

Blackmore, Essex · CM4
Rookery Road, Blackmore
Rookery Road, Blackmore, Essex, CM4
Offers in excess
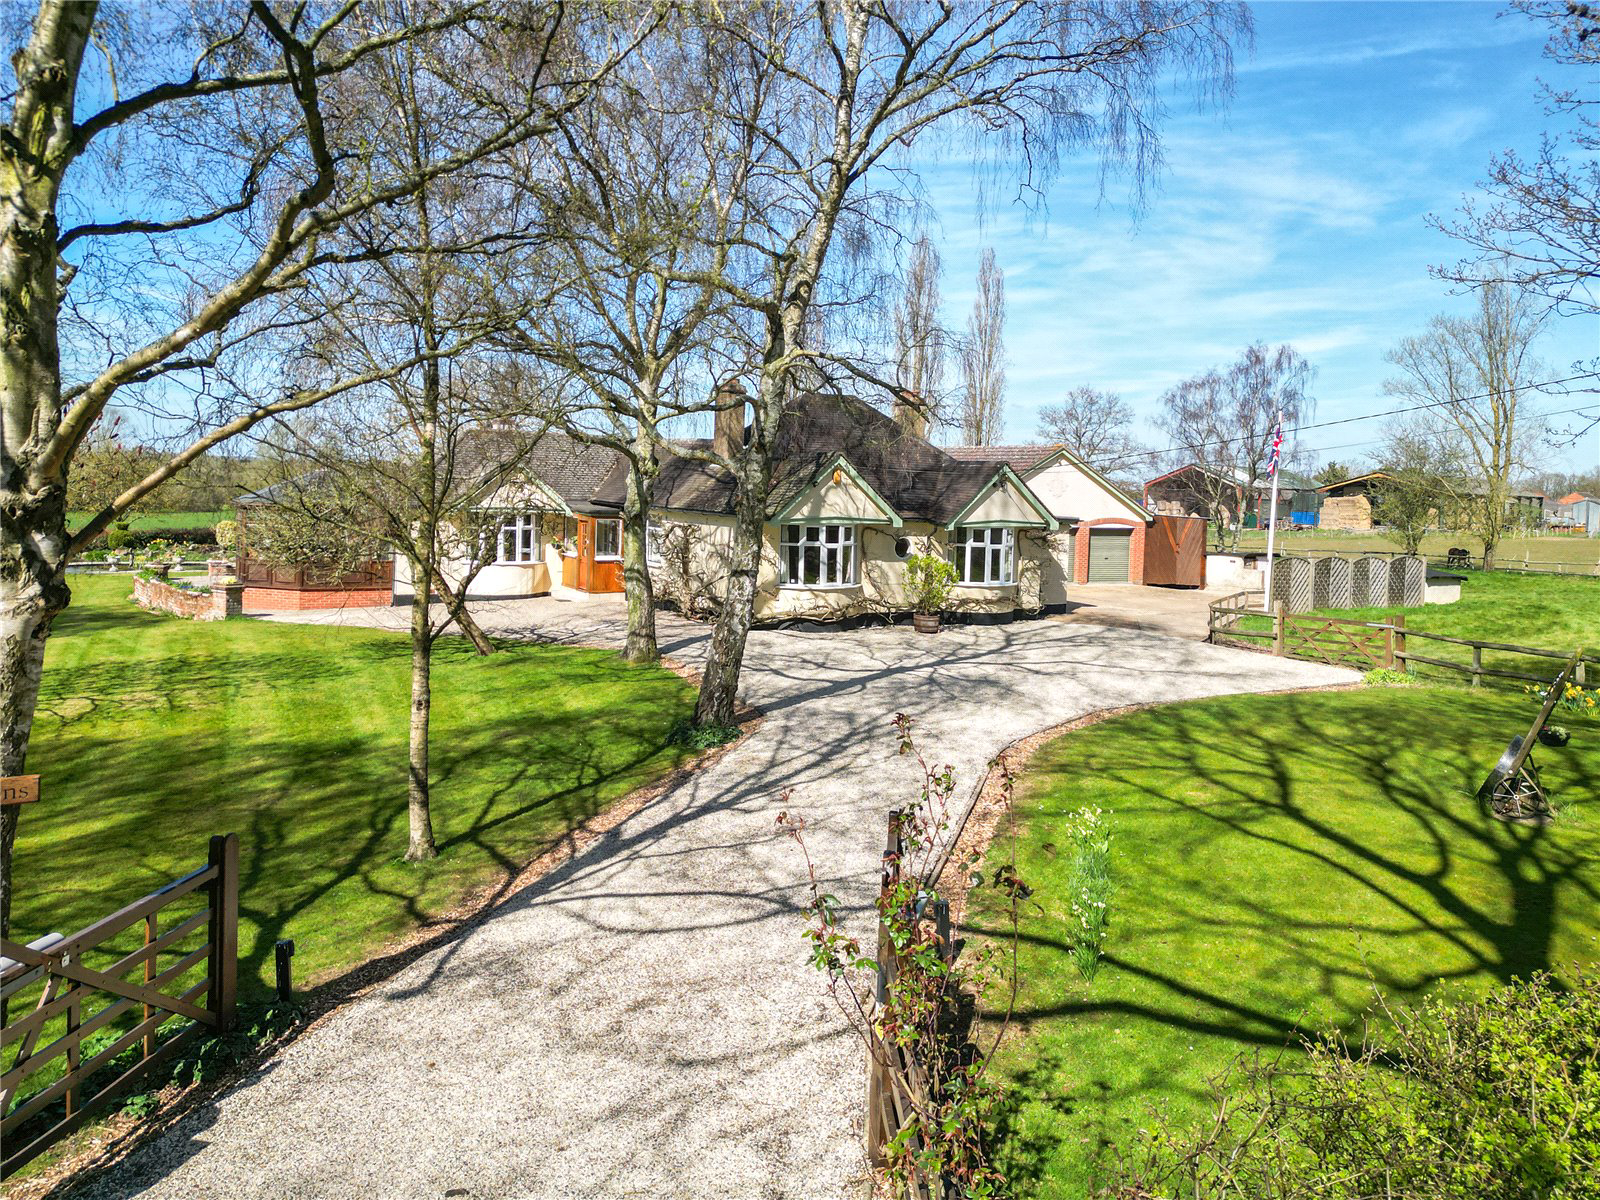
** CONTRACTS HAVE NOW EXCHANGED** A delightful single storey family residence offering four double bedrooms (two ensuite), three generous receptions, set centrally within an idyllic mixed plot of approximately 1.5 acres (stls) with generous driveway, triple bay garage, storage barn and further outbuildings that serve the post and rail paddock previously utilised for equestrian use. Planning permission is in place for a 4000 sq ft dwelling. EPC awaited.
THE PROPERTY
This wonderful family home has never been on the market, built in the 1930’s benefitting from not being listed. The property has been improved and extended during our client’s occupation however, it is important to note that planning permission is in place for a 4000 sq ft residence, if required. The property currently comprises four double bedrooms and three generous receptions with a central kitchen breakfast room. The sitting room offers a dual aspect to the front and rear with a large bay window lookin…
The home, in the agent’s words
- Outbuildings
Read the full agent description
** CONTRACTS HAVE NOW EXCHANGED** A delightful single storey family residence offering four double bedrooms (two ensuite), three generous receptions, set centrally within an idyllic mixed plot of approximately 1.5 acres (stls) with generous driveway, triple bay garage, storage barn and further outbuildings that serve the post and rail paddock previously utilised for equestrian use. Planning permission is in place for a 4000 sq ft dwelling. EPC awaited.
THE PROPERTY
This wonderful family home has never been on the market, built in the 1930’s benefitting from not being listed. The property has been improved and extended during our client’s occupation however, it is important to note that planning permission is in place for a 4000 sq ft residence, if required. The property currently comprises four double bedrooms and three generous receptions with a central kitchen breakfast room. The sitting room offers a dual aspect to the front and rear with a large bay window looking onto the front and a lovely fireplace with inset wood burner on a stone hearth. There are double doors into the adjoining dining room which also looks onto the rear gardens and far-reaching countryside beyond. It also benefits from a hatch into the adjoining kitchen. Further double doors from the sitting room open into a delightful, vaulted conservatory with double doors leading onto the rear patio and garden beyond. The central hallway provides extensive storage and leads past the two principal receptions to a ground floor bathroom and separate cloakroom. The previously mentioned kitchen breakfast room is served by a good size utility room providing a second cloakroom and integral access into the triple garage block with electric roller doors and a pedestrian access from the front to the rear garden. A substantial pitched roof could provide extensive storage. The adjoining workshop/ games room is accessed from the garage and benefits from four large windows looking onto the rear gardens.
The master bedroom enjoys lovely views of the front gardens via a generous bay window and also benefits from built in wardrobes. Bedroom two also enjoys a generous bay window to the front with Jack and Jill
ensuite shower room which is shared with bedroom three. The two remaining bedrooms are also good-sized doubles and enjoy views to the front and side of the property.
Electric entry gates open on to a sweeping gravel driveway running to both sides of the property, served by a pitched roof triple garage, set on a hard standing yard. There are generous front lawns protected by established hedging and specimen trees with a post and rail paddock which wraps around to the northern boundary. The generous circular rear patio is protected by a dwarf brick wall providing well considered planting to the entire perimeter. The patio steps down to the formal rear garden which wraps around the house to all sides. To the western boundary is a picturesque duck pond with further paved area underneath a raised, landscaped rockery. Low level hedging to the western boundary ensures far reaching views to the west across open countryside. There is a plethora of specimen trees as well as cherry, apple, plum and pear with a beautiful willow tree providing shade to the south aspect. The grounds also provide a substantial kitchen garden with low level fencing, served by a greenhouse on a paved floor. This section of garden also gives access to the previously mentioned adjoining paddock which runs around the northern and eastern boundary previously utilised for equestrian use, still retaining a substantial detached cart shed/hay store with log storage behind. There is gated access to the paddock from the kitchen garden and indeed the formal rear garden. Extensive parking is provided by the gravel driveway and substantial hardstanding yard located in front of the garage block. Adjoining the garage block is a further barn which currently houses the oil tank and motor home.
Services
Mains water and electricity
Private drainage
Oil fired central heating
Key facts
- Council tax band: G.
- Outside: garden.
A feel for the area
Connected for everyday life
94%of homes in the postcode can access 100+ Mbps broadband.
Available speed bands
- 30+ Mbps
- 100%
- 100+ Mbps
- 94%
- 300+ Mbps
- 94%
- 1,000+ Mbps
- 94%
Getting about
4.2 milesto Ingatestone Rail Station
Approximate straight-line distance · DfT NaPTAN · 13 Sept 2026Background air quality
- Fine particles · PM₂.₅
- 7.0 µg/m³ · Above the WHO guideline · well within the UK legal limit
- Nitrogen dioxide · NO₂
- 7.3 µg/m³ · Meets the WHO guideline
Annual background levels. For scale: the WHO 2021 guideline is 5 µg/m³ for PM₂.₅ and 10 for NO₂; the UK legal limit is 20 and 40. Lower is better; this is a 1 km model, not a reading at the door.
Defra · 2024 annual model · 1 km areaLocal information is approximate. Distances are straight-line estimates from the available location. Broadband describes postcode coverage, not the speed or service available at this home; check the address with a provider. Air quality is a modelled annual background estimate.
Checking nearby places…
Picture your everyday
Start with the agent's details and explore the Area Overview to get a feel for daily life here.
Other homes nearby
Homes in CM4 postcode area →About these property details
The information provided in this listing is for general information purposes only and does not constitute property particulars. We make no warranties or guarantees, express or implied, regarding the accuracy, completeness, or availability of the information.
Property details are provided by the listing agent, developer, or other third parties, and we have no control over the content provided. Prospective buyers or tenants should make their own enquiries and verify all information directly with the agent or relevant party.
Information relating to Energy Performance Certificates, Home Reports, or other statutory documents should be obtained directly from the selling agent or developer where applicable.