

Chestnut Grove, Glentham · LN8
The Barn, Glentham
The Barn, Chestnut Grove, Glentham, LN8 2BW
OIRO
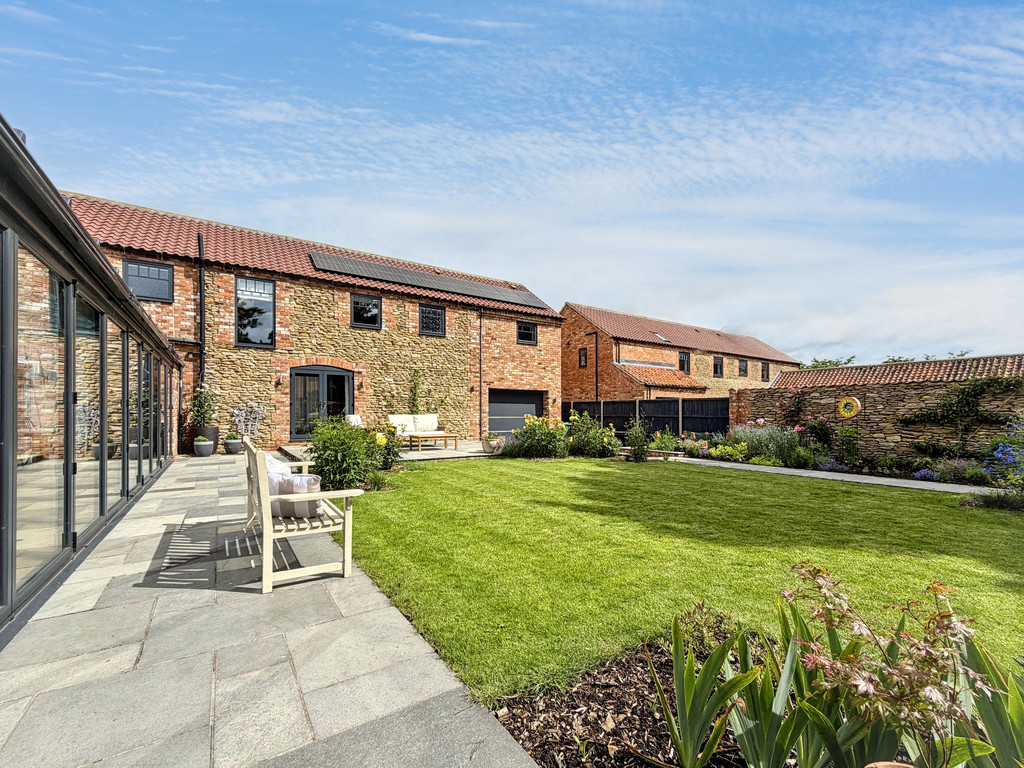
This exceptional detached residence showcases contemporary architecture and high-specification finishes throughout, offering luxurious and versatile accommodation ideally suited to modern family living. At its heart is a stunning open-plan kitchen, dining and family space featuring premium Rotpunkt German-engineered cabinetry, a substantial central island and a striking floating staircase. The impressive sitting room features a dramatic atrium-style design with full-width bi-fold doors, creating a seamless connection to landscaped gardens and outdoor entertaining areas.A spacious ground-floor en-suite room, currently used as a lounge and media room, provides excellent flexibility for guest accommodation, multigenerational living or additional reception space.
Listed 21 August 2026 · agent details updated 6 November 2026. An asking price is not a completed sale.
The home, in the agent’s words
- Bespoke luxury kitchen featuring premium appliances and elegant cabinetry
- Seamless blend of character features and contemporary design, creating a unique and highly desirable
- Expansive bi-folding doors seamlessly connect the living space to the garden, creating an exceptiona
- Luxury principal suite with dressing area and en-suite bathroom
- Air source heat pump heating system
- Extensive driveway providing ample off-road parking
- Generous plot with established planting and attractive boundaries
- Four generously proportioned double bedrooms
Read the full agent description
This exceptional detached residence showcases contemporary architecture and high-specification finishes throughout, offering luxurious and versatile accommodation perfectly suited to modern family living. At the heart of the home is a stunning open
plan kitchen, dining and family space featuring premium Rotpunkt German-engineered cabinetry, a substantial central island and a striking floating staircase. The impressive sitting room benefits from a dramatic atrium-style design and full-width bi-fold doors, creating a seamless connection to the landscaped gardens and outdoor entertaining areas. A spacious ground-floor en-suite room, currently utilised as a lounge and media room, provides excellent flexibility for guest accommodation, multi generational living or additional reception space.The property is further enhanced by an impressive range of energy-efficient features, including an air source heat pump, underfloor heating, solar panels with battery storage and an MVHR system.
What it's like to live in
The practical details that shape daily life here, each with its source. Anything the listing leaves open becomes a question to ask.
Driveway
Extensive driveway providing ample off-road parking
Agent's descriptionLandscaped garden
Agent's descriptionAir source heat pump
A spacious ground-floor en-suite room, currently utilised as a lounge and media room, provides excellent flexibility for guest accommodation, multi generational living or additi…
Agent's descriptionThe agent has supplied the certificate as a document. Its rating isn't in the listing data, so open it to see the band and assessment date.
Supplied listing documentQuestions worth asking
The listing doesn't answer these. Tick any you'd like to ask and they'll be added to your enquiry message.
Nothing added yet
Loading room styling…
Life nearby
Checking nearby places…
Picture your everyday
Start with the agent's details and explore the Area Overview to get a feel for daily life here.
Local news
A confirmed locality is needed to select relevant local stories for this home.
Checking connected news sources…
Other homes nearby
Homes in LN8 postcode area →About these property details
The information provided in this listing is for general information purposes only and does not constitute property particulars. We make no warranties or guarantees, express or implied, regarding the accuracy, completeness, or availability of the information.
Property details are provided by the listing agent, developer, or other third parties, and we have no control over the content provided. Prospective buyers or tenants should make their own enquiries and verify all information directly with the agent or relevant party.
Information relating to Energy Performance Certificates, Home Reports, or other statutory documents should be obtained directly from the selling agent or developer where applicable.