

Higher Dawlish Water · EX7
Ashcombe Road, Higher Dawlish Water
Ashcombe Road, Higher Dawlish Water, EX7
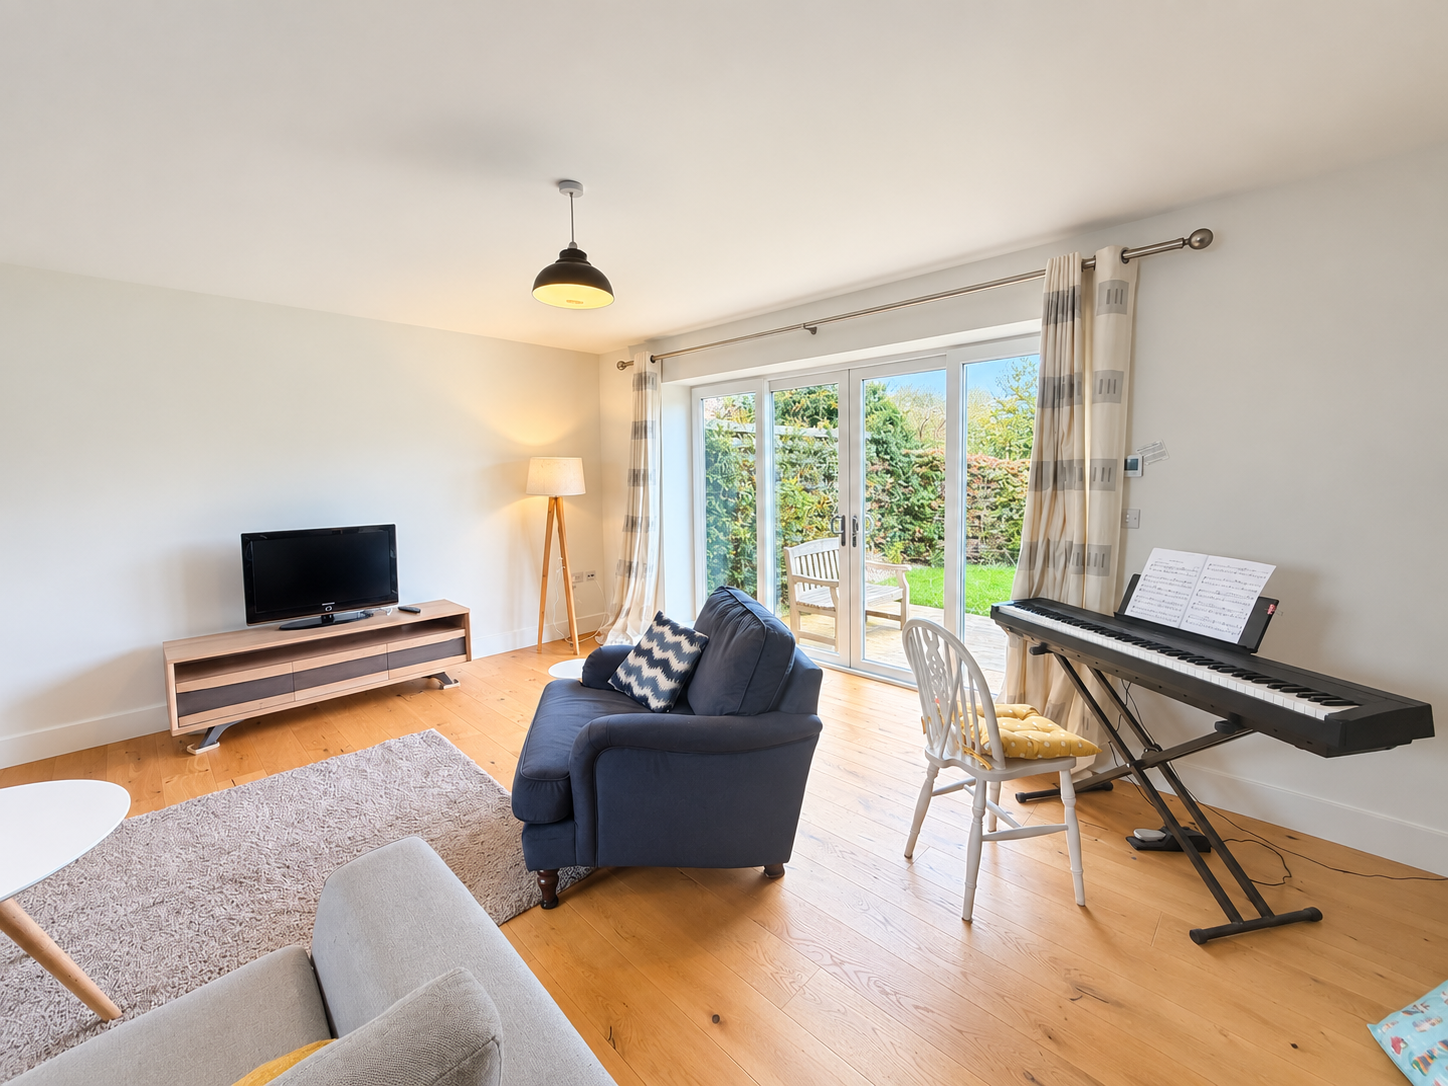
A rare opportunity to rent an impressive four-bedroom family home set within an exclusive private estate, surrounded by approximately seven acres of beautifully maintained shared grounds. Offering an exceptional combination of space, privacy, and countryside charm, this substantial residence provides an idyllic setting for those seeking a peaceful rural lifestyle without sacrificing comfort or convenience.
The home, in the agent’s words
- Four double bedrooms
- Principal bedroom with en-suite
- Large kitchen/day room
- Private driveway parking
- Access to approximately 5 acres of communal estate grounds
- Desirable private estate location
Read the full agent description
A rare opportunity to rent an impressive four-bedroom family home set within an exclusive private estate, surrounded by approximately seven acres of beautifully maintained shared grounds. Offering an exceptional combination of space, privacy, and countryside charm, this substantial residence provides an idyllic setting for those seeking a peaceful rural lifestyle without sacrificing comfort or convenience.
Approached via a private driveway, the property enjoys a secluded position within the estate and benefits from ample off-road parking. From the moment you arrive, the attractive setting and generous proportions create an immediate sense of quality and exclusivity.
The accommodation is arranged over two floors and has been designed to offer both flexibility and practicality for modern family living. The ground floor features a welcoming entrance hall leading to a spacious, light-filled lounge, ideal for relaxing or entertaining. A separate dining room provides the perfect space for family meals and formal gatherings, while the large fitted kitchen offers extensive storage, generous work surfaces, and plenty of room for everyday living.
Upstairs, there are four well-proportioned bedrooms, all enjoying pleasant views over the surrounding grounds. The principal bedroom benefits from an en-suite shower room, while a second bedroom also features its own en-suite, making the property particularly well suited to larger families or visiting guests. A spacious family bathroom serves the remaining bedrooms. In total, the property offers three full bathrooms, including two en-suites, together with a separate ground-floor WC.
One of the home's most outstanding features is access to approximately seven acres of stunning shared grounds. Residents can enjoy expansive lawns, mature trees, and peaceful countryside surroundings, creating a unique lifestyle opportunity rarely found in the rental market. Whether taking a morning walk, enjoying outdoor recreation, or simply appreciating the tranquil setting, the grounds provide a wonderful extension of the home itself.
Combining generous living accommodation with exceptional outdoor space, this charming residence offers the perfect balance of rural tranquillity and practical family living. Properties of this calibre, within a private estate and with access to extensive grounds, are seldom available, and early viewing is highly recommended.
USEFUL INFORMATION
Heating: Gas Central Heating
Internet & Mobile Phone Coverage available from checker.ofcom.org.uk
Water, Sewerage, Electricity and Gas - connected.
EPC - C
Based on rent of £2550
Holding deposit: £588
Deposit: £2,942
FEES & DEPOSIT
Holding Deposit:
A holding deposit, equal to 1 weeks rent is payable at the start of the application. Successful Applications - any holding deposit will be offset against the Initial Rent, with the agreement of the payee.
Fees, payable in accordance with the Tenant Fees Act 2019:
- Default Fee for Late Payment of Rent Interest will be charged in line with the Bank of England's rate if a rent payment is more than 14 days overdue for each day the payment is outstanding.
- Replacement of Lost Keys/Security Device. The Tenant is liable for the cost of the replacement item.
- Change to the Tenancy Agreement A fee of £50 will be charged where the Tenant(s) requests a change to the Tenancy Agreement. For example, but not limited to a change of sharer or permission to keep a pet in the Property or permission to add a Permitted Occupier.
- End a Tenancy Within the Initial Fixed Term The Tenant is liable to pay for any reasonable costs incurred by the Landlord should the Tenant(s) wish to end the Tenancy within the initial fixed term.
- Breach of Tenancy Agreement The Tenant is liable for any reasonable costs or damage suffered by the Landlord or Agent as a consequence of any breach of the Tenancy Agreement.
Deposit:
A deposit equal to 5 weeks rent. The deposit and first months rent is payable once the references have been passed and before the tenancy begins.
A feel for the area
Connected for everyday life
90%of homes in the postcode can access 100+ Mbps broadband.
Available speed bands
- 30+ Mbps
- 90%
- 100+ Mbps
- 90%
- 300+ Mbps
- 90%
- 1,000+ Mbps
- 90%
Getting about
1.6 milesto Dawlish Rail Station
Approximate straight-line distance · DfT NaPTAN · 13 Sept 2026Background air quality
- Fine particles · PM₂.₅
- 5.0 µg/m³ · Above the WHO guideline · well within the UK legal limit
- Nitrogen dioxide · NO₂
- 3.0 µg/m³ · Meets the WHO guideline
Annual background levels. For scale: the WHO 2021 guideline is 5 µg/m³ for PM₂.₅ and 10 for NO₂; the UK legal limit is 20 and 40. Lower is better; this is a 1 km model, not a reading at the door.
Defra · 2024 annual model · 1 km areaLocal information is approximate. Distances are straight-line estimates from the available location. Broadband describes postcode coverage, not the speed or service available at this home; check the address with a provider. Air quality is a modelled annual background estimate.
Checking nearby places…
Picture your everyday
Start with the agent's details and explore the area guide to get a feel for daily life here.
Other homes nearby
Homes in EX7 postcode area →About these property details
The information provided in this listing is for general information purposes only and does not constitute property particulars. We make no warranties or guarantees, express or implied, regarding the accuracy, completeness, or availability of the information.
Property details are provided by the listing agent, developer, or other third parties, and we have no control over the content provided. Prospective buyers or tenants should make their own enquiries and verify all information directly with the agent or relevant party.
Information relating to Energy Performance Certificates, Home Reports, or other statutory documents should be obtained directly from the selling agent or developer where applicable.