
Durley · SO32
Manor Road, Durley
Manor Road, Durley, SO32
In Excess of · Originally listed at £700,000
Nestled within the picturesque Hampshire countryside, The Cedars is an exceptional detached chalet-style residence offering an enviable blend of space, style and tranquillity. Beautifully presented throughout, this elegant home has been thoughtfully designed for modern family living, with generous and versatile accommodation arranged across two floors.
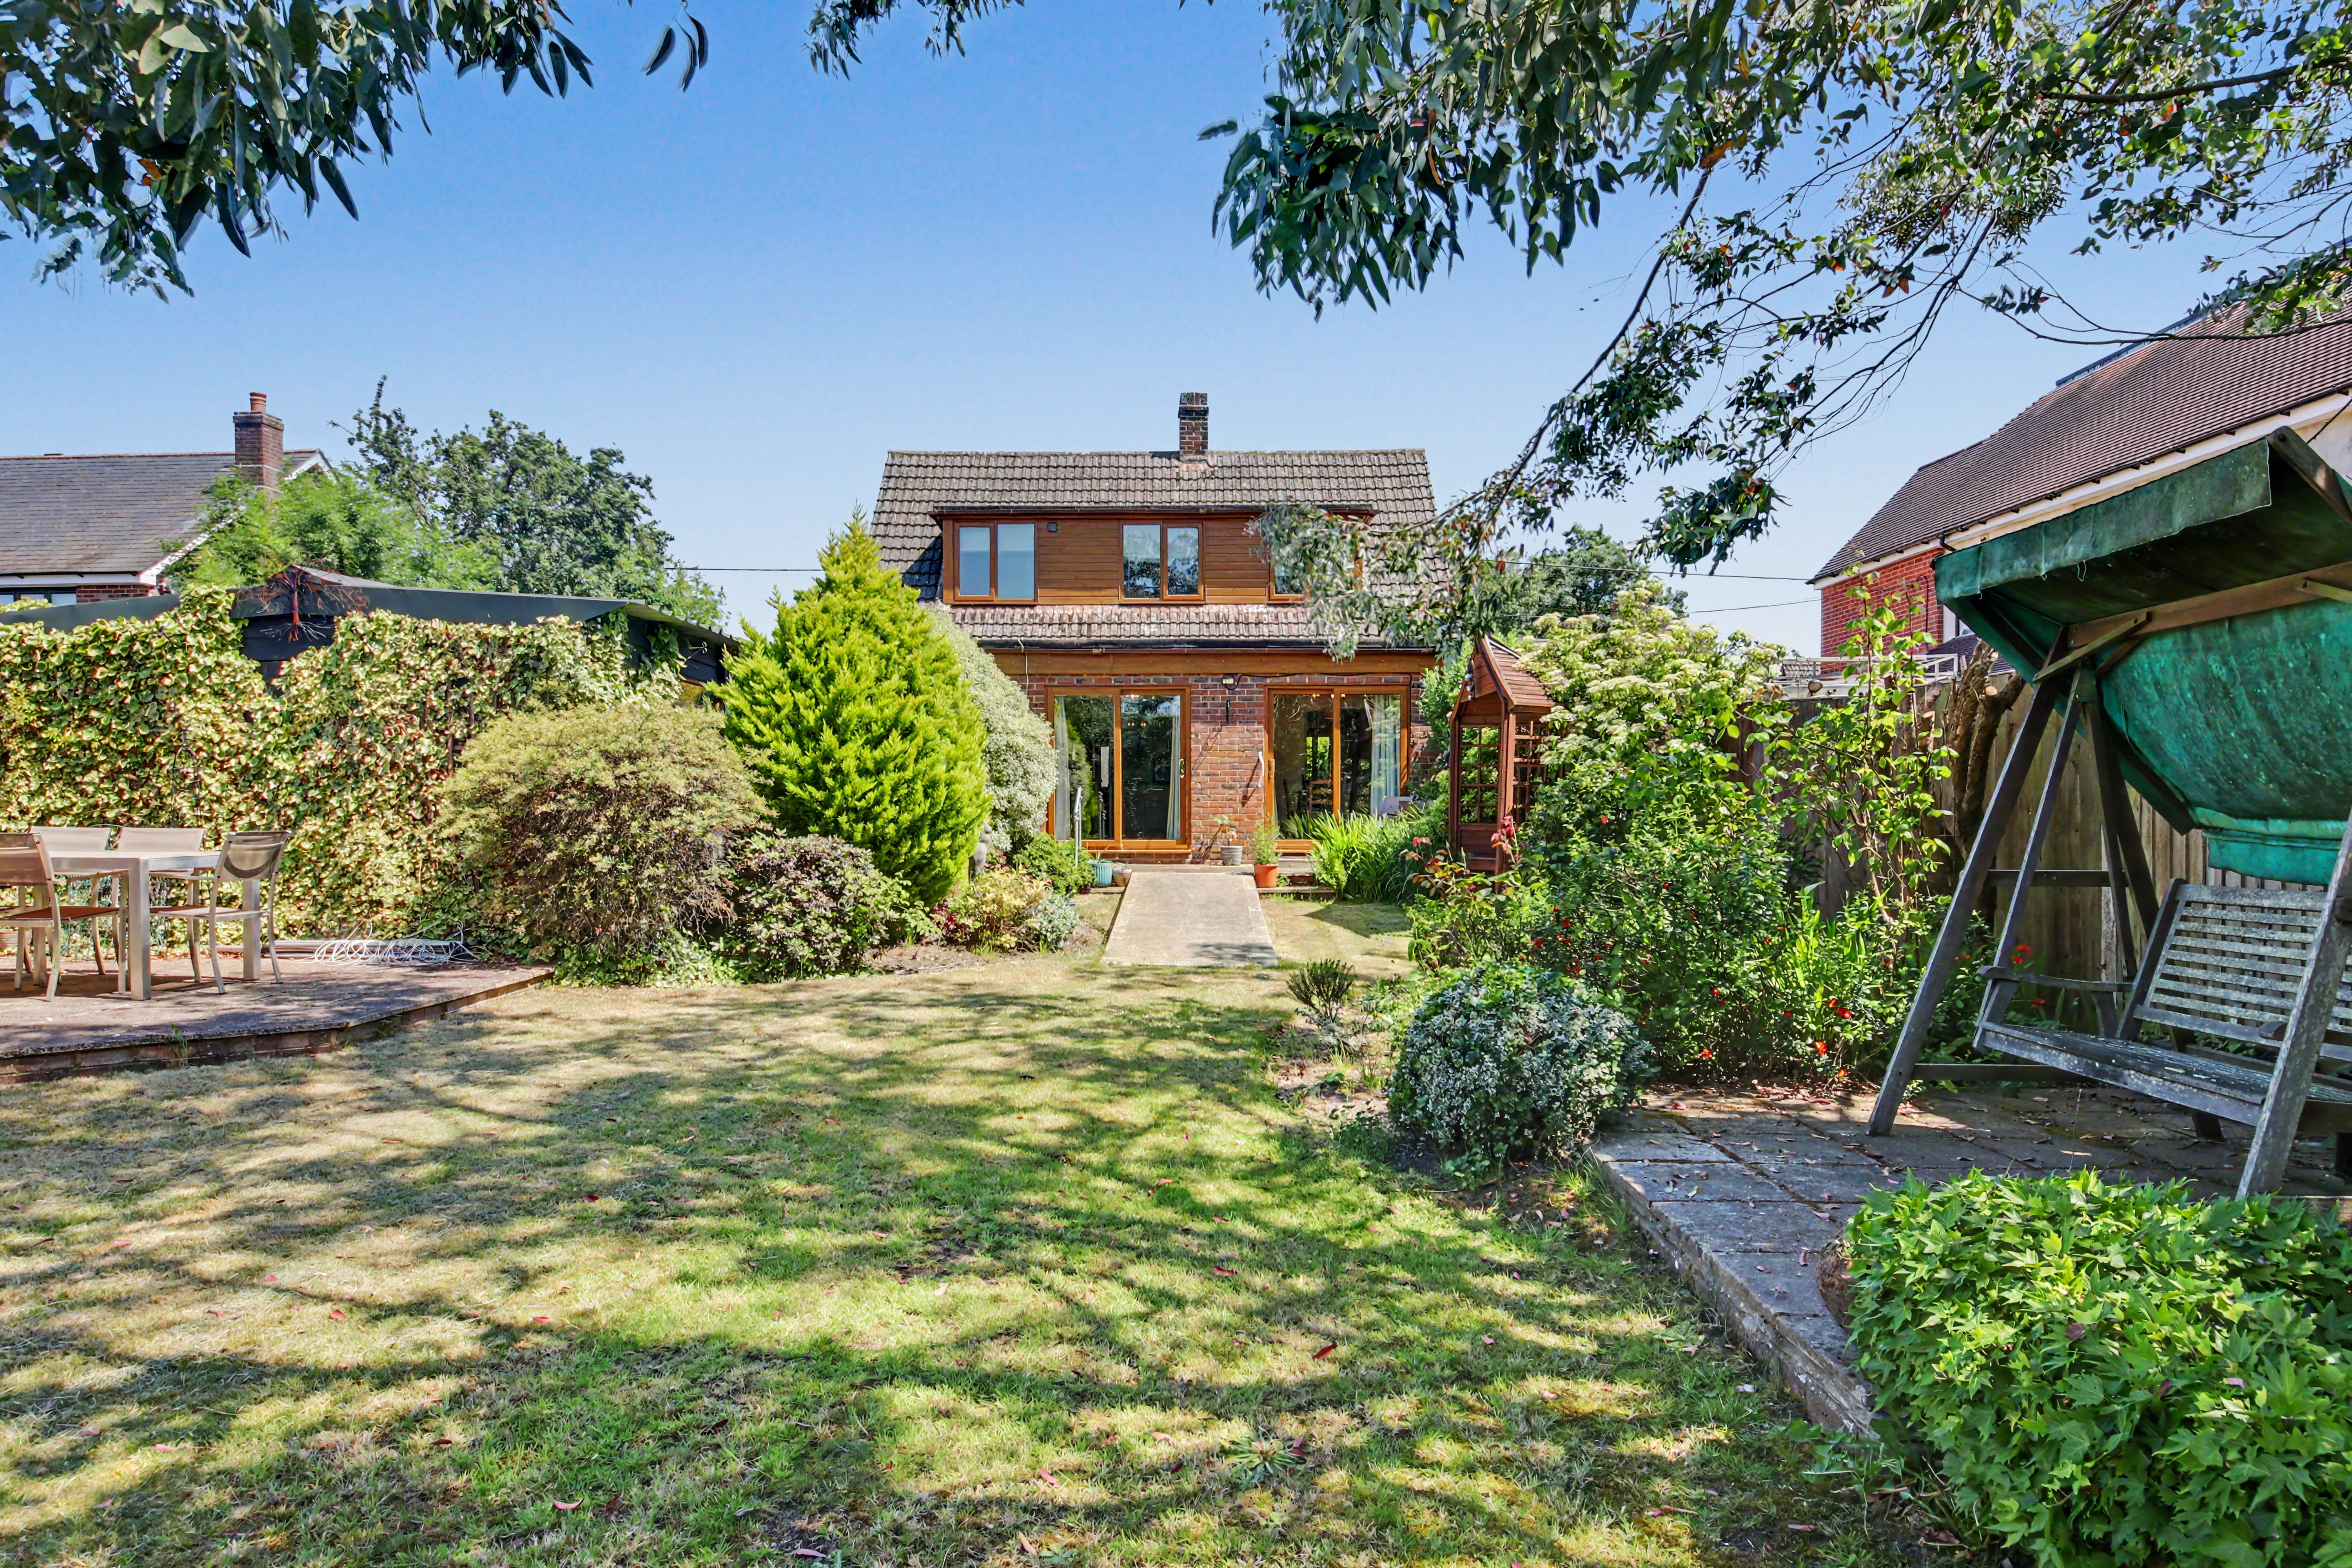
From the moment you arrive, the property impresses with its attractive frontage, extensive driveway parking and substantial detached garage/workshop. Inside, the heart of the home is the stunning open plan kitchen, dining and family space positioned to the rear, perfectly connecting the interior with the beautifully landscaped garden beyond. Complemented by a separate sitting room and an additional reception room, formerly the garage and now ideal as a study, playroom or fourth bedroom, The Cedars effortlessly combines practicality with sophisticated country living.
LOCATION
Situated in the highly sought-after village of Durley…
Listed 15 May 2026 · agent details updated 14 September 2026. An asking price is not a completed sale.
The home, in the agent’s words
- EPC RATING D
- FREEHOLD
- WINCHESTER COUNCIL TAX BAND F
- EXCEPTIONAL DETACHED THREE BEDROOM CHALET-STYLE RESIDENCE
- PEACEFUL SEMI-RURAL SETTING COMBINING TRANQUILLITY WITH PRACTICALITY
- BEAUTIFULLY PRESENTED THROUGHOUT
- GENEROUS OPEN-PLAN KITCHEN, DINING AND FAMILY ROOM
- EXTENSIVE DRIVEWAY PROVIDING AMPLE OFF-ROAD PARKING
- SUBSTANTIAL DETACHED GARAGE/WORKSHOP OFFERING EXCELLENT STORAGE OR WORKSPACE
- BEAUTIFULLY LANDSCAPED AND MATURE REAR GARDEN
Read the full agent description
INTRODUCTION
Nestled within the picturesque Hampshire countryside, The Cedars is an exceptional detached chalet-style residence offering an enviable blend of space, style and tranquillity. Beautifully presented throughout, this elegant home has been thoughtfully designed for modern family living, with generous and versatile accommodation arranged across two floors.
From the moment you arrive, the property impresses with its attractive frontage, extensive driveway parking and substantial detached garage/workshop. Inside, the heart of the home is the stunning open plan kitchen, dining and family space positioned to the rear, perfectly connecting the interior with the beautifully landscaped garden beyond. Complemented by a separate sitting room and an additional reception room, formerly the garage and now ideal as a study, playroom or fourth bedroom, The Cedars effortlessly combines practicality with sophisticated country living.
LOCATION
Situated in the highly sought-after village of Durley, The Cedars enjoys a peaceful semi-rural setting surrounded by rolling countryside, woodland walks and scenic bridleways. Durley is renowned for its charming village atmosphere and strong sense of community, whilst remaining conveniently positioned for excellent transport links and nearby amenities.
For those who enjoy the outdoors, the surrounding countryside provides endless opportunities for walking, cycling and riding, creating a wonderful lifestyle balance between rural tranquillity and everyday convenience. The historic cathedral city of Winchester lies only a short drive away, offering an exceptional range of boutique shopping, fine dining, cafés and cultural attractions. Excellent road connections via the M27 and M3 make commuting to Southampton, Portsmouth and London both practical and accessible.
INSIDE
The interior of The Cedars has been beautifully maintained and thoughtfully arranged to create a warm yet contemporary home perfectly suited to both family life and entertaining. At the rear of the property, the impressive open plan kitchen, dining and family area forms the true centrepiece of the home, a wonderfully sociable space filled with natural light and designed for modern living. Whether hosting friends, enjoying relaxed family evenings or opening the doors onto the garden during summer months, this space effortlessly adapts to every occasion.
A separate sitting room offers a more intimate retreat, ideal for cosy evenings or quiet relaxation, while the additional reception room provides superb versatility and could equally serve as a home office, snug, playroom or fourth bedroom depending on individual requirements. Practicality is further enhanced by a useful utility room and ground floor cloakroom.
Upstairs, three well-proportioned bedrooms provide comfortable accommodation for family and guests alike. The principal bedroom benefits from fitted wardrobes, while the stylish family bathroom features both a bath and separate shower enclosure, adding a touch of luxury to everyday living.
OUTSIDE
The outside space at The Cedars is equally impressive and has clearly been designed with both enjoyment and privacy in mind. To the front, a generous driveway provides ample parking for several vehicles and leads to the substantial detached garage/workshop, an ideal space for storage, hobbies or further potential use.
The rear garden is a true highlight of the property. Beautifully landscaped and wonderfully mature, it offers a stunning variety of established shrubs, planting and greenery, creating a peaceful and secluded environment throughout the seasons. Multiple seating and entertaining areas allow you to follow the sun at different times of day, whether enjoying morning coffee, alfresco dining or evening drinks with friends and family. This exceptional outdoor space perfectly complements the lifestyle offered by this elegant countryside home.
SERVICES:
Gas, water, electricity and mains drainage are connected. Please note that none of the services or appliances have been tested by White & Guard.
Broadband : Fibre to the Cabinet Broadband Up to 15 Mbps upload speed Up to 76 Mbps download speed. This is based on information provided by Openreach.
What it's like to live in
The practical details that shape daily life here, each with its source. Anything the listing leaves open becomes a question to ask.
Detached garage + Driveway
From the moment you arrive, the property impresses with its attractive frontage, extensive driveway parking and substantial detached garage/workshop.
Agent's descriptionLandscaped garden · rear garden
Agent's descriptionBuilt-in wardrobes
Agent's descriptionMains gas, water, electricity and drainage
Gas, water, electricity and mains drainage are connected.
Agent's descriptionfreehold
Supplied listing field and any agent featuresBand F
Council tax, Band F
Agent featuresRated D. Check the assessment date on the certificate.
Agent featuresQuestions worth asking
The listing doesn't answer these. Tick any you'd like to ask and they'll be added to your enquiry message.
Nothing added yet
Loading room styling…
Life nearby
Picture your everyday
Start with the agent's details and explore the Area Overview to get a feel for daily life here.
Local news
A confirmed locality is needed to select relevant local stories for this home.
Checking connected news sources…
Other homes nearby
Homes in SO32 postcode area →About these property details
The information provided in this listing is for general information purposes only and does not constitute property particulars. We make no warranties or guarantees, express or implied, regarding the accuracy, completeness, or availability of the information.
Property details are provided by the listing agent, developer, or other third parties, and we have no control over the content provided. Prospective buyers or tenants should make their own enquiries and verify all information directly with the agent or relevant party.
Information relating to Energy Performance Certificates, Home Reports, or other statutory documents should be obtained directly from the selling agent or developer where applicable.