

Farnborough · GU14
Pierrefondes Avenue, Farnborough
A Rare Rental on one of Farnborough's Finest Avenues.
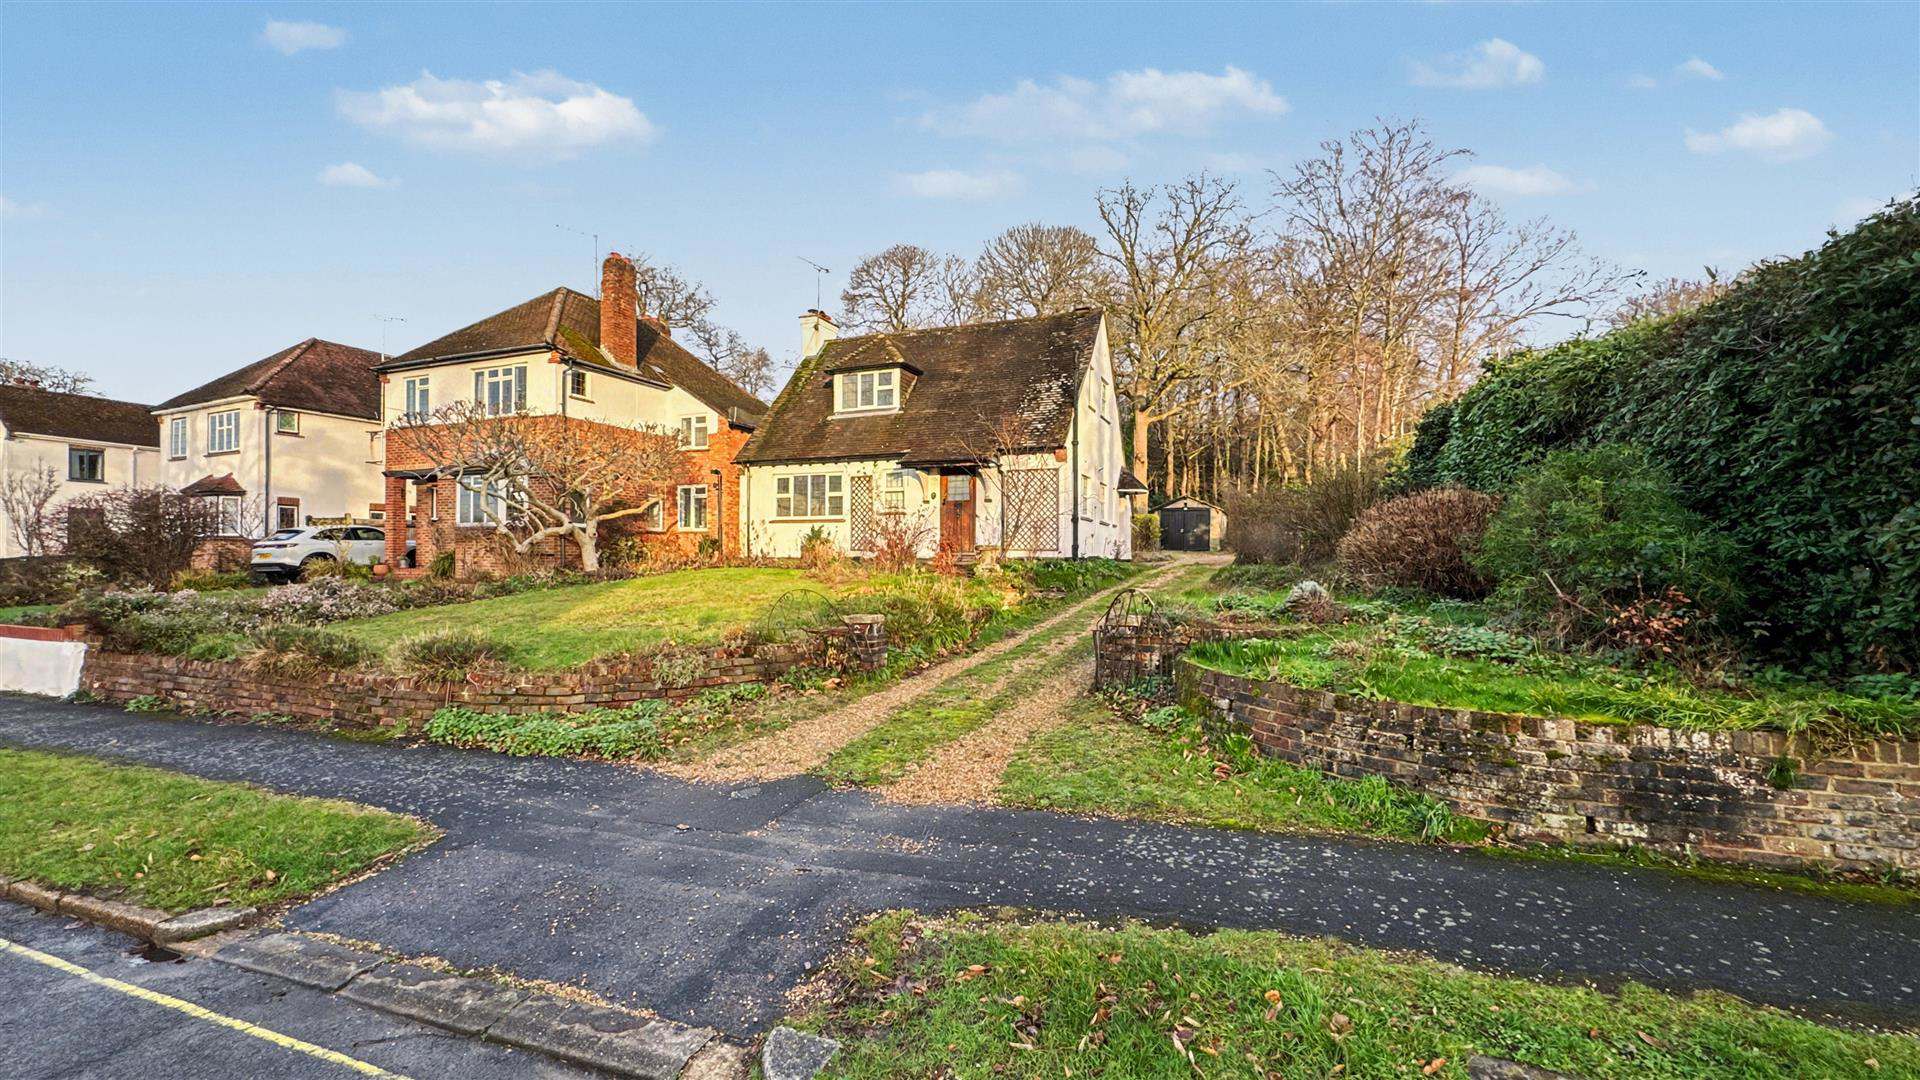
Set on one of Farnborough's most prestigious residential roads, this elegant detached home offers a rare opportunity to rent in a location celebrated for its leafy calm, excellent connectivity, and strong community spirit. Positioned on a generous 0.46-acre plot, the property combines classic 1930's charm with spacious interiors and beautifully mature gardens-ideal for families or professionals seeking room to breathe.
Timeless Character, Generous Living.
The house unfolds over two well-balanced floors, with two bright and versatile reception rooms overlooking the gardens-perfect for entertaining, working from home, or simply unwinding. A separate kitchen, three well-proportioned bedrooms, and a family bathroom complete the layout, all retaining period touches that lend warmth and character.
Outside, the expansive garden is a standout feature: private, established, and thoughtfully landscaped, offering a pea…
The home, in the agent’s words
- Approx. 0.46-acre plot
- Two versatile reception rooms
- Three well-proportioned bedrooms
- Quiet, tree-lined setting
- Excellent transport links
- Close to respected schools and local amenities
- Detached home with mature frontage, set back from the Avenue.
Read the full agent description
A Rare Rental on one of Farnborough's Finest Avenues.
Set on one of Farnborough's most prestigious residential roads, this elegant detached home offers a rare opportunity to rent in a location celebrated for its leafy calm, excellent connectivity, and strong community spirit. Positioned on a generous 0.46-acre plot, the property combines classic 1930's charm with spacious interiors and beautifully mature gardens-ideal for families or professionals seeking room to breathe.
Timeless Character, Generous Living.
The house unfolds over two well-balanced floors, with two bright and versatile reception rooms overlooking the gardens-perfect for entertaining, working from home, or simply unwinding. A separate kitchen, three well-proportioned bedrooms, and a family bathroom complete the layout, all retaining period touches that lend warmth and character.
Outside, the expansive garden is a standout feature: private, established, and thoughtfully landscaped, offering a peaceful retreat and plenty of space for outdoor living. A driveway and garage provide ample parking.
Located within easy reach of Farnborough's mainline station, excellent schools, and local amenities, this is a home that offers both tranquillity and convenience in equal measure.
Entrance Hall -
Lounge - 3.94mx3.63m (12'11x11'11) -
Dining Room - 4.65mx3.35m (15'3x11) -
Kitchen - 3.63mx2.49m (11'11x8'2) -
Bathroom -
W/C -
First Floor -
Bedroom One - 3.68mx4.42m (12'1x14'6) -
Bedroom Two - 3.78mx3.35m (12'5x11) -
Bedroom Three - 3.00mx2.72m (9'10x8'11) -
Outside - The garden is a standout-deep, private, and beautifully established. Morning light filters through mature planting, making the patio a natural spot for breakfast or quiet reflection. At the far end, generous trees offer shade and seclusion, ideal for relaxed entertaining. To the front, a broad driveway provides effortless parking for several vehicles.
Garage - 4.22mx2.46m (13'10x8'1) -
A feel for the area
Connected for everyday life
100%of homes in the postcode can access 100+ Mbps broadband.
Available speed bands
- 30+ Mbps
- 100%
- 100+ Mbps
- 100%
- 300+ Mbps
- 100%
- 1,000+ Mbps
- 100%
Getting about
0.2 milesto Farnborough (Main) Rail Station
Approximate straight-line distance · DfT NaPTAN · 13 Sept 2026Background air quality
- Fine particles · PM₂.₅
- 7.2 µg/m³ · Above the WHO guideline · well within the UK legal limit
- Nitrogen dioxide · NO₂
- 9.6 µg/m³ · Meets the WHO guideline
Annual background levels. For scale: the WHO 2021 guideline is 5 µg/m³ for PM₂.₅ and 10 for NO₂; the UK legal limit is 20 and 40. Lower is better; this is a 1 km model, not a reading at the door.
Defra · 2024 annual model · 1 km areaLocal information is approximate. Distances are straight-line estimates from the available location. Broadband describes postcode coverage, not the speed or service available at this home; check the address with a provider. Air quality is a modelled annual background estimate.
Checking nearby places…
Picture your everyday
Start with the agent's details and explore the area guide to get a feel for daily life here.
Other homes nearby
Homes in GU14 postcode area →About these property details
The information provided in this listing is for general information purposes only and does not constitute property particulars. We make no warranties or guarantees, express or implied, regarding the accuracy, completeness, or availability of the information.
Property details are provided by the listing agent, developer, or other third parties, and we have no control over the content provided. Prospective buyers or tenants should make their own enquiries and verify all information directly with the agent or relevant party.
Information relating to Energy Performance Certificates, Home Reports, or other statutory documents should be obtained directly from the selling agent or developer where applicable.