

Grange Road, Southampton · SO31
The Framptons, Southampton
The Framptons, Grange Road, Southampton, SO31
Guide Price · Originally listed at £475,000
A THREE-BEDROOM HOME WITH MORE SPACE THAN YOU MIGHT EXPECT
The home, in the agent’s words
- Quote Ref: 751452 when calling
- 1,233 sq ft of living accommodation
- Approx. 1,428 sq ft overall including detached garage
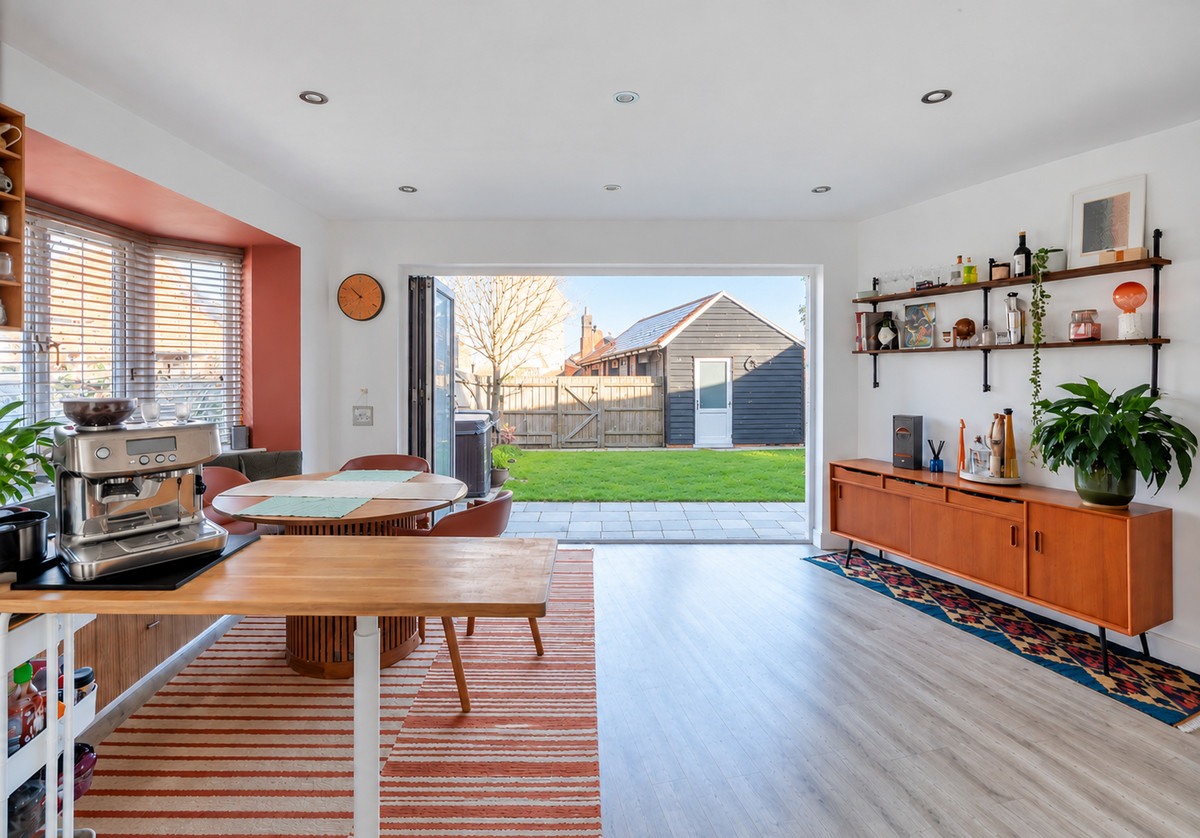
- 18ft kitchen/dining room with bi-fold doors fully opening onto the garden
- Separate 18ft living room with French doors onto the garden
- Three bedrooms with en-suite to Bedroom 1
- Underfloor heating throughout the ground floor
- Detached garage, driveway & additional parking
- Front and rear access to the property
- Solar panels & remaining new-build warranty
Read the full agent description
If you're looking for a three-bedroom home but don't want to compromise on space, No. 9 The Framptons deserves a closer look.
Offering approximately 1,233 sq ft of living accommodation, plus a 195 sq ft detached garage, this is a home that feels considerably more spacious than the bedroom count might initially suggest.
And then there's the location. Living in Netley Abbey puts the shoreline of Southampton Water, Royal Victoria Country Park, woodland walks and village life all within easy reach.
A HOME WITH SPACE TO LIVE
Step inside and the amount of room on offer quickly becomes apparent.
The kitchen/dining room extends to approximately 18ft and is a real highlight of the ground floor. There's space for a dining table alongside the kitchen, with the additional side sitting/bay area creating another useful place to sit.
But it's the connection with the garden that really changes the feel of this room. The bi-fold doors can be opened fully, creating a wide, seamless opening between the kitchen/dining space and the rear garden. During the warmer months, the garden becomes a natural extension of the room.
Across the hall, the separate living room also extends to approximately 18ft, with French doors opening directly onto the garden. Both of the main living spaces therefore have their own direct connection outside, while still giving you two completely separate rooms.
Underfloor heating runs throughout the ground floor, keeping the rooms comfortably heated without radiators taking up valuable wall space.
A separate utility room and downstairs WC complete the ground floor.
UPSTAIRS
Bedroom 1 is a particularly generous room, extending to approximately 18ft at its widest point, with its own en-suite shower room.
There are two further bedrooms, with Bedroom 3 offering flexibility as a bedroom, home office or exercise space.
A family bathroom completes the first floor, with the upstairs accommodation heated by gas central heating through radiators.
OUTSIDE
The rear garden feels very much part of the living space here. The kitchen/dining room can be completely opened onto it through the bi-fold doors, while French doors provide separate garden access directly from the living room.
There's space for sitting outside and a lawn, together with access to the detached garage.
Another useful feature is that the property itself can be accessed from both the front and the rear, providing an additional practical access point to the home and garden.
There is driveway parking, solar panels and electric points both outside and within the garage.
The property also has the reassurance of the remaining new-build warranty.
APPROXIMATELY 1,428 SQ FT OVERALL
One of the things that's easy to underestimate about No. 9 is just how much space comes with it.
The house itself provides approximately 1,233 sq ft / 114.5 sq m of living accommodation, while the detached garage adds approximately 195 sq ft / 18.1 sq m, giving approximately 1,428 sq ft / 132.6 sq m overall.
So, if you've previously scrolled past No. 9 because you thought a three-bedroom home wouldn't give you enough room, it may be worth taking another look.
No. 9 The Framptons is available again following a change in the chain
A feel for the area
Connected for everyday life
100%of homes in the postcode can access 100+ Mbps broadband.
Available speed bands
- 30+ Mbps
- 100%
- 100+ Mbps
- 100%
- 300+ Mbps
- 100%
- 1,000+ Mbps
- 100%
Getting about
0.5 milesto Netley Rail Station
Approximate straight-line distance · DfT NaPTAN · 13 Sept 2026Background air quality
- Fine particles · PM₂.₅
- 6.1 µg/m³ · Above the WHO guideline · well within the UK legal limit
- Nitrogen dioxide · NO₂
- 8.5 µg/m³ · Meets the WHO guideline
Annual background levels. For scale: the WHO 2021 guideline is 5 µg/m³ for PM₂.₅ and 10 for NO₂; the UK legal limit is 20 and 40. Lower is better; this is a 1 km model, not a reading at the door.
Defra · 2024 annual model · 1 km areaLocal information is approximate. Distances are straight-line estimates from the available location. Broadband describes postcode coverage, not the speed or service available at this home; check the address with a provider. Air quality is a modelled annual background estimate.
Checking nearby places…
Picture your everyday
Start with the agent's details and explore the area guide to get a feel for daily life here.
Other homes nearby
Homes in SO31 postcode area →About these property details
The information provided in this listing is for general information purposes only and does not constitute property particulars. We make no warranties or guarantees, express or implied, regarding the accuracy, completeness, or availability of the information.
Property details are provided by the listing agent, developer, or other third parties, and we have no control over the content provided. Prospective buyers or tenants should make their own enquiries and verify all information directly with the agent or relevant party.
Information relating to Energy Performance Certificates, Home Reports, or other statutory documents should be obtained directly from the selling agent or developer where applicable.