
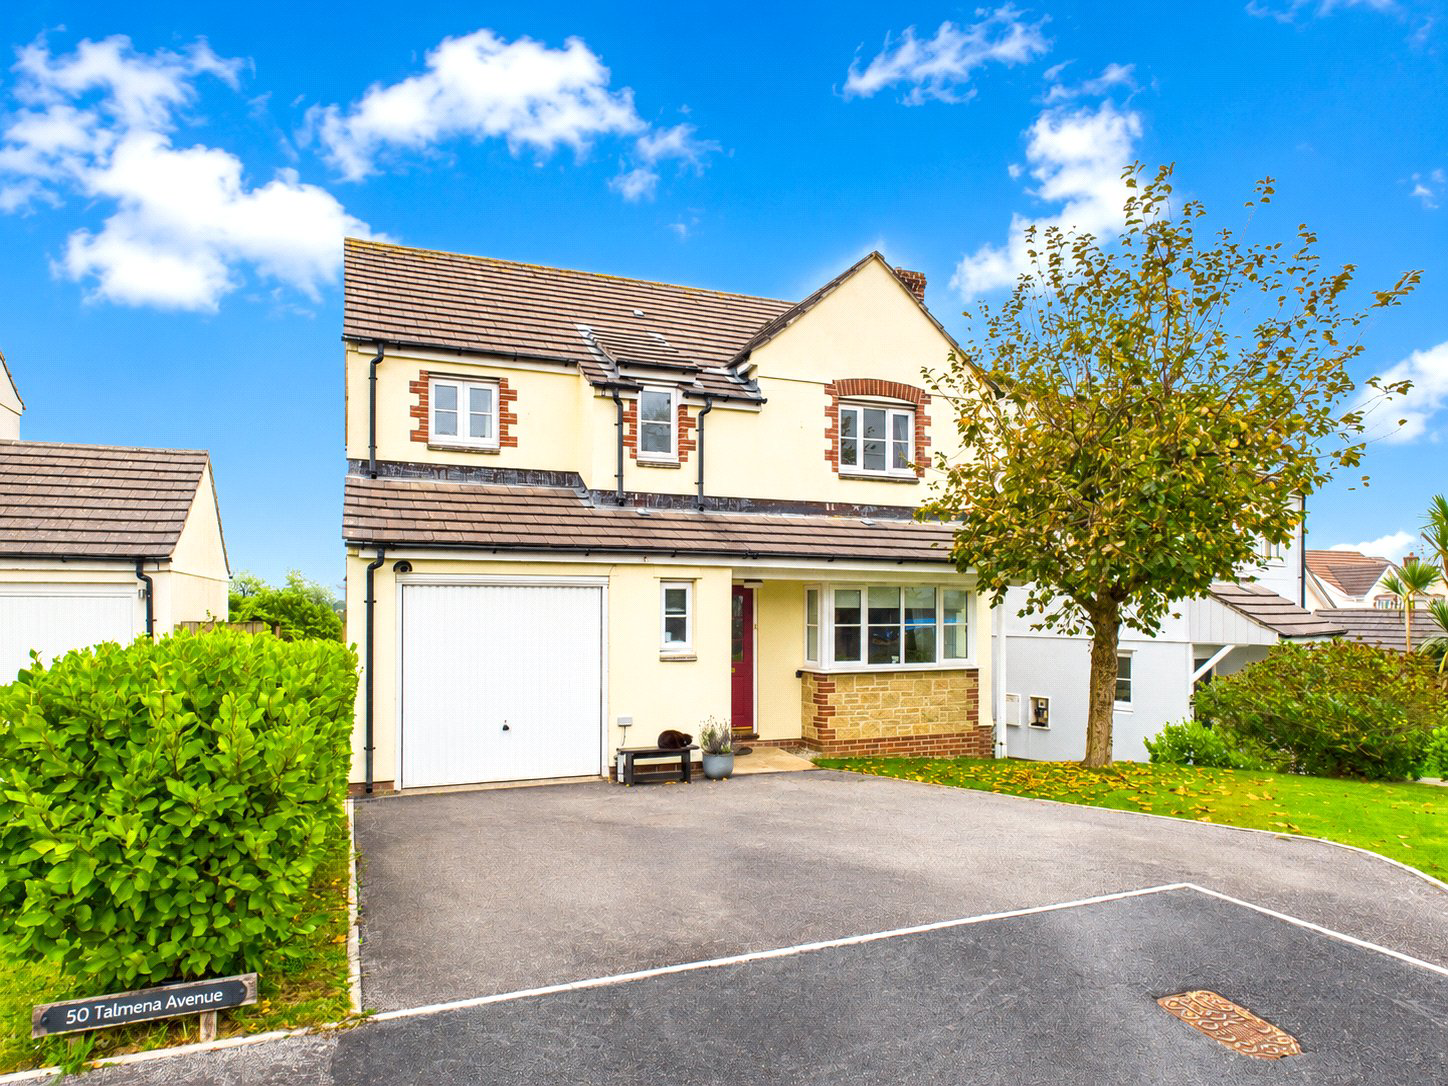
Wadebridge, Cornwall · PL27
Talmena Avenue, Wadebridge
Talmena Avenue, Wadebridge, Cornwall, PL27
Offers in excess
Perfect for families or those seeking flexible accommodation, this home has been thoughtfully designed to maximise space and natural light throughout.
This is a substantial, flexible family home with versatile living spaces, four double bedrooms, a fifth bedroom/office, and incredible views from the rear—a property that is ready to move into and enjoy for years to come.
The home, in the agent’s words
- Spacious 4/5 bedroom detached family home on the outskirts of Wadebridge
- Four generous double bedrooms upstairs, main with en suite
- Versatile fifth bedroom/office with direct garden access
- Living room with bay window and gas fire
- Dining room with direct access to kitchen and sunroom
- Large sunroom with 180-degree views across Wadebridge
- Integral garage and driveway parking
- Rear garden with large decked area
- Amazing rear views over Wadebridge and surrounding countryside
- Council Banding - D
Read the full agent description
This spacious 4/5 bedroom detached family home is ideally positioned on the outskirts of Wadebridge, offering a blend of versatile living spaces, modern comforts, and stunning views over the town and surrounding countryside.
Perfect for families or those seeking flexible accommodation, this home has been thoughtfully designed to maximise space and natural light throughout.
You are welcomed into a bright entrance hall with an exposed staircase and a convenient downstairs WC. To the right, the living room offers a comfortable and inviting space, featuring a bay window and a gas fire, perfect for relaxing with the family. Double glass doors lead seamlessly into the dining room, which provides ample space for entertaining or family meals and also connects directly to the kitchen and sunroom.
The kitchen is practical and well-appointed, with a range of wall and base units, eye-level oven, gas hob with extractor, built-in fridge/freezer, dishwasher, and a handy larder cupboard. There is space for a washing machine, and doors provide direct access both to the integral garage and to the sunroom, making everyday living convenient.
The sunroom is the standout feature of the property, offering a light-filled space with panoramic 180-degree views across Wadebridge. A glass balcony adds a further element to enjoy the outdoors. Stairs lead down from the sunroom to the versatile fifth bedroom or office, which has dual aspect windows and direct access to the rear garden—ideal for multi-generational living, a home office, or a guest suite.
Upstairs, there are four generous double bedrooms, each filled with light. The main bedroom benefits from an en suite, and all bedrooms enjoy wonderful views, particularly to the rear where the town and countryside can be seen from above. A family bathroom completes the first-floor accommodation, providing practical family living.
Outside, the property offers driveway parking for multiple cars, an integral garage, and a small front lawn. The rear garden is a real feature, with a large decked area perfect for entertaining or relaxing in the sun, steps down to a low-maintenance gravelled area, and a selection of shrubs, trees, and flowers that add a touch of greenery without the upkeep.
This is a substantial, flexible family home with versatile living spaces, four double bedrooms, a fifth bedroom/office, and incredible views from the rear—a property that is ready to move into and enjoy for years to come.
Picture your everyday
Start with the agent's details and explore the area guide to get a feel for daily life here.
Other homes nearby
Homes in PL27 postcode area →About these property details
The information provided in this listing is for general information purposes only and does not constitute property particulars. We make no warranties or guarantees, express or implied, regarding the accuracy, completeness, or availability of the information.
Property details are provided by the listing agent, developer, or other third parties, and we have no control over the content provided. Prospective buyers or tenants should make their own enquiries and verify all information directly with the agent or relevant party.
Information relating to Energy Performance Certificates, Home Reports, or other statutory documents should be obtained directly from the selling agent or developer where applicable.