

Beaminster, Dorset · DT8
West Street, Broadwindsor
West Street, Broadwindsor, Beaminster, Dorset
Guide Price · Originally listed at £450,000
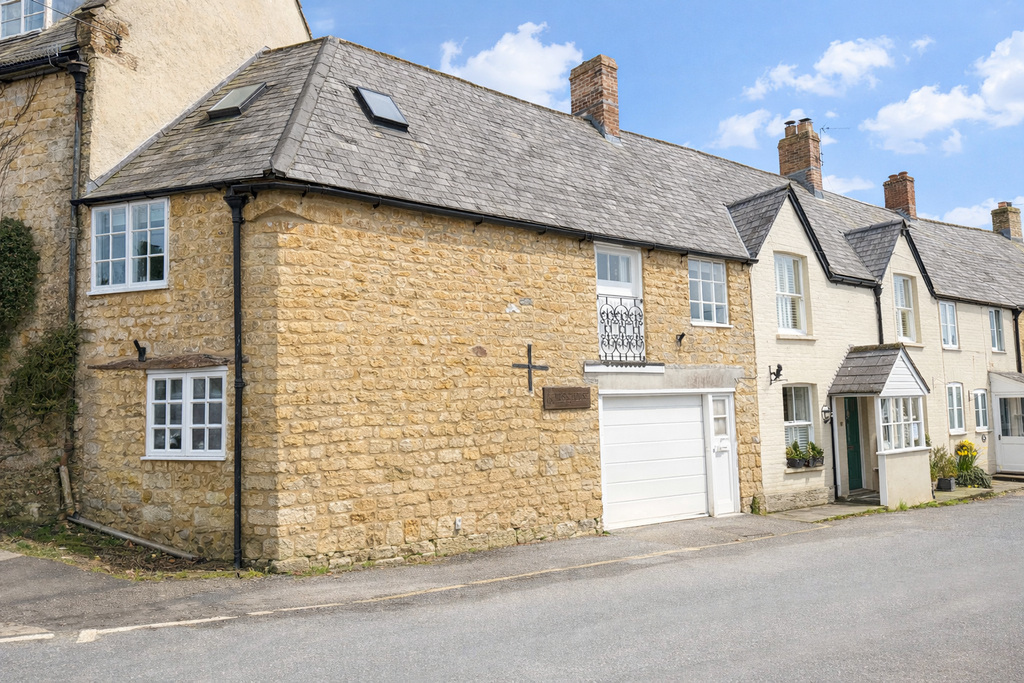
This immaculately presented period home combines space, versatility and character in abundance. Offering multiple reception areas, generous bedrooms and a flexible layout, the property suits a wide range of lifestyles while retaining a wealth of charm and individuality. With the added benefits of a garage, a courtyard garden and no onward chain, this is a truly special home that blends history with everyday practicality.
The home, in the agent’s words
- Agent ID - 6292
- **NO ONWARD CHAIN**
- Characterful period home full of charm and original features
- Situated in the heart of the village
- Spacious sitting room with wood-burning stove, also suitable as a dining room
- Well-appointed kitchen featuring a Rayburn and integrated appliances
- Integral garage with electric door and pedestrian access
- Unique mezzanine level with characterful snug below
- Useful cellar providing additional storage space
Read the full agent description
Inside
The property is approached via a sheltered front porch, creating a welcoming entrance. From here you step directly into a central lobby which neatly connects the main living areas on the ground floor.
To the right-hand side lies the principal sitting room, a warm and inviting space centred around a charming wood-burning stove. This versatile room also serves perfectly as a dining room, offering ample space for both everyday family living and entertaining.
To the left of the lobby is the well-appointed kitchen, fitted with an excellent range of modern wall and base units along with a Belfast sink. Thoughtfully designed to combine both functionality and style, the kitchen features a Rayburn, integrated oven, separate microwave oven, induction hob and integrated dishwasher. With generous work surfaces and a layout ideal for those who enjoy cooking, it truly forms the heart of the home.
Beyond these main rooms, the property continues to impress. A rear hallway provides access to the back passage, which offers space for shoes and coats along with access outside and a staircase rising to the first floor.
On the opposite side of the kitchen, a further small hallway leads into the integral garage. The garage is particularly spacious and includes an electric up-and-over door, an additional pedestrian side door and a utility area, making it highly practical.
From this hallway there is also access to the rear courtyard garden, a convenient downstairs WC and a staircase leading down to the cellar, which is ideal for storage or potential further use subject to requirements.
The first floor is accessed via the main staircase which rises to a bright and airy landing. To the right-hand side are the principal bedroom and bedroom two.
The principal bedroom is a generous double room enjoying an abundance of natural light along with delightful countryside views. It also benefits from a wash hand basin for added convenience.
Bedroom two, currently used as a guest room, offers ample space for wardrobes and benefits from its own en-suite shower room. The en-suite is well fitted with a large shower cubicle, wash hand basin and low-level WC.
Also located on this floor is a recently updated shower room, finished to a high specification. It comprises a spacious cubicle with mixer shower, wash hand basin with vanity unit below, illuminated mirror, heated towel rail and low-level WC.
One of the most striking features of the property is the additional reception space beyond. This delightful room provides a charming snug with exposed beams and plenty of character. Flooded with natural light and featuring an original old door, it offers a unique and inviting atmosphere.
From here a spiral staircase rises to a mezzanine level, currently used as a study or bedroom three. The mezzanine is a particularly attractive space with metal balustrades and a large storage cupboard at one end.
From the first-floor landing, a second staircase provides access to a large loft room and bedroom four. Both rooms are bright and spacious, offering flexibility for a variety of uses.
Outside
Externally the property enjoys a private, low-maintenance courtyard garden to the rear, perfect for relaxing outdoors and enjoying the sunshine.
To the front there is parking both in front of and within the integral garage, providing secure space for up to two vehicles.
Important Information
Some of the external photographs have been digitally enhanced using AI technology for presentation purposes. These images are intended to provide a visual impression only and may not represent the outside of the property in its current condition. All interested parties are advised to view the property in person to fully appreciate its features.
A feel for the area
Connected for everyday life
0%of homes in the postcode can access 100+ Mbps broadband.
Available speed bands
- 30+ Mbps
- 0%
- 100+ Mbps
- 0%
- 300+ Mbps
- 0%
- 1,000+ Mbps
- 0%
Getting about
3.8 milesto Crewkerne Rail Station
Approximate straight-line distance · DfT NaPTAN · 13 Sept 2026Background air quality
- Fine particles · PM₂.₅
- 5.2 µg/m³ · Above the WHO guideline · well within the UK legal limit
- Nitrogen dioxide · NO₂
- 3.6 µg/m³ · Meets the WHO guideline
Annual background levels. For scale: the WHO 2021 guideline is 5 µg/m³ for PM₂.₅ and 10 for NO₂; the UK legal limit is 20 and 40. Lower is better; this is a 1 km model, not a reading at the door.
Defra · 2024 annual model · 1 km areaLocal information is approximate. Distances are straight-line estimates from the available location. Broadband describes postcode coverage, not the speed or service available at this home; check the address with a provider. Air quality is a modelled annual background estimate.
Checking nearby places…
Picture your everyday
Start with the agent's details and explore the area guide to get a feel for daily life here.
Other homes nearby
Homes in DT8 postcode area →About these property details
The information provided in this listing is for general information purposes only and does not constitute property particulars. We make no warranties or guarantees, express or implied, regarding the accuracy, completeness, or availability of the information.
Property details are provided by the listing agent, developer, or other third parties, and we have no control over the content provided. Prospective buyers or tenants should make their own enquiries and verify all information directly with the agent or relevant party.
Information relating to Energy Performance Certificates, Home Reports, or other statutory documents should be obtained directly from the selling agent or developer where applicable.