
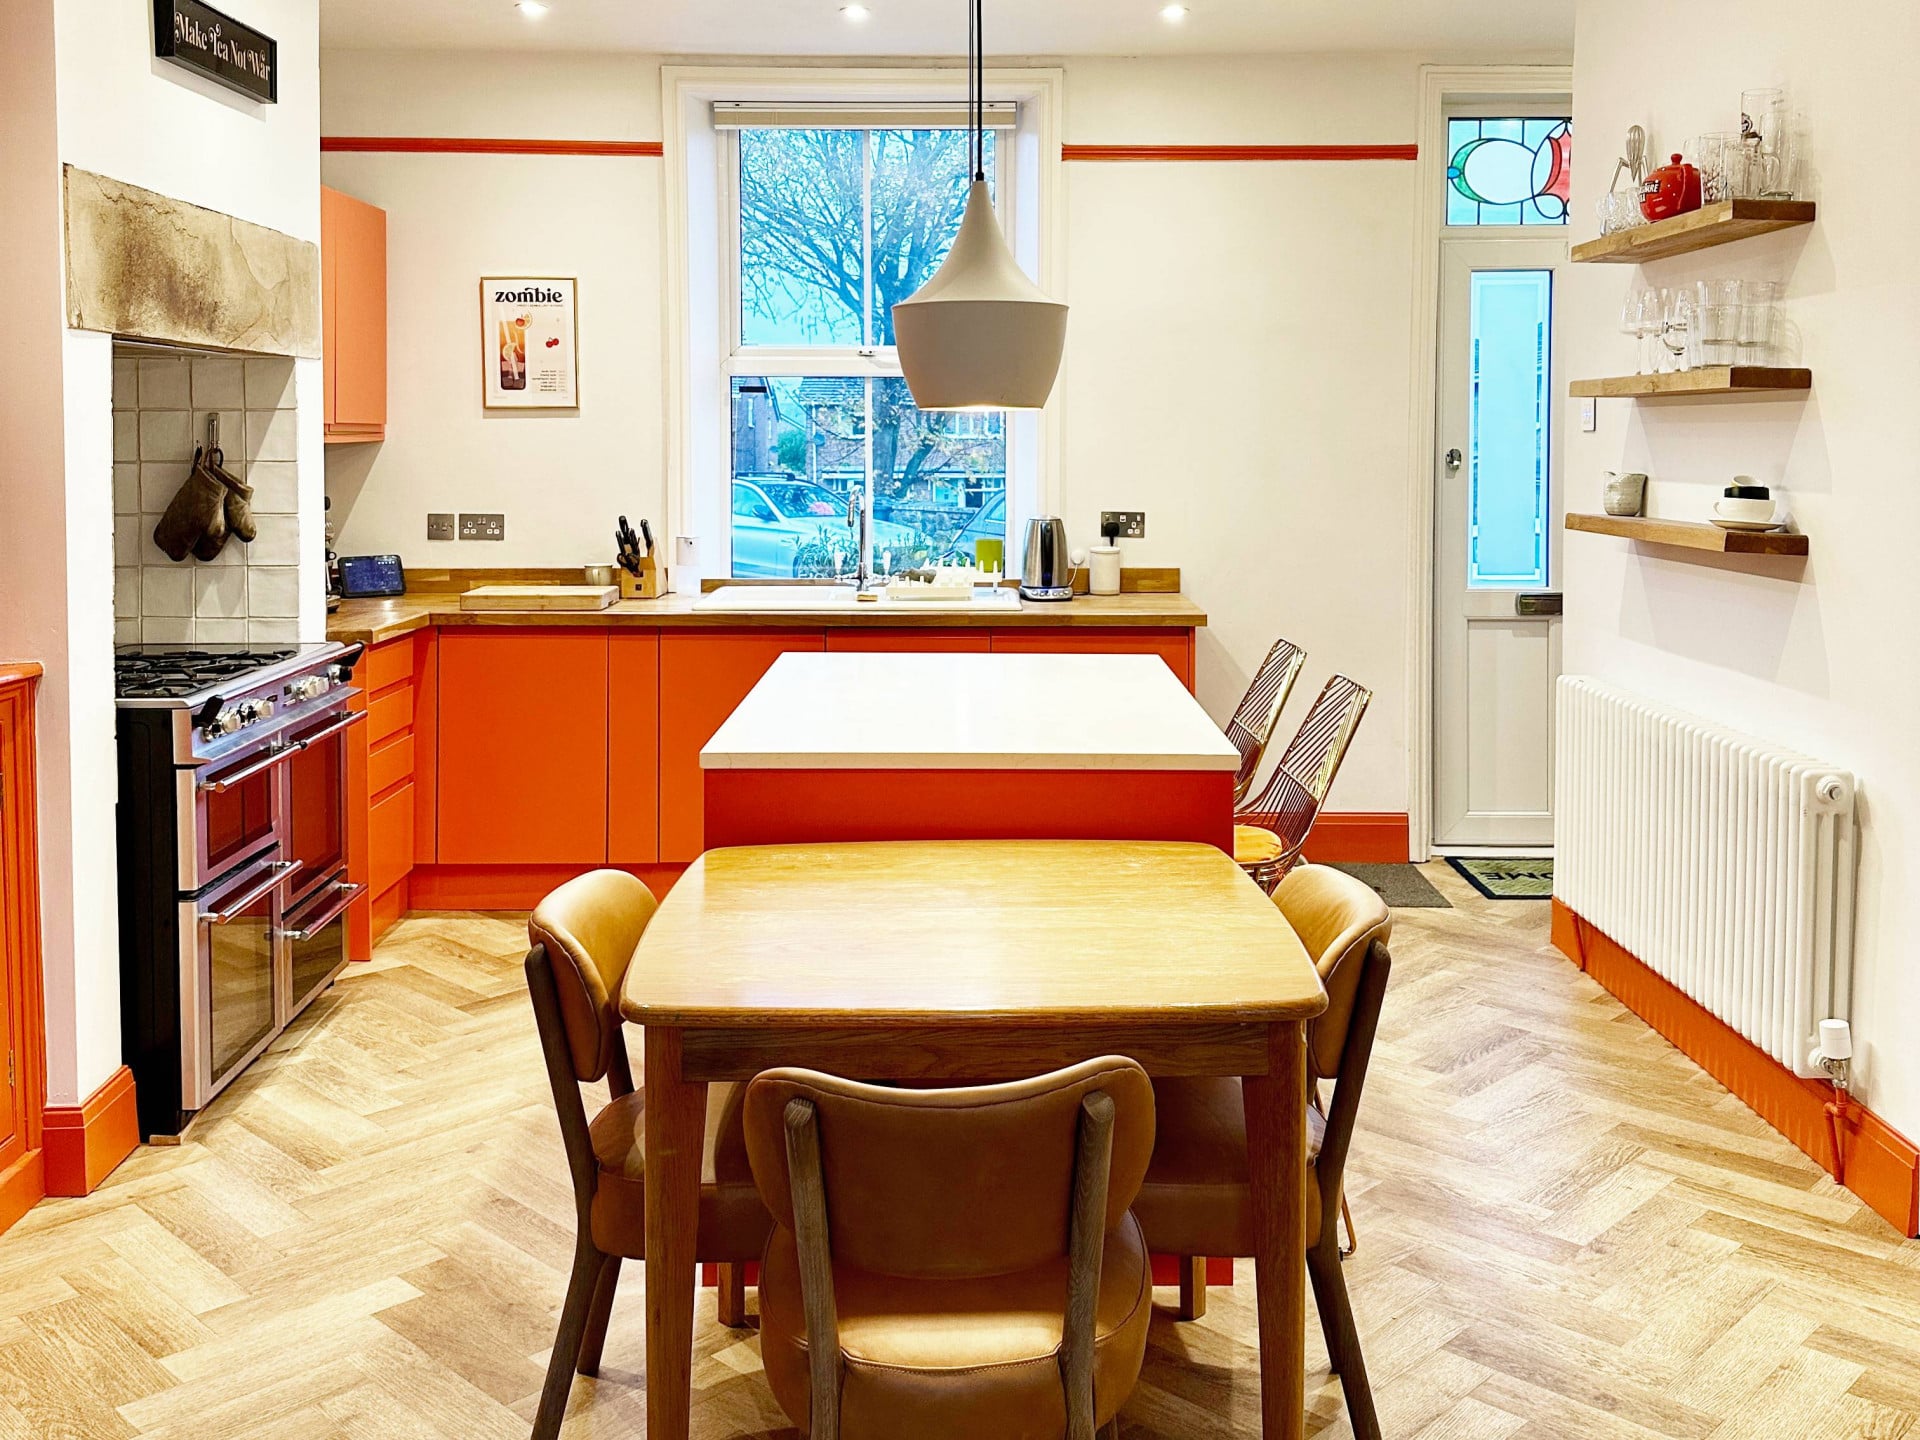

Kitchen / Living Room - Ground Floor 4.70m x 7.40m
Property Reference: S6343Listing StatusSSTCBedrooms3bathrooms2Property typeTerraced HouseEPC Rating Download EPC Floor PlanDownload FPVirtual TourAsk a questionKey Features Four-storey Victorian mid-terrace built in 1878, beautifully renovated throughout since 2013 Three double bedrooms and two modern bathrooms across four spacious floors Open-plan kitchen and living area with woodburner and high ceilings Recently renovated kitchen with oak and marble worktops, range cooker and kitchen island Basement conversion with home office/cinema room, utility and shower room South-facing patio garden backing onto Hainsworth Park and not overlooked Quiet cul-de-sac location in the heart of Farsley village Walking distance to Co-op, train station, highly rated schools, cafes and restaurants Roof replaced in 2021, new rear guttering installed December 2025 Smart lighting and plugs on ground floor and stairway to first floorFull DescriptionThis beautifully presented four-storey Victorian mid-terrace, built in 1878, offers a perfect blend of period character and modern living. Situated in a quiet cul-de-sac in the heart of Farsley village, the property benefits from a peaceful setting while being within walking distance of local cafes, restaurants, bars, highly regarded schools, and the train station (approximately 12 minutes walk).
The home, in the agent’s words
Read the full agent description
Property Reference: S6343Listing StatusSSTCBedrooms3bathrooms2Property typeTerraced HouseEPC Rating Download EPC Floor PlanDownload FPVirtual TourAsk a questionKey Features Four-storey Victorian mid-terrace built in 1878, beautifully renovated throughout since 2013 Three double bedrooms and two modern bathrooms across four spacious floors Open-plan kitchen and living area with woodburner and high ceilings Recently renovated kitchen with oak and marble worktops, range cooker and kitchen island Basement conversion with home office/cinema room, utility and shower room South-facing patio garden backing onto Hainsworth Park and not overlooked Quiet cul-de-sac location in the heart of Farsley village Walking distance to Co-op, train station, highly rated schools, cafes and restaurants Roof replaced in 2021, new rear guttering installed December 2025 Smart lighting and plugs on ground floor and stairway to first floorFull DescriptionThis beautifully presented four-storey Victorian mid-terrace, built in 1878, offers a perfect blend of period character and modern living. Situated in a quiet cul-de-sac in the heart of Farsley village, the property benefits from a peaceful setting while being within walking distance of local cafes, restaurants, bars, highly regarded schools, and the train station (approximately 12 minutes walk). The house has been thoughtfully renovated throughout since 2013, creating a stylish and versatile home across four spacious floors. The ground floor features a stunning open-plan kitchen and living space with high ceilings and a woodburner, ideal for both everyday living and entertaining. Smart lighting and plugs on the ground floor and stairway to the first floor allow convenient control via smart devices. The recently renovated kitchen (2023) includes oak worktops, a range cooker, integrated dishwasher, integrated bin, original Victorian pantry, and a kitchen island with marble worktop and breakfast bar. The basement has been converted to provide a highly flexible space including a home office/cinema room, modern shower room and a spacious utility room with excellent storage. Upstairs, the first floor offers two generous double bedrooms, both with period character features including original fireplaces, along with a modern family bathroom with underfloor heating. The second floor hosts a further double bedroom with eaves storage and triple-glazed sound-dampening Velux windows installed in 2021. Externally, the property enjoys a south-facing patio garden backing directly onto Hainsworth Park, offering privacy and a pleasant green outlook. Additional benefits include gas central heating, double glazing throughout, roof replacement in 2021, and new rear guttering installed in December 2025. Located in one of Farsley’s most desirable positions, this beautifully renovated Victorian home offers spacious and flexible accommodation ideal for modern living. Council Tax Band: B Kitchen / Living Room - Ground Floor 4.70m x 7.40m Open-plan living space with high ceilings and woodburner. Renovated kitchen (2023) with oak worktops, range cooker, marble island and Victorian pantry. Smart lighting and plugs on ground floor and stairs. Utility room - Basement 2.20m x 3.00m Spacious utility room with large sink, extensive storage and space for washing machine, dryer, fridge and wine fridge. Houses gas boiler (installed 2017). Shower room - Basement 1.50m x 2.90m Modern shower room installed in 2019, comprising electric power shower, WC and sink with drawer unit. Home Office / Cinema Room - Basement 4.20m x 3.60m Versatile converted basement room (2018) currently used as a home office and cinema room, with built-in storage. Ideal flexible space for working from home or relaxing. Bedroom One - First Floor 3.50m x 4.75m Generous double bedroom featuring traditional-style coving and original Victorian fireplace. Bright and spacious with high ceilings. Bedroom Two - First Floor 3.20m x 3.50m Double bedroom with original Victorian fireplace and high ceilings. Ideal as guest bedroom, nursery or home office. Bathroom - First Floor 1.80m x 1.70m Modern bathroom renovated in 2017 with shower over bath, WC and sink. Underfloor heating and new flooring installed in 2024. Bedroom Three - Second Floor 4.70m x 3.40m Double bedroom with eaves storage and triple-glazed sound-dampening Velux windows installed in 2021. Garden 4.70m x 4.50m South-facing patio garden. Features contemporary slat fencing, L-shaped planter with climbing roses and crocosmia, and rear gate access. Backing onto Hainsworth Park and not overlooked.Parking On-streetOutside Space Rear Garden Enclosed GardenHeating Wood Burner Double Glazing Gas Central HeatingProspect Terrace, Farsley, LS28£299,995How much can I borrow?Find out moreAsk the owner a question
A feel for the area
Connected for everyday life
100%of homes in a nearby postcode can access 100+ Mbps broadband.
Available speed bands
- 30+ Mbps
- 100%
- 100+ Mbps
- 100%
- 300+ Mbps
- 100%
- 1,000+ Mbps
- 100%
Getting about
0.6 milesto New Pudsey Rail Station
Approximate straight-line distance · DfT NaPTAN · 13 Sept 2026Background air quality
- Fine particles · PM₂.₅
- 7.6 µg/m³ · Above the WHO guideline · well within the UK legal limit
- Nitrogen dioxide · NO₂
- 13.8 µg/m³ · Above the WHO guideline · well within the UK legal limit
Annual background levels. For scale: the WHO 2021 guideline is 5 µg/m³ for PM₂.₅ and 10 for NO₂; the UK legal limit is 20 and 40. Lower is better; this is a 1 km model, not a reading at the door.
Defra · 2024 annual model · 1 km areaLocal information is approximate. Distances are straight-line estimates from the available location. Broadband describes postcode coverage, not the speed or service available at this home; check the address with a provider. Air quality is a modelled annual background estimate.
Picture your everyday
Start with the agent's details and explore the area guide to get a feel for daily life here.
Other homes nearby
About these property details
The information provided in this listing is for general information purposes only and does not constitute property particulars. We make no warranties or guarantees, express or implied, regarding the accuracy, completeness, or availability of the information.
Property details are provided by the listing agent, developer, or other third parties, and we have no control over the content provided. Prospective buyers or tenants should make their own enquiries and verify all information directly with the agent or relevant party.
Information relating to Energy Performance Certificates, Home Reports, or other statutory documents should be obtained directly from the selling agent or developer where applicable.