
Winkton, Christchurch · BH23
Homefield Close, Winkton
Homefield Close, Winkton, Christchurch, BH23
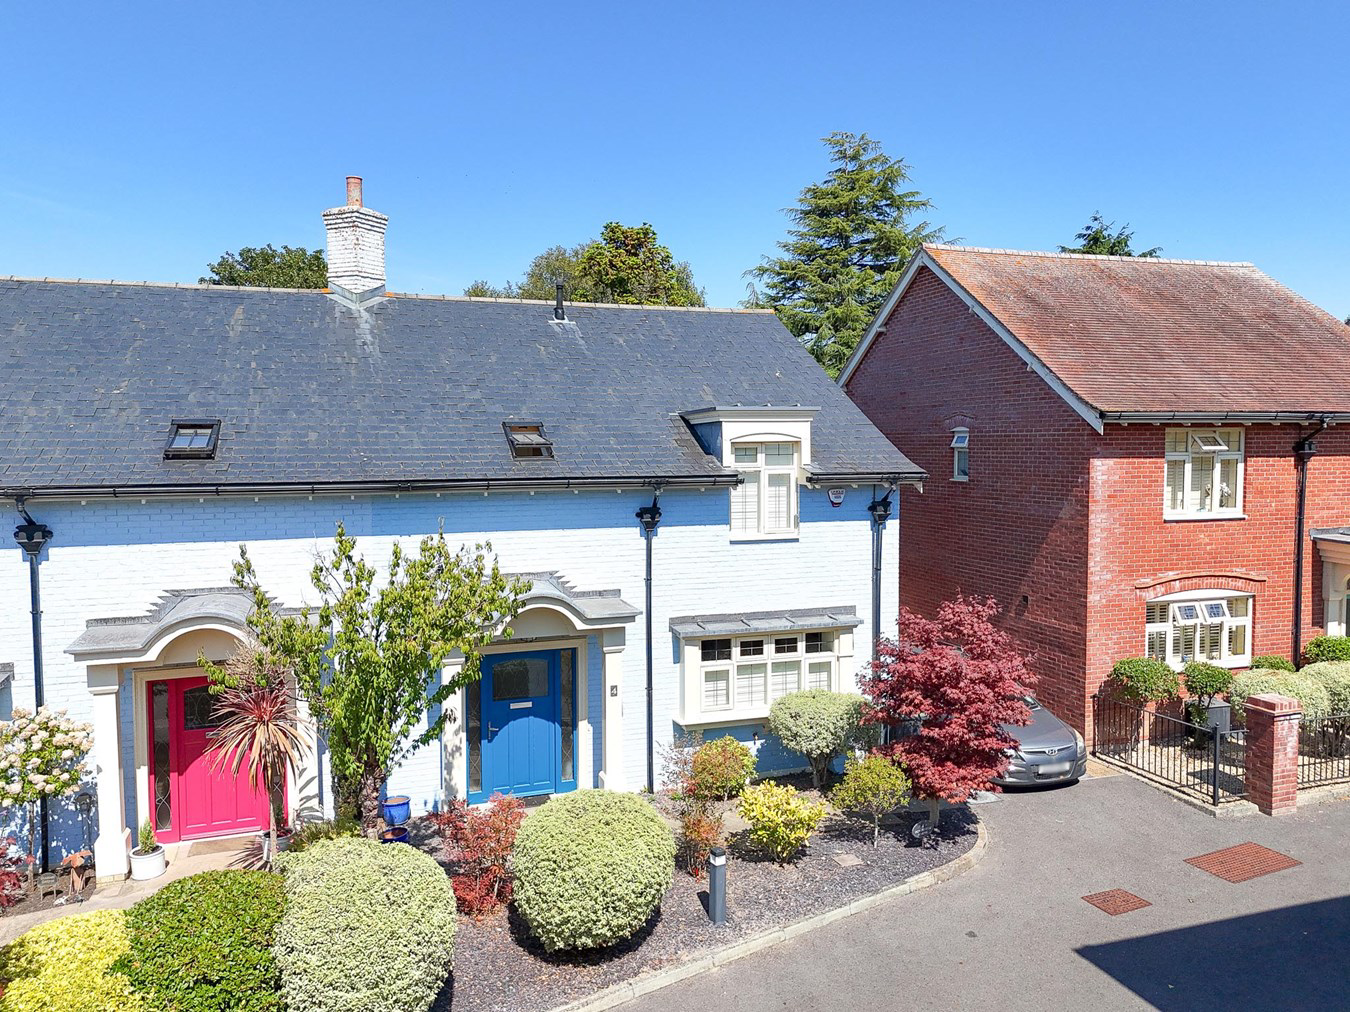
A beautifully presented and thoughtfully designed two-bedroom semi-detached cottage, ideally positioned within this peaceful over 55's retirement development in the desirable location of Winkton. Offering a superb combination of generous and versatile accommodation, contemporary styling and low-maintenance outdoor space, the property provides an excellent opportunity for those seeking a comfortable and easy-to-manage home in a tranquil setting.
The home, in the agent’s words
- Two-Bedroom Semi-Detached Cottage
- Over 55's Development
- Low-Maintenance Outdoor Space
- Generous & Versatile Accommodation
- Peaceful Retirement Development
- Off Road Parking
Read the full agent description
A beautifully presented and thoughtfully designed two-bedroom semi-detached cottage, ideally positioned within this peaceful over 55's retirement development in the desirable location of Winkton. Offering a superb combination of generous and versatile accommodation, contemporary styling and low-maintenance outdoor space, the property provides an excellent opportunity for those seeking a comfortable and easy-to-manage home in a tranquil setting.
The village of Winkton is located on the edge of the Avon Valley, and close to the New Forest National Park offering 140,000 acres of heath and woodland for a range of outdoor pursuits.
The medieval town of Christchurch is only 2 miles distant, and offers a comprehensive range of shops, boutiques, restaurants and a natural harbour, with two sailing clubs a rowing club, and beautiful beaches. There are excellent schools nearby, both state and private.
The Market town of Ringwood is 6.5 miles north providing rapid access to the M27 for Southampton and the M3 to London. Bournemouth International Airport is some 15 minutes drive away and Christchurch Railway Station is just 10 minutes away.
A wide front door opens into an impressive and unusually spacious entrance hallway, immediately creating a welcoming first impression. The hallway features attractive tiled flooring and provides access to the principal accommodation, with useful storage including a double-doored cupboard and additional storage beneath the stairs. A straight flight of stairs rises to the first-floor landing.
The contemporary kitchen is positioned to the right of the entrance hall and forms a particularly attractive and sociable space. It has been fitted with an extensive range of modern wall-mounted and floor-standing units, complemented by generous work surfaces and a central island providing further storage and an excellent space for informal dining or entertaining. A wraparound-style window overlooks the front of the property, drawing in an abundance of natural light. Integrated appliances include a dishwasher, fridge/freezer, oven, microwave, hob and extractor, together with a ceramic sink inset into the work surface.
From the kitchen, two stylish sliding pocket doors open into the impressive living room, while there is also independent access from the entrance hallway. This generous, well-proportioned room provides an excellent principal reception space with ample room for comfortable seating and furniture. A combination of windows and patio doors overlook the rear garden, with the patio doors providing direct access outside and creating a lovely flow between the living accommodation and garden.
A further versatile room is accessed from the living room via a folding door. This useful additional space could readily serve a variety of purposes, whether as a dining area, study or home office. It benefits from its own windows and patio doors overlooking the rear garden, making this a particularly adaptable area of the home.
Completing the ground floor accommodation is a practical utility room, accessed from the entrance hallway and providing space for a washing machine together with useful additional storage. There is also a separate and conveniently positioned downstairs WC.
Ascending the straight flight of stairs, the first-floor landing is once again generously proportioned and provides access to both double bedrooms, each benefiting from its own en-suite shower room.
The principal bedroom is a particularly impressive double room, offering excellent proportions and ample space for a range of bedroom furniture. A built-in cupboard provides useful additional storage, while the windows overlook the rear of the property and enjoy a pleasant outlook towards the garden. The generous en-suite shower room is fully tiled and beautifully practical, comprising a WC, wash hand basin with mirror and light above, and a walk-in shower with waterfall-style fitting. A window provides natural light and ventilation.
Bedroom two is another well-proportioned double bedroom, enjoying a pleasant double-aspect outlook across the front and side of the property. There is ample space for bedroom furniture, while the room is further complemented by its own en-suite shower room. This comprises a walk-in shower, WC and wash hand basin with mirror and light above, together with a window providing additional natural light.
The property is approached via a private driveway positioned to the right-hand side, providing parking for two vehicles. To the rear of the driveway, a gate leads through to the rear garden, with further direct access also available from the living room via the patio doors.
The rear garden has been thoughtfully designed with low maintenance in mind, combining paved patio areas with artificial lawn to create an attractive and highly practical outdoor space. A raised seating area provides an ideal setting for outdoor dining, entertaining or simply enjoying the peaceful surroundings. Established planting and enclosed fencing to the boundaries provide a good degree of privacy, while adding greenery and character to the garden. Further practical benefits include a useful garden shed, water butt and additional storage area positioned to the right-hand side of the garden. Overall, the outside space provides a particularly appealing extension of the home's living accommodation, offering a private, manageable and enjoyable garden with minimal upkeep required.
Additional Information:
Tenure: Freehold
Council Tax Band: E
Energy Performance Rating: C Current: 80 Potential: 84
All mains services connected
Heating: Gas central heating
Property Construction: Traditional brick and block
Flood Risk: Very low
Parking: Private driveway
Ultrafast broadband with speeds of up to 1000 Mbps is available at the property (Ofcom).
Mobile Signal/Coverage: It can be difficult to get a mobile signal in the house for certain providers, such as EE and BT.
Please note there is an annual maintenance charge of £879.21 which goes towards the upkeep of the communal areas such as the car park, green recreation area and pathway connecting each part of the development.
The Fisherman's Haunt 0.3 miles
Christchurch Town Centre 2.4 miles
Waitrose 2.6 miles
Christchurch Railway Station 2.8 miles
St. Catherine’s Hill 4.0 miles
Christchurch Hospital 3.3 miles
Jetty Restaurant & Christchurch Harbour Hotel 3.3 miles
Bournemouth Airport 3.7 miles
Mudeford Quay 3.8 miles
Avon Beach 4.3 miles
Bournemouth Hospital 5.0 miles
Chewton Glen Hotel and Spa 6.3 miles
London 102 miles
A feel for the area
Connected for everyday life
75%of homes in the postcode can access 100+ Mbps broadband.
Available speed bands
- 30+ Mbps
- 100%
- 100+ Mbps
- 75%
- 300+ Mbps
- 75%
- 1,000+ Mbps
- 75%
Getting about
1.8 milesto Christchurch Rail Station
Approximate straight-line distance · DfT NaPTAN · 13 Sept 2026Background air quality
- Fine particles · PM₂.₅
- 5.6 µg/m³ · Above the WHO guideline · well within the UK legal limit
- Nitrogen dioxide · NO₂
- 6.1 µg/m³ · Meets the WHO guideline
Annual background levels. For scale: the WHO 2021 guideline is 5 µg/m³ for PM₂.₅ and 10 for NO₂; the UK legal limit is 20 and 40. Lower is better; this is a 1 km model, not a reading at the door.
Defra · 2024 annual model · 1 km areaLocal information is approximate. Distances are straight-line estimates from the available location. Broadband describes postcode coverage, not the speed or service available at this home; check the address with a provider. Air quality is a modelled annual background estimate.
Checking nearby places…
Picture your everyday
Start with the agent's details and explore the Area Overview to get a feel for daily life here.
Other homes nearby
Homes in BH23 postcode area →About these property details
The information provided in this listing is for general information purposes only and does not constitute property particulars. We make no warranties or guarantees, express or implied, regarding the accuracy, completeness, or availability of the information.
Property details are provided by the listing agent, developer, or other third parties, and we have no control over the content provided. Prospective buyers or tenants should make their own enquiries and verify all information directly with the agent or relevant party.
Information relating to Energy Performance Certificates, Home Reports, or other statutory documents should be obtained directly from the selling agent or developer where applicable.