

Batley · WF17
Charnwood Bank, Batley
Offers In Excess Of · Originally listed at £170,000
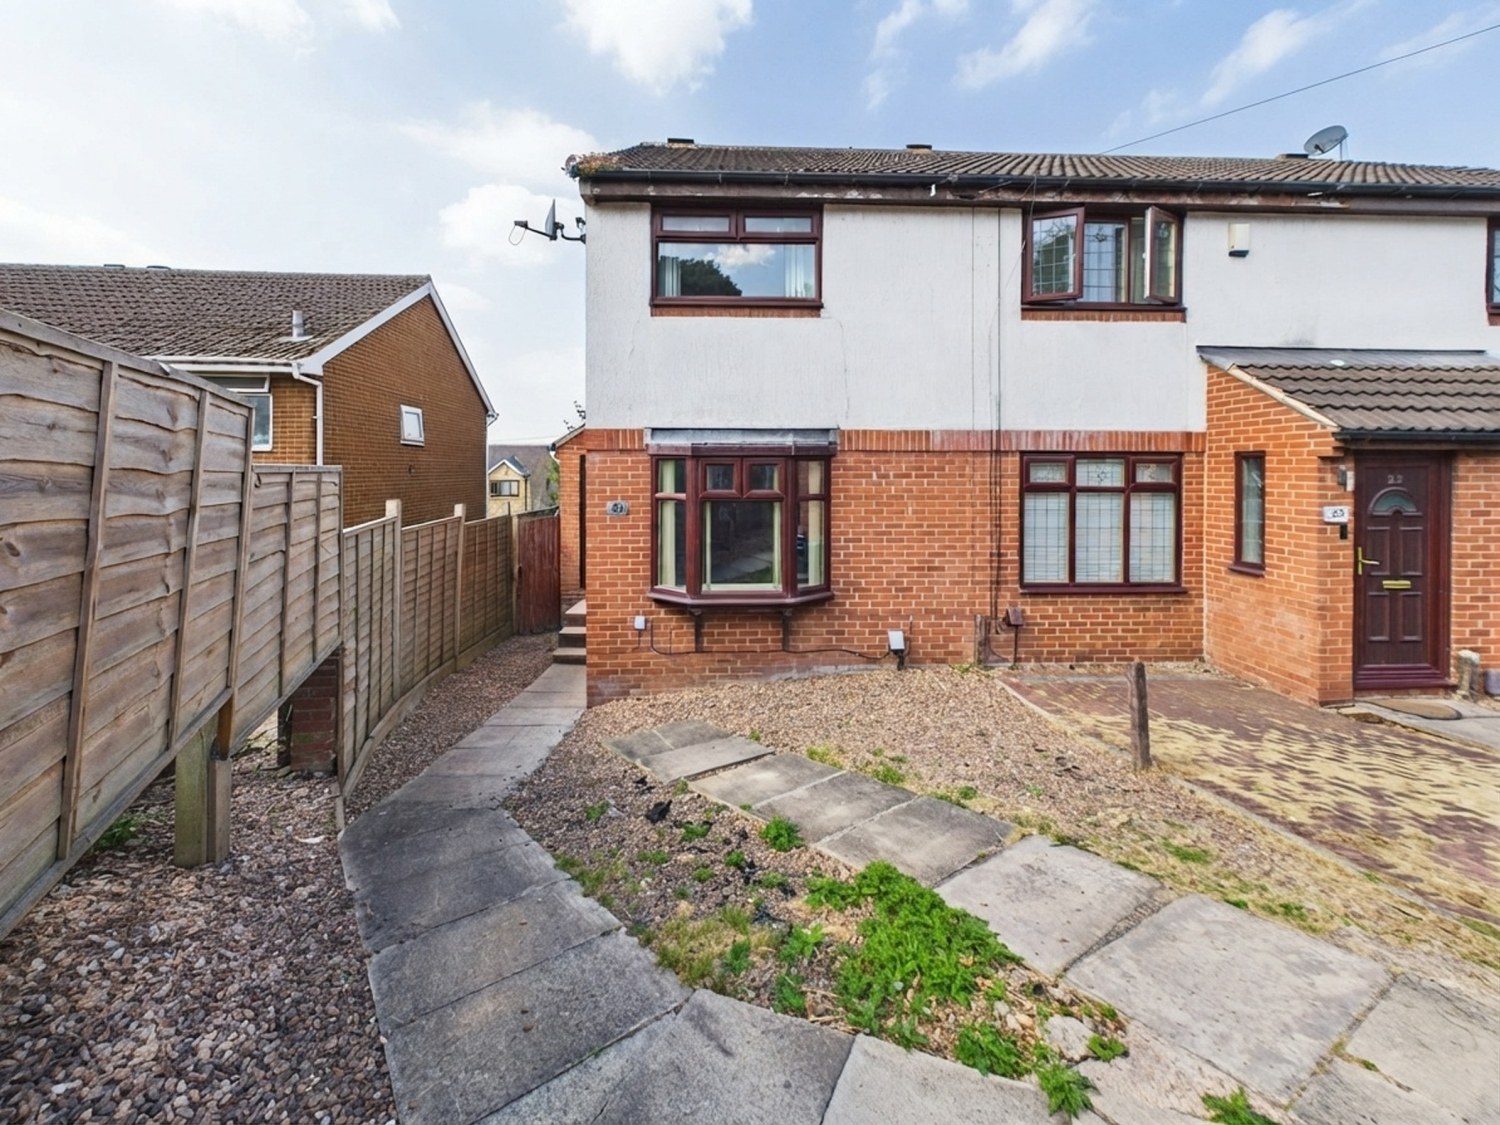
Introducing this beautifully presented end terrace home in the convenient location of Charnwood Bank, Batley — boasting stylish interiors, 2 generous bedrooms, and a low-maintenance garden.
This is a property that combines comfort, practicality and modern living in equal measure, making it the perfect choice for first time buyers, small families and investors alike.
The home, in the agent’s words
- Contact us to arrange a viewing
- Virtual tour available
- Beautiful 2 bedroom end terrace home
- Spacious lounge with open staircase
- Well appointed dining kitchen complete with generous cabinetry & worktop space
- Principle bedroom with fitted wardrobes & dressing table
- Recently modernised bathroom with waterfall shower
- Driveway providing the added convenience of off road parking
- Enclosed rear garden with decked area and artificial lawn
- Excellent access to local amenities, schools & transport links
Read the full agent description
Introducing this beautifully presented end terrace home in the convenient location of Charnwood Bank, Batley — boasting stylish interiors, 2 generous bedrooms, and a low-maintenance garden.
This is a property that combines comfort, practicality and modern living in equal measure, making it the perfect choice for first time buyers, small families and investors alike.
On arrival, the useful entrance porch provides the perfect place to hang coats, store boots and leave the everyday essentials behind before entering the home.
The spacious lounge is flooded with natural light through the feature bay window, creating a bright and inviting setting for relaxing and entertaining. An open staircase adds a sense of space, while the gas fire with feature surround provides an attractive focal point and a cosy ambience.
The lounge flows naturally into the dining kitchen, where generous cabinetry and plentiful worktop space provide a practical and sociable heart to the home. There is ample room for a dining table, while access to the rear garden makes this an ideal space for everyday family life and entertaining.
To the first floor are two well-appointed bedrooms and a beautifully renovated family bathroom.
The principal bedroom offers excellent storage with fitted wardrobes, complemented by a dedicated dressing table, creating a practical yet stylish personal retreat.
The recently renovated bathroom has been finished in a contemporary style, with modern tiling, a sleek vanity unit with drawer storage and a luxurious waterfall shower.
Outside, to the front of the property, the driveway offers the convenience of off-road parking.
The low-maintenance rear garden is thoughtfully designed for enjoying the warmer months, featuring a decked seating area providing ample space for outdoor furniture, an artificial lawn and useful garden shed.
The Location
Charnwood Bank is a popular residential development situated just off White Lee Road, offering a convenient position for enjoying everything Batley and the surrounding areas have to offer.
The location is particularly appealing for those looking for a balance between residential living and easy access to everyday amenities.
A number of local schools are within easy reach, including Healey Junior, Infant and Nursery School, while Heckmondwike Grammar School is also nearby.
For shopping and everyday essentials, there are convenience stores close by, with larger shopping destinations including Birstall Shopping Park and the nearby The Mill Outlet & Garden Centre offering a wide choice of shops, restaurants and leisure options.
A feel for the area
Connected for everyday life
100%of homes in the postcode can access 100+ Mbps broadband.
Available speed bands
- 30+ Mbps
- 100%
- 100+ Mbps
- 100%
- 300+ Mbps
- 100%
- 1,000+ Mbps
- 100%
Getting about
1.6 milesto Batley Rail Station
Approximate straight-line distance · DfT NaPTAN · 13 Sept 2026Background air quality
- Fine particles · PM₂.₅
- 7.5 µg/m³ · Above the WHO guideline · well within the UK legal limit
- Nitrogen dioxide · NO₂
- 12.5 µg/m³ · Above the WHO guideline · well within the UK legal limit
Annual background levels. For scale: the WHO 2021 guideline is 5 µg/m³ for PM₂.₅ and 10 for NO₂; the UK legal limit is 20 and 40. Lower is better; this is a 1 km model, not a reading at the door.
Defra · 2024 annual model · 1 km areaLocal information is approximate. Distances are straight-line estimates from the available location. Broadband describes postcode coverage, not the speed or service available at this home; check the address with a provider. Air quality is a modelled annual background estimate.
Checking nearby places…
Picture your everyday
Start with the agent's details and explore the area guide to get a feel for daily life here.
Other homes nearby
Homes in WF17 postcode area →About these property details
The information provided in this listing is for general information purposes only and does not constitute property particulars. We make no warranties or guarantees, express or implied, regarding the accuracy, completeness, or availability of the information.
Property details are provided by the listing agent, developer, or other third parties, and we have no control over the content provided. Prospective buyers or tenants should make their own enquiries and verify all information directly with the agent or relevant party.
Information relating to Energy Performance Certificates, Home Reports, or other statutory documents should be obtained directly from the selling agent or developer where applicable.