
Baughurst, Tadley · RG26
Hollybush Lane, West Heath
Hollybush Lane, West Heath, Baughurst, Tadley, RG26
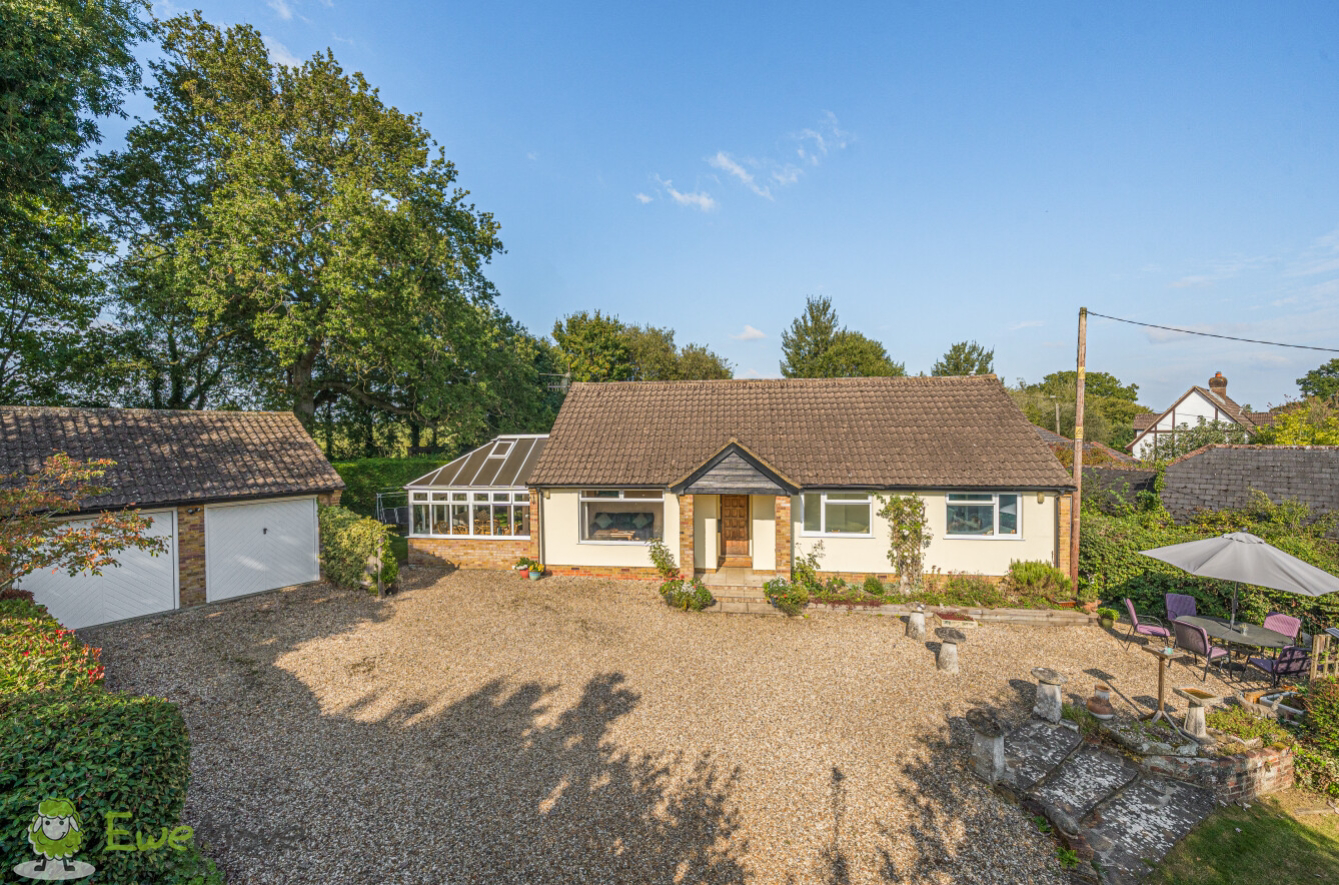
EweMove – a beautiful family home is ideally positioned in a rural setting. Situated in peaceful lane and with a number of countryside walks nearby this wonderful family home offers versatile accommodation throughout. Measuring over two thousand square feet the property features four double bedrooms, an open plan kitchen/dining room, practical utility room, generous living room, bright sun room, two bathrooms, study and a double garage.
Listed 28 August 2024 · agent details updated 18 May 2026. An asking price is not a completed sale.
The home, in the agent’s words
- Semi-Rural Location
- Double Garage
- Two Bathrooms
- 0.32 Acre Plot
- Open Plan Kitchen/Dining Room
- Utility Room
Read the full agent description
EweMove – a beautiful family home is ideally positioned in a rural setting. Situated in peaceful lane and with a number of countryside walks nearby this wonderful home offers versatile accommodation throughout. Measuring over two thousand square feet the property features four double bedrooms, an open plan kitchen/dining room, practical utility room, generous living room, bright sun room, two bathrooms, study and a double garage.
The property is accessed through the front door which is covered by a practical porch. You are immediately greeted by an internal hallway that provides access to the living room, kitchen, bedroom four, the study and one of the bathrooms.
The living room is a fantastic & bright space with a large front elevation uPVC double glazed window and double doors that lead to the sun room. The sun room is a brilliant space to enjoy the summer sun and is a versatile space. Currently set up with a six seater table as well as sofas the property can either be used as a dining space, entertaining space or further living space. French doors lead from the sun room to the garden.
The country, shaker style kitchen has been refitted and features a range of eye and base level units with rolled edge work surfaces. There is a Rangemaster style cooker with extractor fan over, integrated fridge, integrated dishwasher, a stainless steel sink with drainer & mixer tap and a pantry cupboard. The kitchen opens to the dining room which comfortably houses a six seater table. This open plan kitchen/dining space is incredibly bright due to being dual aspect with a uPVC double glazed window in the kitchen and sliding doors leading to the garden in the dining room.
Furthermore there is a utility room with space and plumbing for a washing machine and further storage. There is also another exit to the rear of the property ideal for using to return with muddy boots after a dog walk.
The study is located on the ground floor. Whilst used as a study this room offers great versatility and could be used as a play room, tv room, games room, sewing room or as an additional bedroom. The study benefits from a double storage cupboard.
The property has two bathrooms, one of the ground floor and another on the first floor. The ground floor bathroom is mostly tiled and features a panel bath with mixer tap & shower attachment, low level w/c with push button flush, hand wash basin with mixer tap. There are several built in storage cupboards and a rear elevation uPVC double glazed window. The large upstairs bathroom features a panel bath with mixer tap, low level w/c, hand wash basin, extractor fan and separate shower cubicle. There is also a Velux window.
There are four double bedrooms, Bedrooms one to three include built in wardrobes, three are located on the ground floor. The first floor bedroom one is a dual aspect room with a side elevation uPVC double glazed window and rear elevation Velux Window. Bedroom two is a dual aspect room of generous proportion, and bedroom three features a front aspect uPVC double glazed window. Bedroom four has a front aspect uPVC double glazed window.
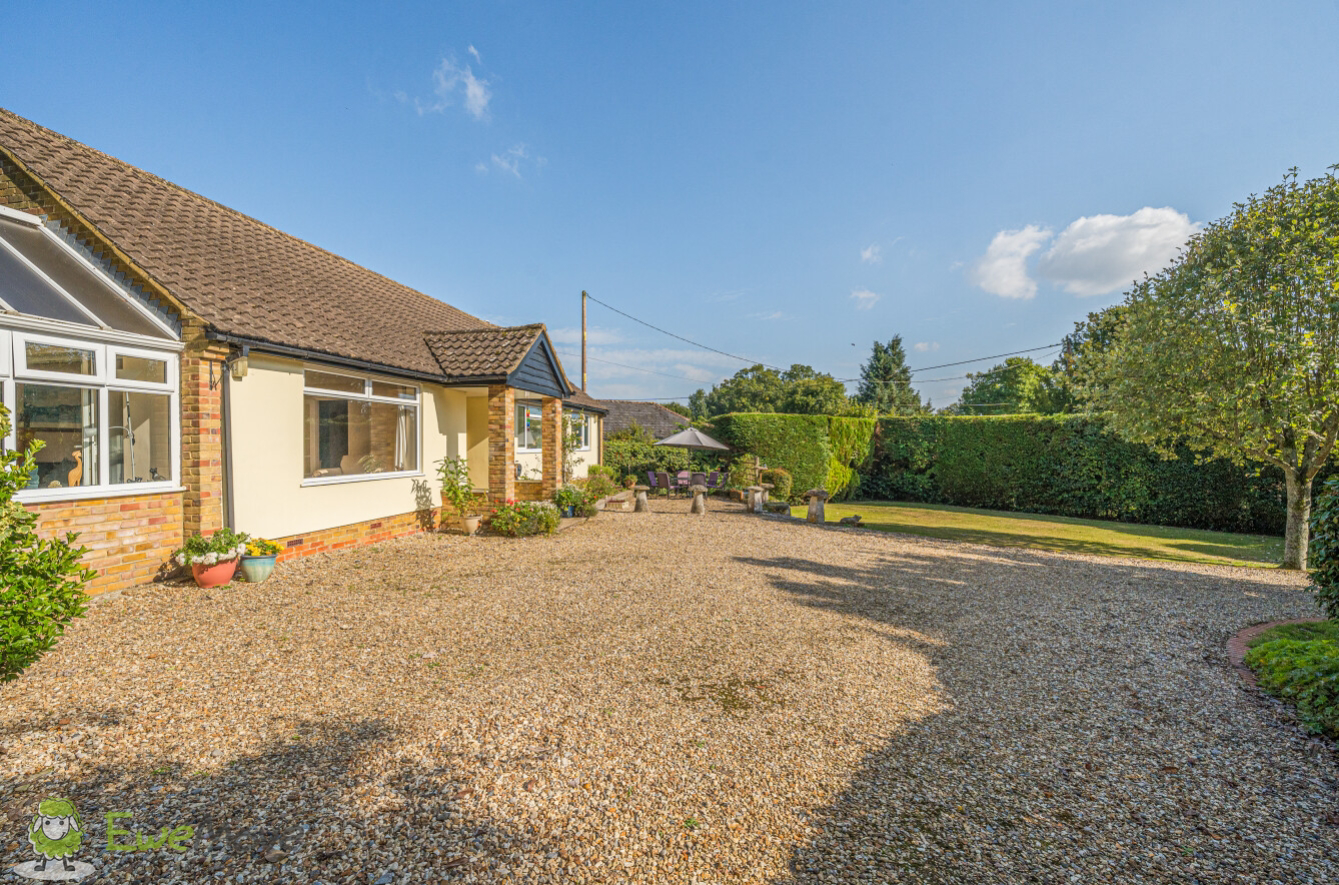
Externally the property has a well maintained mature garden mainly laid to lawn with hedged borders. There are a number of seating areas in the garden allowing the owners to find sun at any point during the day and with the garden being as private as it is, to both the front and rear, this can be done without being overlooked. The property has a generous gravel driveway to the front and also benefits from a double garage that has both power and lighting.
This impressive family home enjoys a quite location and is within close proximity to the nearby village of Charter Alley. There are shops, takeaways and a post office at Heath End, on the outskirts of Tadley and more extensive leisure, recreational and educational facilities are available within Basingstoke. Good road links also provides easy access to junction 6 of the M3, junctions 11 and 12 of the M4, with Newbury and Winchester both easily accessible. Basingstoke has a mainline railway station providing direct links to London Waterloo.
What it's like to live in
The practical details that shape daily life here, each with its source. Anything the listing leaves open becomes a question to ask.
 Parking
Double garage + Driveway
Measuring over two thousand square feet the property features four double bedrooms, an open plan kitchen/dining room, practical utility room, generous living room, bright sun ro…
Agent's description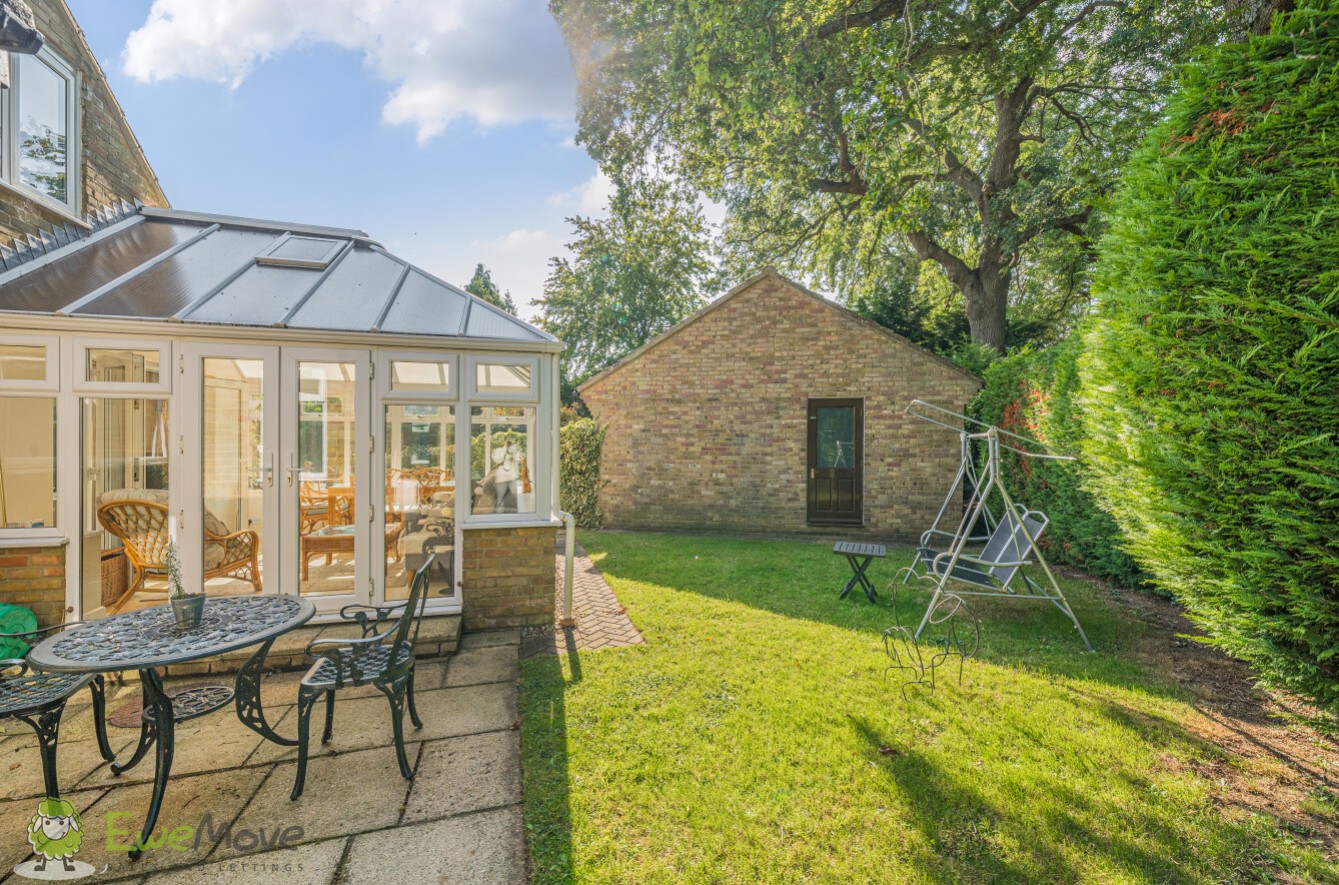 Outdoor space
Mature garden
Agent's descriptionDouble glazed
The living room is a fantastic & bright space with a large front elevation uPVC double glazed window and double doors that lead to the sun room.
Agent's descriptionBuilt-in wardrobes
Agent's descriptionThe agent has supplied the certificate as a document. Its rating isn't in the listing data, so open it to see the band and assessment date.
Supplied listing documentQuestions worth asking
The listing doesn't answer these. Tick any you'd like to ask and they'll be added to your enquiry message.
Nothing added yet
Loading room styling…
Life nearby
Picture your everyday
Start with the agent's details and explore the Area Overview to get a feel for daily life here.
Local news
A confirmed locality is needed to select relevant local stories for this home.
Checking connected news sources…
Other homes nearby
Homes in RG26 postcode area →About these property details
The information provided in this listing is for general information purposes only and does not constitute property particulars. We make no warranties or guarantees, express or implied, regarding the accuracy, completeness, or availability of the information.
Property details are provided by the listing agent, developer, or other third parties, and we have no control over the content provided. Prospective buyers or tenants should make their own enquiries and verify all information directly with the agent or relevant party.
Information relating to Energy Performance Certificates, Home Reports, or other statutory documents should be obtained directly from the selling agent or developer where applicable.