
SEATON DELAVAL, WHITLEY BAY · NE25
AVENUE TERRACE, Seaton Delaval
AVENUE TERRACE, SEATON DELAVAL, WHITLEY BAY, NE25
Offers Over
QUICK JUST RETURNED TO THE MARKET. Ewemove are absolutely thrilled to present this beautifully presented 2-bedroom terraced house nestled in the ever-popular village of Seaton Delaval. Whether you're looking for a cosy first-time buy, a great family starter home, retreat or an investment, this property ticks all the boxes.
Listed 22 April 2025 · agent details updated 5 December 2025. An asking price is not a completed sale.
The home, in the agent’s words
- Spacious 2 bedroom house
- Beautifully and immaculately presented
- South facing rear garden
- Open plan reception rooms currently being used as a living and dining room
- 2 good size double bedrooms
- Good transport links including the newly opened Northumberland metro line
- Close to local amenities and schools.
- Green spaces nearby with Astley Park and Seaton Delaval Hall
Read the full agent description
WONDERFUL SPACIOUS HOME RETURNS TO THE MARKET - so be quick and get in touch and book in your viewing.
Let’s start with the location ,you’ll be just a short drive away from the stunning Seaton Sluice coastline, perfect for refreshing seaside walks or coffee with a view! Local amenities are a stone’s throw away, including shops, cosy cafes, and well-regarded schools. If you like the outdoors, you’ll enjoy exploring Astley Park or taking full advantage of the National Trust gem, Seaton Delaval Hall. And if travel is on your agenda, the new Northumberland Metro Train Line makes getting to Newcastle and beyond easier than ever.
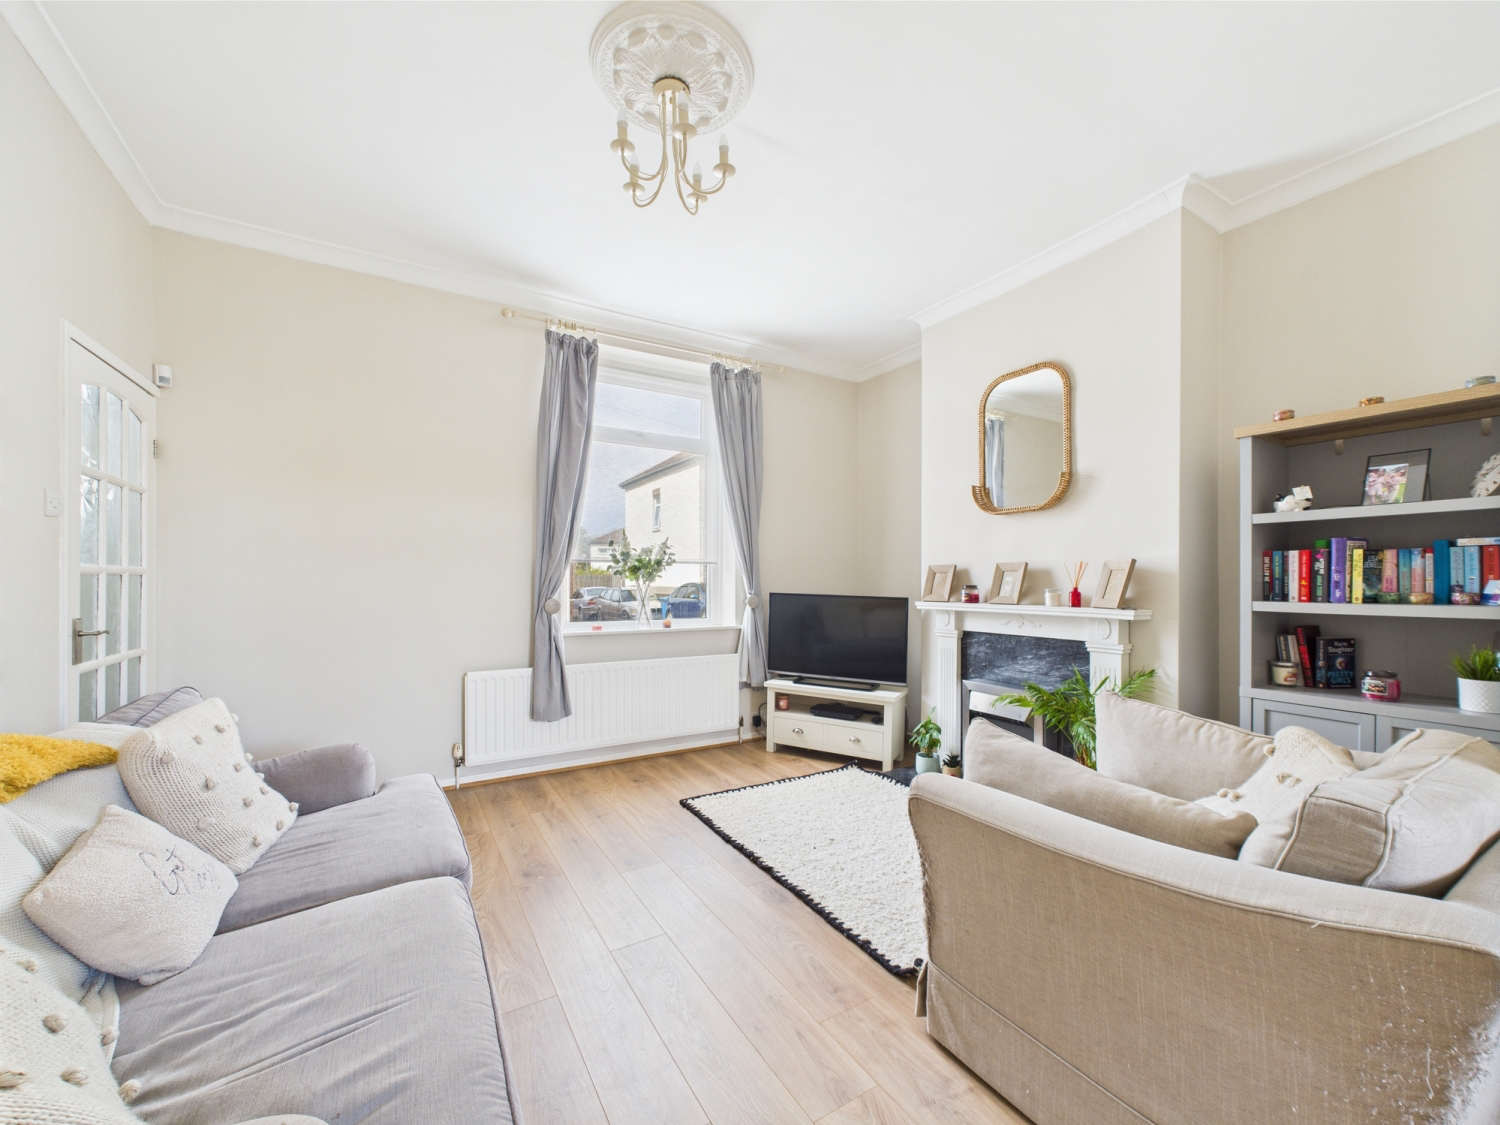
Now, let’s talk about the house itself, prepare to feel right at home the moment you step inside! From the entrance hallway, you’ll find yourself in main living space. It’s open-plan, giving you the freedom to create your own perfect layout. Currently, the front of this area is being used as a living room, and it feels light and airy, thanks to the window flooding the room with natural light. The seamless flooring runs beautifully throughout the downstairs, adding a stylish, modern vibe.
Next, we head into the dining area and again, the space feels bright and inviting, courtesy of yet another lovely window that overlooks the rear garden. Plus, there are two handy storage cupboards here, perfect for keeping things neat and tidy. At the rear of the property is extended and the kitchen is a great addition. This lovely, modern space is everything you need, featuring an integrated oven and hob. With views over the garden, whipping up your favorite dishes will be even more enjoyable.
Speaking of the garden the owner has really made the most of the outdoor space here. It’s South-Facing which means you’ll get sunshine for much of the day (when the weather behaves, of course!). There’s a great little area to sit where you can relax, entertain guests, have a BBQ or simply soak up the rays with a good book.
Head upstairs, and you’ll find not one, but TWO generously sized bedrooms! The front bedroom is bright, spacious, and feels lovely. Meanwhile, the rear-facing bedroom is also a great-sized double, with a large window welcoming in all that beautiful sunlight.
The bathroom is another gem spacious enough to be practical but cosy enough to feel homely. With a basin, WC, and a bath featuring a shower overhead, it’s ready to meet all your needs!
To sum it up, this charming 2-bedroom house isn’t just a place it’s a home! With its location, flexible living space, brilliant natural light, and that sunny outdoor space, it’s truly a must-see. Views essential to fully appreciate the space on offer.
Council Tax band A
Standard Construction
On street Parking
Freehold
What it's like to live in
The practical details that shape daily life here, each with its source. Anything the listing leaves open becomes a question to ask.
On-street parking
On street Parking
Agent's descriptionRear garden
Agent's descriptionFreehold
Freehold
Agent's descriptionBand A
Council tax, Band A
Agent's descriptionThe agent has supplied the certificate as a document. Its rating isn't in the listing data, so open it to see the band and assessment date.
Supplied listing documentQuestions worth asking
The listing doesn't answer these. Tick any you'd like to ask and they'll be added to your enquiry message.
Nothing added yet
Loading room styling…
Life nearby
Picture your everyday
Start with the agent's details and explore the Area Overview to get a feel for daily life here.
Local news
A confirmed locality is needed to select relevant local stories for this home.
Checking connected news sources…
Other homes nearby
Homes in NE25 postcode area →About these property details
The information provided in this listing is for general information purposes only and does not constitute property particulars. We make no warranties or guarantees, express or implied, regarding the accuracy, completeness, or availability of the information.
Property details are provided by the listing agent, developer, or other third parties, and we have no control over the content provided. Prospective buyers or tenants should make their own enquiries and verify all information directly with the agent or relevant party.
Information relating to Energy Performance Certificates, Home Reports, or other statutory documents should be obtained directly from the selling agent or developer where applicable.