

HG3
Harrogate
Harrogate HG3 5SY
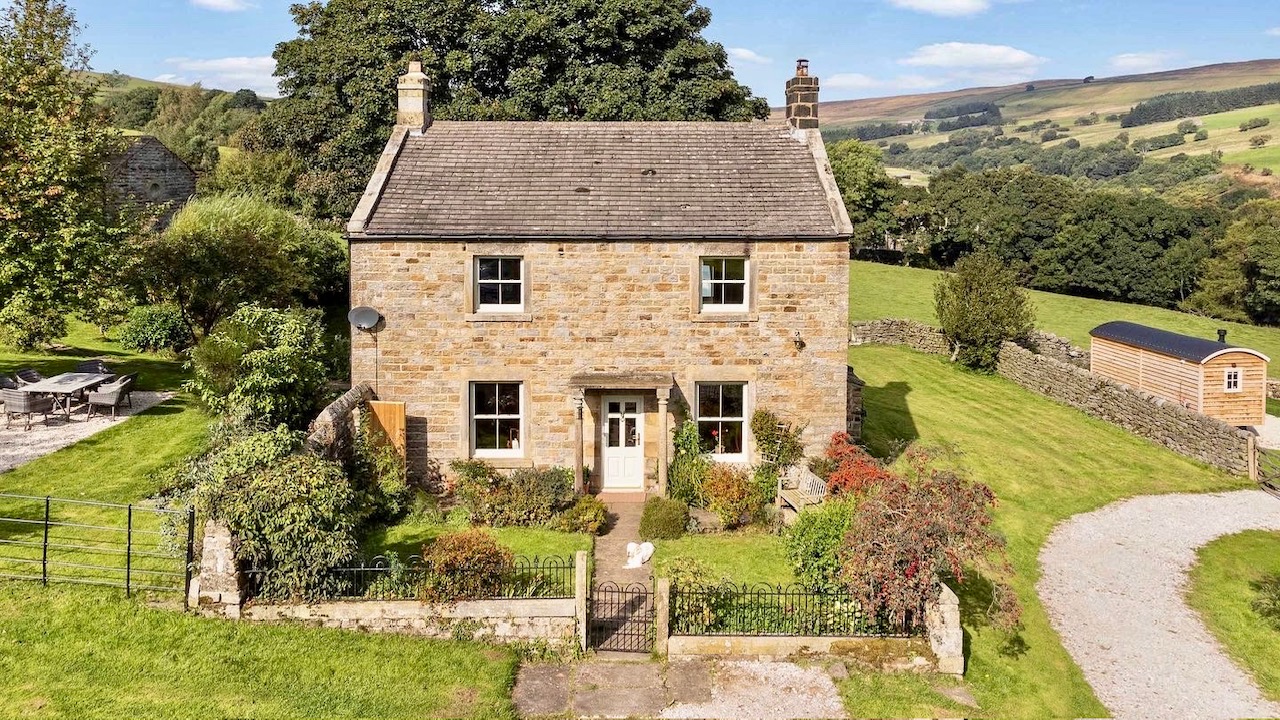
Property Reference: S5805Listing StatusSSTCBedrooms4bathrooms1Property typeDetached HouseEPC Rating Download EPC Floor PlanDownload FPVirtual TourAsk a questionKey Features Suttill House offers a spectacular lifestyle, stunning views and financial potential. Full DescriptionDating back to circa 1846, Suttill House is an absolutely striking and beautifully preserved stone-built residence, commanding one of the most picturesque and elevated positions in North Yorkshire.
The home, in the agent’s words
Read the full agent description
Property Reference: S5805Listing StatusSSTCBedrooms4bathrooms1Property typeDetached HouseEPC Rating Download EPC Floor PlanDownload FPVirtual TourAsk a questionKey Features Suttill House offers a spectacular lifestyle, stunning views and financial potential. A viewing is highly recommended to fully appreciate its charm and opportunities.Full DescriptionDating back to circa 1846, Suttill House is an absolutely striking and beautifully preserved stone-built residence, commanding one of the most picturesque and elevated positions in North Yorkshire. Rich in history and brimming with authentic character, this property is not just a home - it's a lifestyle. Step inside and be captivated by the home's original features, including an impressive, light-flooding staircase window, traditional stone elements, and charming original floorboards, all seamlessly blending heritage with comfort. Suttill House offers a profound sense of peace and tranquillity, perched perfectly to frame unrivalled, panoramic countryside views from every single window. This is the quintessential escape to the country, yet perfectly positioned for modern life: Harrogate is a mere 19 miles away, with direct train services to London available from Harrogate, Thirsk, and Northallerton, making it ideal for those seeking a retreat without sacrificing accessibility. The main house has a thoughtfully designed layout, perfect for contemporary living and entertaining: - A superb open-plan kitchen and dining room forms the heart of the home. - A separate, cosy sitting room provides a perfect retreat. - A generous utility room offers practical space with direct access to the outdoors. Upstairs, three bedrooms and a house bathroom all enjoy the breathtaking views across the spectacular Nidderdale landscape. This property provides a truly rare opportunity for immediate income and future expansion. The Studio: Predates the main farmhouse and was originally the main residence for the Suttill family while the main farmhouse was being built, this charming space is currently used as a successful holiday let. The Shepherd's Hut: Currently operating as a successful and established holiday let business, offering a turn-key income opportunity. External barns: The main traditional field barn and smaller barn total just under 1,500 sq ft and offer exciting possibilities for conversion (subject to the necessary permissions) with lapsed planning for conversion into a 3 bed dwelling. Walled field: Beyond the outbuildings lies a beautiful, four-acre walled field leading down to a beck and some well established tress. The house is surrounded by a pretty, low-maintenance lawned garden with mature, well-stocked borders, framed by traditional dry-stone walls and estate fencing. A small home office and adjoining plant room occupies a sheltered quiet position. - Full fibre broadband offering speeds of up to 900mbps - 5G EE phone signal - Oil fired central heating - Spring water supply - Waste treatment plant Parking Gated Driveway Off-street Parking Private ParkingOutside Space Rear Garden Front Garden Enclosed GardenHeating Open Fire Wood Burner OilHarrogate HG3 5SY£850,000How much can I borrow?Find out moreAsk the owner a question
A feel for the area
Connected for everyday life
100%of homes in the postcode can access 100+ Mbps broadband.
Available speed bands
- 30+ Mbps
- 100%
- 100+ Mbps
- 100%
- 300+ Mbps
- 100%
- 1,000+ Mbps
- 100%
Getting about
15.1 milesto Skipton Rail Station
Approximate straight-line distance · DfT NaPTAN · 13 Sept 2026Background air quality
- Fine particles · PM₂.₅
- 4.8 µg/m³ · Meets the WHO guideline
- Nitrogen dioxide · NO₂
- 2.2 µg/m³ · Meets the WHO guideline
Annual background levels. For scale: the WHO 2021 guideline is 5 µg/m³ for PM₂.₅ and 10 for NO₂; the UK legal limit is 20 and 40. Lower is better; this is a 1 km model, not a reading at the door.
Defra · 2024 annual model · 1 km areaLocal information is approximate. Distances are straight-line estimates from the available location. Broadband describes postcode coverage, not the speed or service available at this home; check the address with a provider. Air quality is a modelled annual background estimate.
Picture your everyday
Start with the agent's details and explore the area guide to get a feel for daily life here.
Other homes nearby
Homes in HG3 postcode area →About these property details
The information provided in this listing is for general information purposes only and does not constitute property particulars. We make no warranties or guarantees, express or implied, regarding the accuracy, completeness, or availability of the information.
Property details are provided by the listing agent, developer, or other third parties, and we have no control over the content provided. Prospective buyers or tenants should make their own enquiries and verify all information directly with the agent or relevant party.
Information relating to Energy Performance Certificates, Home Reports, or other statutory documents should be obtained directly from the selling agent or developer where applicable.