
Bakewell
Wyedale View, Bakewell
OIRO
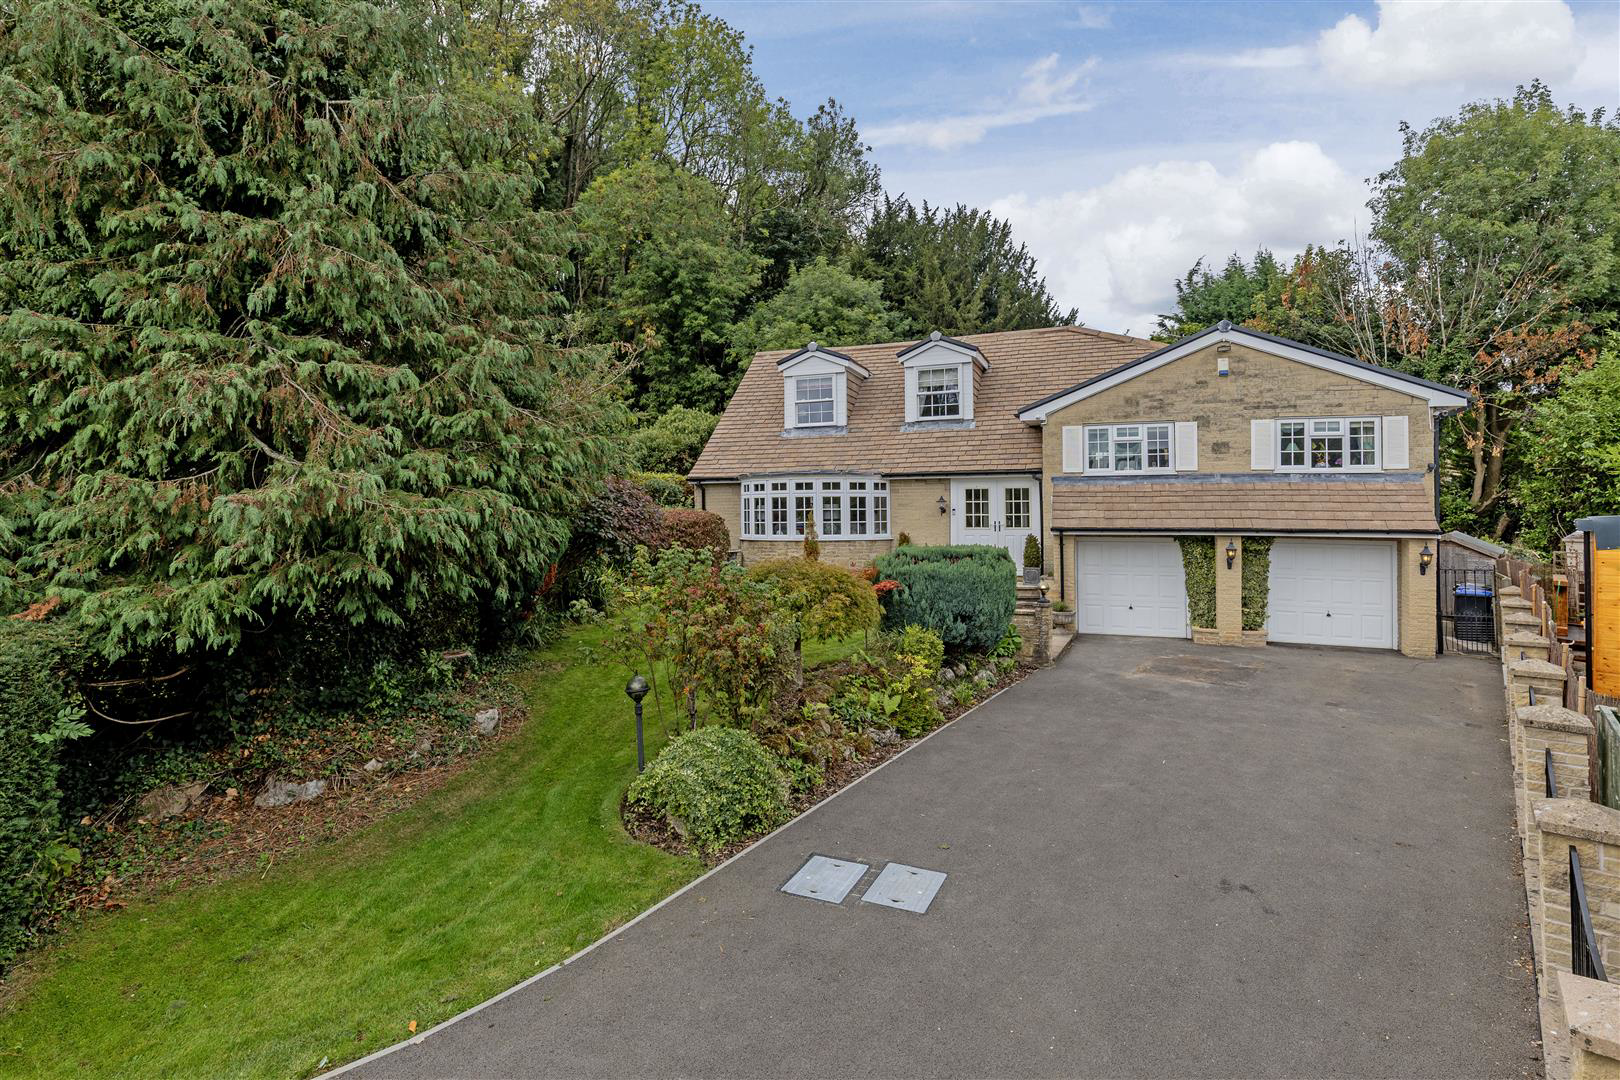
An extended five bedroom detached family home, conveniently located in the sought-after market town of Bakewell. Occupying a generous plot with gated off-road parking, an integral double garage, and spectacular views towards Manners Wood, this substantial property enjoys a peaceful position on a quiet cul-de-sac in south-west Bakewell.
The home, in the agent’s words
- Extended five bedroom detached family home
- Quiet cul-de-sac setting in south-west Bakewell
- Gated driveway and integral double garage
- Two spacious reception rooms
- Large conservatory opening onto the garden
- Five bedrooms, including two with en suite facilities
- Dining kitchen with granite worktops
- Utility room with additional storage
- Family bathroom with bath and separate walk-in shower
- Lovely mature gardens
Read the full agent description
An extended five bedroom detached family home, conveniently located in the sought-after market town of Bakewell. Occupying a generous plot with gated off-road parking, an integral double garage, and spectacular views towards Manners Wood, this substantial property enjoys a peaceful position on a quiet cul-de-sac in south-west Bakewell.
Arranged over three floors, the home offers spacious and well-planned accommodation, ideal for modern family living. The property benefits from three reception areas, including a large conservatory, a generous dining kitchen, utility room, and five bedrooms, two of which have en suite facilities. The property is offered to the market with no onward chain.
Ground Floor
A front entrance porch leads into a spacious entrance hall with a cloakroom/WC and access to the principal living accommodation. The sitting room is a generous reception space featuring a bow window that enjoys lovely views across the front garden and towards Manners Wood. Double doors open into the dining room, creating an excellent entertaining space.
From the dining room, access is provided to a large double-glazed conservatory which opens directly onto the rear garden.
The dining kitchen lies at the heart of the property and features a range of panelled units, a peninsula unit, granite worktops, and a stainless steel sink and drainer. Integrated appliances include a double oven and four-burner hob, with space for a dishwasher and fridge freezer. Sliding doors and a stable door provide direct access to the rear garden.
A short flight of stairs from the entrance hall leads down to the utility room, which offers additional storage units, a sink and drainer, and plumbing for a washing machine and tumble dryer. The utility room also houses the combi boiler and has a rear-facing window. A door leads through to the integral double garage, beyond which is a further versatile room, ideal as a home office, studio, or hobby room, with direct access to the garden.
First Floor
A half landing gives access to three double bedrooms, all enjoying pleasant views. The largest bedroom benefits from an en suite shower room. A family bathroom serves this floor and comprises a bath, walk-in shower enclosure, low flush WC, wash basin, and heated towel rail.
Second Floor
The second-floor landing provides fitted storage and access to the attic space. There is a single bedroom with fitted storage and superb views towards Manners Wood, together with a further double bedroom featuring extensive fitted wardrobes and an adjoining en suite bathroom with a separate shower enclosure.
Outside
To the front of the property is a gated driveway providing ample parking and access to the integral double garage. The front garden is laid to lawn with deep floral borders.
The rear garden is a very private and features a level lawn and a large landscaped patio area, perfect for outdoor dining and entertaining. The garden also enjoys pleasant views towards Manners Wood.
Important Information
Anti-Money Laundering (AML) Checks - As part of making an offer, we're required by law to complete Anti-Money Laundering (AML) checks to confirm the identity of all purchasers. To cover the cost of this process, a fee of £30 inc VAT per buyer is payable when your offer is accepted. This is a standard requirement for all buyers and helps us ensure your offer can be progressed as quickly and smoothly as possible.
Picture your everyday
Start with the agent's details and explore the area guide to get a feel for daily life here.
Other homes nearby
Homes in Bakewell →About these property details
The information provided in this listing is for general information purposes only and does not constitute property particulars. We make no warranties or guarantees, express or implied, regarding the accuracy, completeness, or availability of the information.
Property details are provided by the listing agent, developer, or other third parties, and we have no control over the content provided. Prospective buyers or tenants should make their own enquiries and verify all information directly with the agent or relevant party.
Information relating to Energy Performance Certificates, Home Reports, or other statutory documents should be obtained directly from the selling agent or developer where applicable.