

Mold · CH7
Wrexham Road, Mold
Wrexham Road, Mold, CH7
Originally listed at £900,000
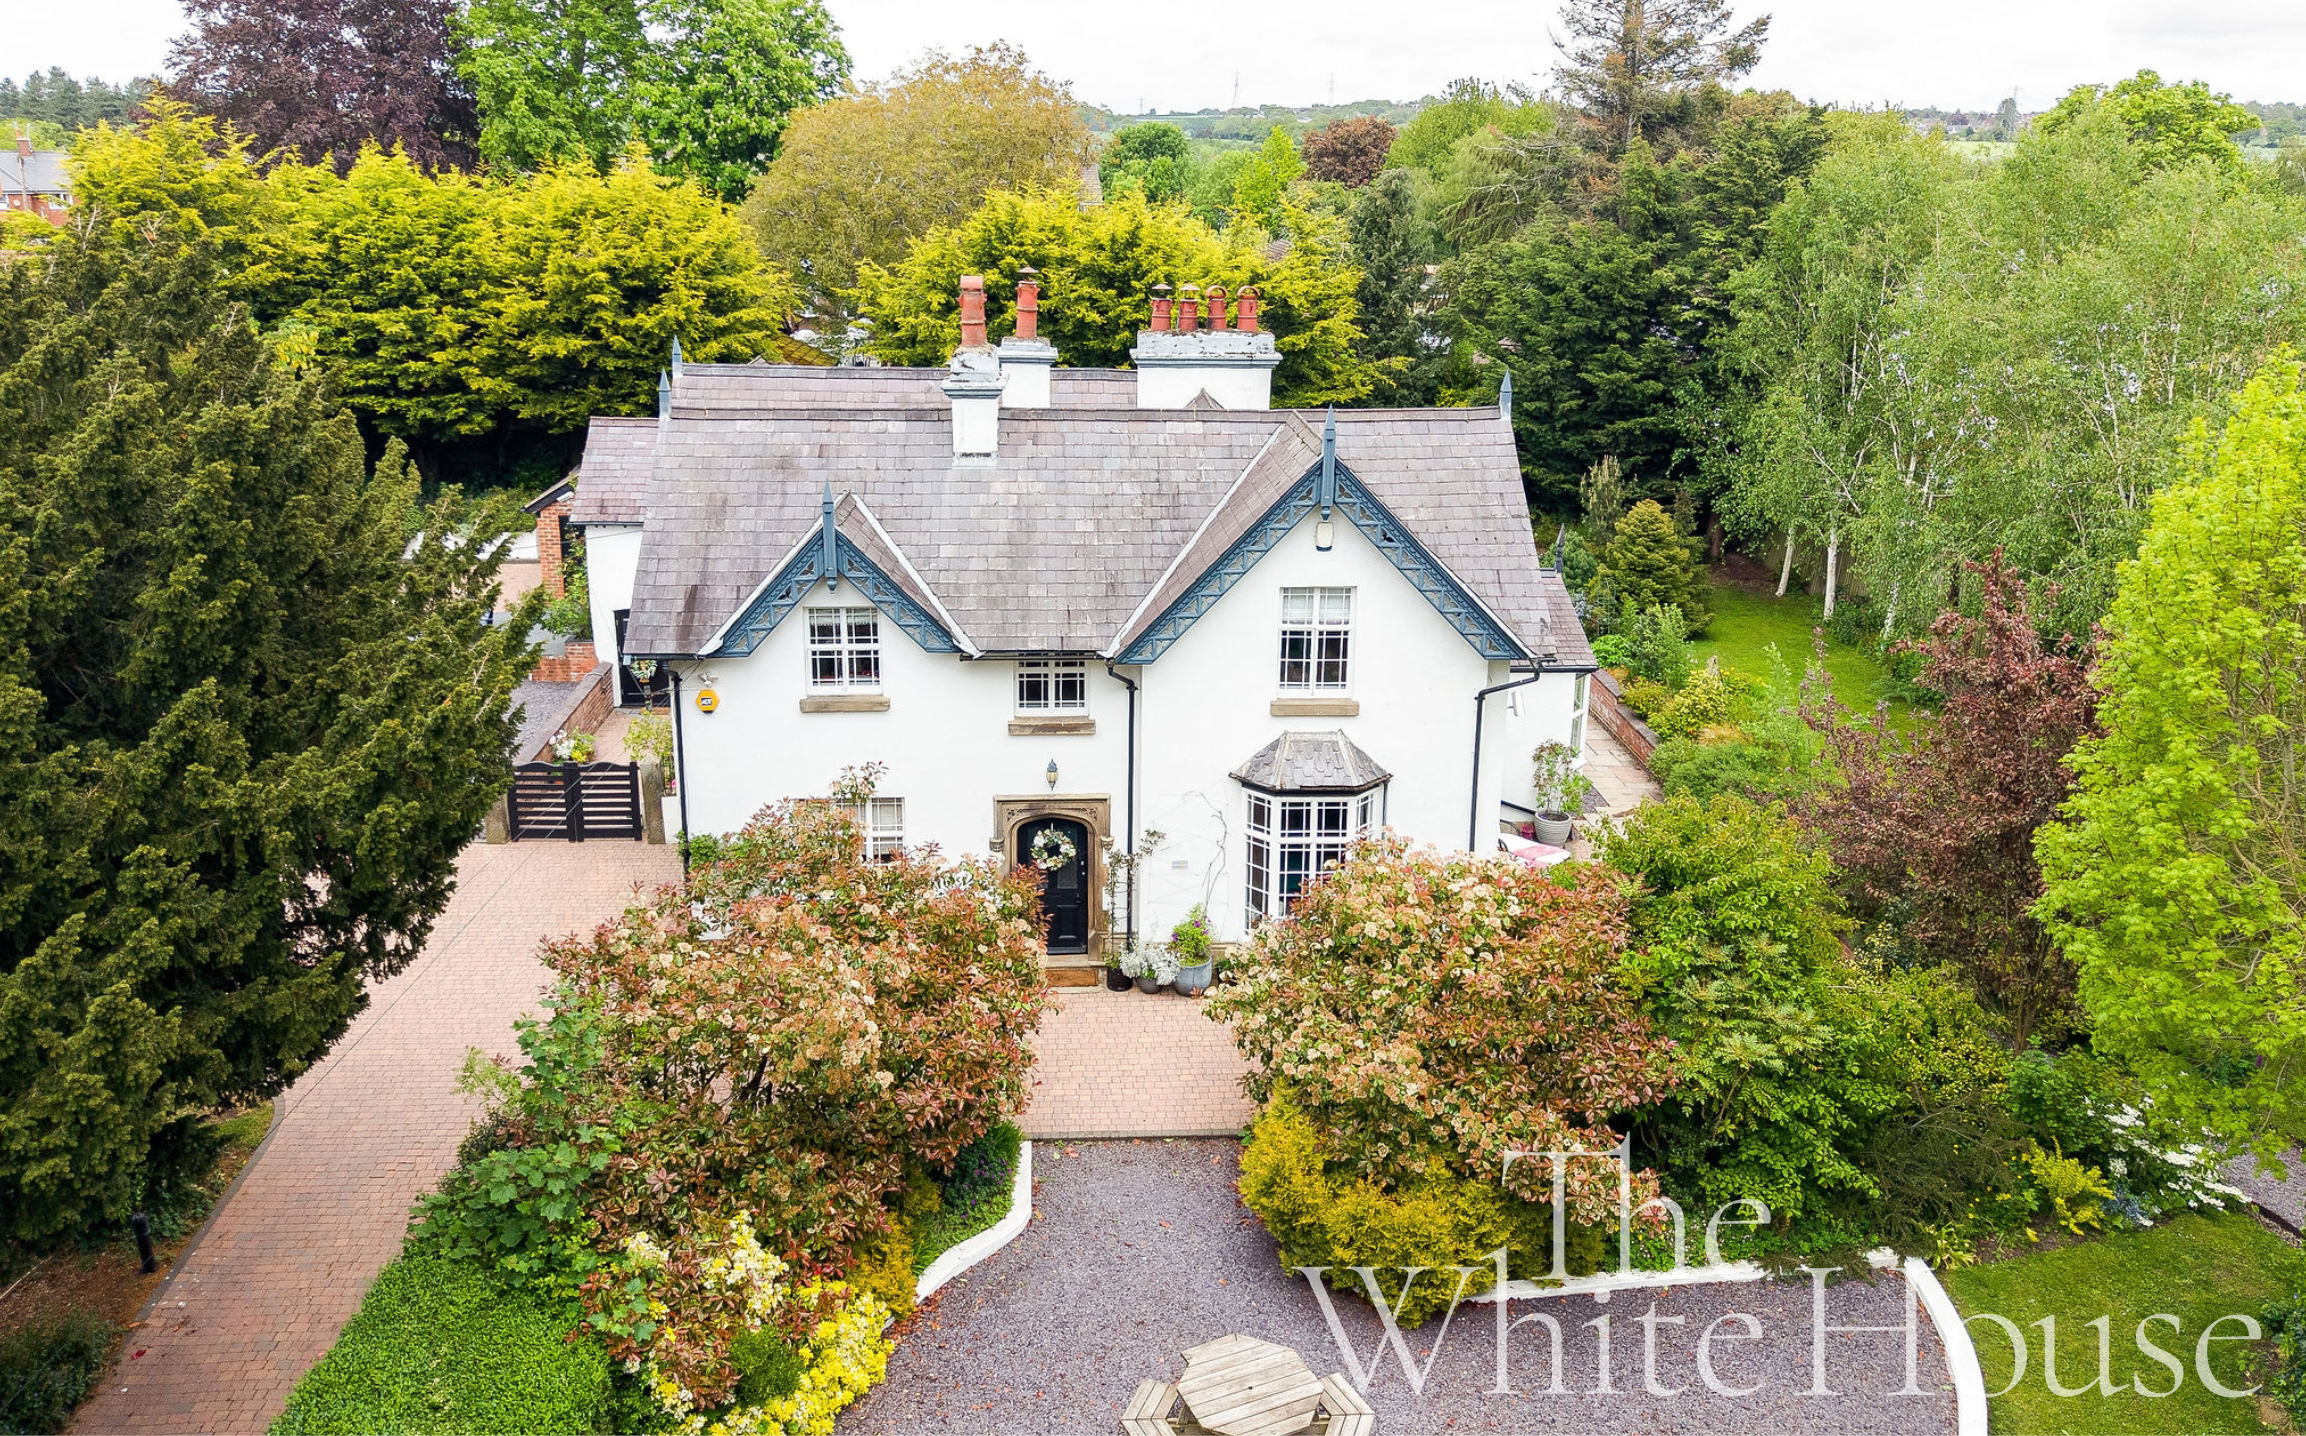
The White House, Mold A Distinguished Arrival The White House is one of Mold’s most captivating homes. Set discreetly behind mature hedging and established trees, this remarkable Grade II-listed residence combines architectural grandeur with the warmth and practicality of modern family living.
The home, in the agent’s words
Read the full agent description
The White House, Mold
A Distinguished Arrival
The White House is one of Mold’s most captivating homes. Set discreetly behind mature hedging and established trees, this remarkable Grade II-listed residence combines architectural grandeur with the warmth and practicality of modern family living. Positioned within approximately three quarters of an acre of beautifully landscaped gardens, the house enjoys complete privacy while remaining only moments from the centre of Mold and within easy reach of Chester, Liverpool and Manchester.
Approached via a long gated driveway, the sense of arrival is immediate. The striking white rendered façade, framed by dressed stone detailing and original gargoyles, speaks to the home’s rich 19th-century heritage. Beyond the impressive entrance, interiors unfold with elegance and character at every turn. Minton tiled flooring, soaring ceilings, intricate coving and original sash windows create a refined atmosphere, while thoughtful improvements by the current owners ensure the house feels both luxurious and deeply comfortable.
Elegant Living Spaces
The principal reception rooms each possess their own distinct personality. The formal sitting room is beautifully proportioned, centred around an original fireplace with wood-burning stove and framed by a wide bay window overlooking the gardens. Across the hall, an impressive games and entertainment room offers a more relaxed setting, equally suited to family evenings or entertaining on a larger scale. Another elegant reception room, with rich parquet flooring and large sash windows, enjoys calming views across the grounds and provides an ideal space for dining or quiet retreat.
At the heart of the home lies the kitchen and breakfast room, a sociable and welcoming space designed for modern living. Bespoke cabinetry, quartz worktops and high-specification appliances are complemented by a double-height ceiling with exposed beams and a mezzanine reading gallery above. French doors open onto a sheltered terrace, allowing the kitchen to spill naturally into the gardens during warmer months. Adjacent living areas create cosy corners for everyday family life, particularly in winter when the wood-burning fires bring warmth and atmosphere throughout the house.
Flexible Family Accommodation
The accommodation is both extensive and versatile. Five double bedrooms are arranged across the upper floors, including a beautifully appointed principal suite with herringbone flooring, a wood-burning stove and a luxurious en-suite shower room. Several bedrooms enjoy dual-aspect views across the gardens, while the family bathroom has been finished with timeless elegance, featuring a freestanding bath and Travertine detailing.
Gardens and Grounds
Outside, the gardens are as memorable as the house itself. Expansive lawns, mature trees and beautifully planted borders create a setting that changes effortlessly with the seasons. Several terraces and seating areas capture sunlight throughout the day, from peaceful morning coffee spots to secluded entertaining spaces for long summer evenings. Despite its central location, the grounds feel wonderfully secluded and restorative.
The Mold Lifestyle
Mold continues to grow in popularity thanks to its strong sense of community, independent shops, thriving café culture and excellent local amenities. Highly regarded schools are within walking distance, alongside parks, woodland walks and regular markets held in the town centre. Chester lies approximately 13 miles away, while road links provide convenient access to both Liverpool and Manchester airports.
A Home of Lasting Character
The White House is far more than a beautiful period home. It is a residence shaped by history, adapted for modern life and designed to evolve with the needs of its next owners. Elegant yet welcoming, impressive yet deeply liveable, it offers a rare opportunity to own one of the region’s truly distinctive homes.
A feel for the area
Connected for everyday life
95%of homes in the postcode can access 100+ Mbps broadband.
Available speed bands
- 30+ Mbps
- 100%
- 100+ Mbps
- 95%
- 300+ Mbps
- 95%
- 1,000+ Mbps
- 95%
Getting about
3.4 milesto Buckley Rail Station
Approximate straight-line distance · DfT NaPTAN · 13 Sept 2026Background air quality
- Fine particles · PM₂.₅
- 5.4 µg/m³ · Above the WHO guideline · well within the UK legal limit
- Nitrogen dioxide · NO₂
- 5.4 µg/m³ · Meets the WHO guideline
Annual background levels. For scale: the WHO 2021 guideline is 5 µg/m³ for PM₂.₅ and 10 for NO₂; the UK legal limit is 20 and 40. Lower is better; this is a 1 km model, not a reading at the door.
Defra · 2024 annual model · 1 km areaLocal information is approximate. Distances are straight-line estimates from the available location. Broadband describes postcode coverage, not the speed or service available at this home; check the address with a provider. Air quality is a modelled annual background estimate.
Checking nearby places…
Picture your everyday
Start with the agent's details and explore the area guide to get a feel for daily life here.
Other homes nearby
Homes in CH7 postcode area →About these property details
The information provided in this listing is for general information purposes only and does not constitute property particulars. We make no warranties or guarantees, express or implied, regarding the accuracy, completeness, or availability of the information.
Property details are provided by the listing agent, developer, or other third parties, and we have no control over the content provided. Prospective buyers or tenants should make their own enquiries and verify all information directly with the agent or relevant party.
Information relating to Energy Performance Certificates, Home Reports, or other statutory documents should be obtained directly from the selling agent or developer where applicable.