
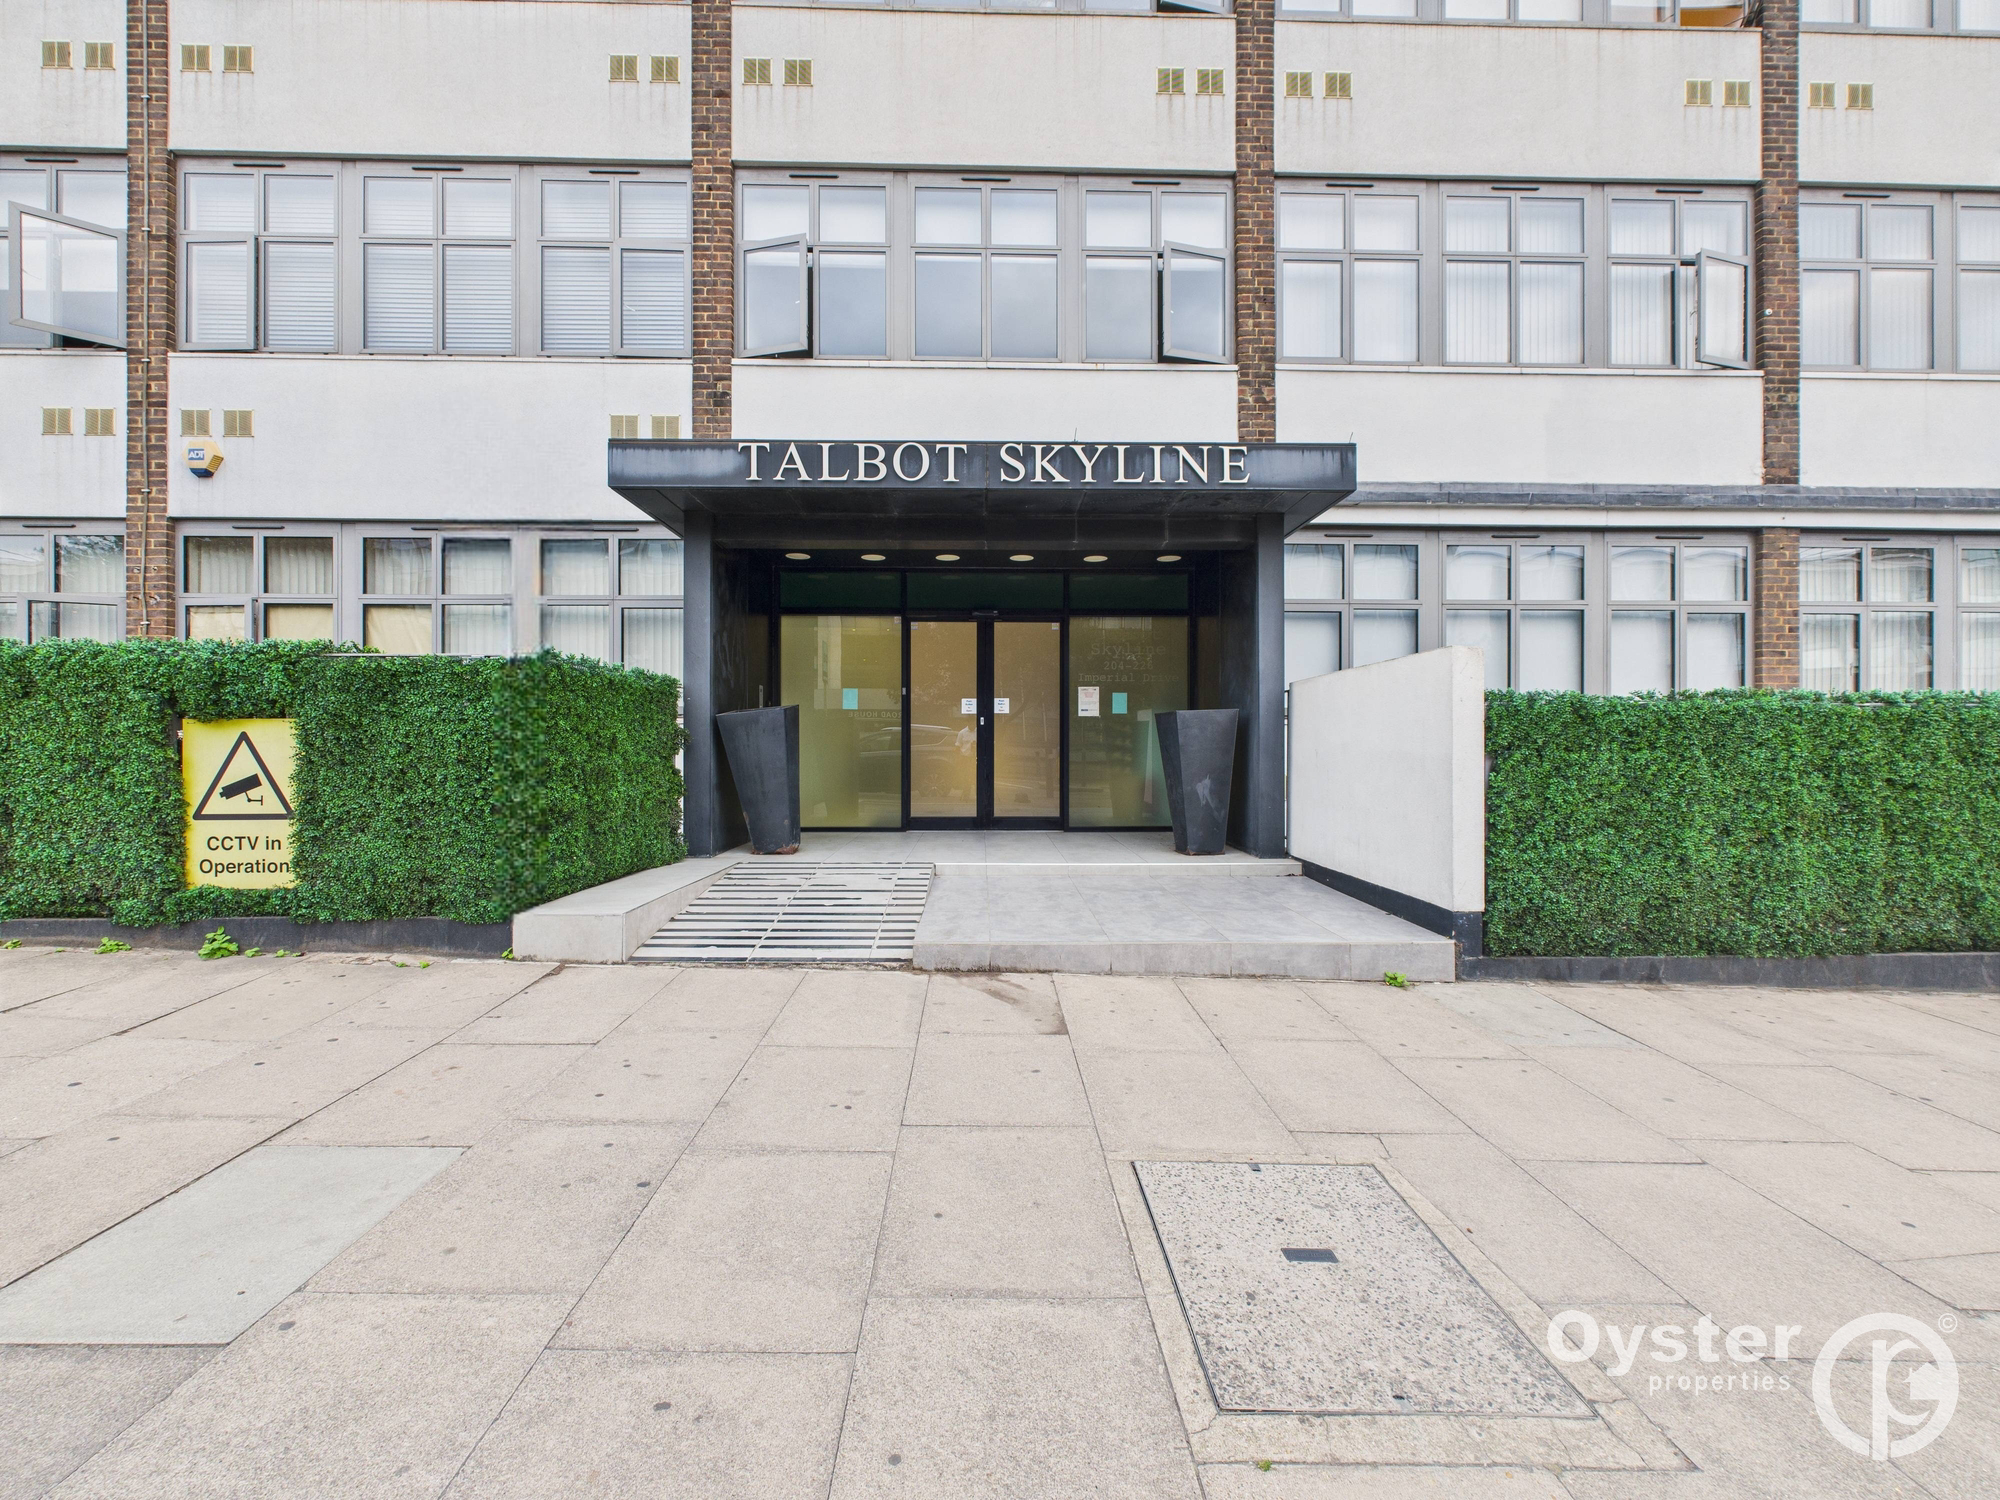

204-226 Imperial Drive · HA2
Talbot Skyline
Talbot Skyline, 204-226 Imperial Drive, HA2
Stylish One-Bedroom Apartment | Allocated Parking | Lift Access | Moments from Rayners Lane Station
The home, in the agent’s words
- Chain Free
- One Bedroom Apartment
- Open Plan Living Area
- Lease Remaining: Approx. 114 Years
- Service Charge: £1, 990 PA
- Ground Rent: Approx. £350 PA
- Stylish Bathroom Suite
- Allocated Parking Space
- With Lift Access
- Located Within 2 Minutes’ Walk to Rayners Lane tube Station
Read the full agent description
Oyster Properties are delighted to offer this bright and beautifully presented one-bedroom apartment, superbly positioned just a two-minute walk from Rayners Lane Underground Station, providing excellent connections via the Metropolitan and Piccadilly Lines. Ideally located for modern, convenient living, the property is also just moments from Rayners Lane High Street, with its excellent selection of shops, cafés, restaurants and everyday amenities.
The apartment has been well maintained throughout and features a bright and spacious open-plan living area, creating an inviting space for both relaxing and entertaining. The contemporary fitted kitchen offers a smart and practical finish, while the generous double bedroom benefits from fitted wardrobes, providing excellent storage. A stylish bathroom suite completes the accommodation, with further benefits including lift access and a secure allocated parking space — a particularly valuable feature in such a well-connected location.
Offering approximately 506 sq ft / 47 sq m of well-planned accommodation, this attractive apartment would make an excellent choice for first-time buyers, professionals, downsizers or investors. For investors, the property is currently achieving a rental income of £1,400 PCM, offering the opportunity to acquire an established buy-to-let investment in a popular and highly convenient location.
Parking - Allocated parking
Accommodation:
-
Open-Plan Living Area: 5.1m × 2.8m (16'9" × 9'2")
-
Kitchen: 2.1m × 1.7m (6'10" × 5'7")
-
Bedroom: 4.7m × 2.7m (15'5" × 8'10")
-
Bathroom: 2.3m × 1.6m (7'7" × 5'3")
Approximate Total Area: 47 sq m / 506 sq ft
A feel for the area
Connected for everyday life
67%of homes in the postcode can access 100+ Mbps broadband.
Available speed bands
- 30+ Mbps
- 100%
- 100+ Mbps
- 67%
- 300+ Mbps
- 67%
- 1,000+ Mbps
- 67%
Getting about
1.4 milesto Harrow-on-the-Hill Rail Station
Approximate straight-line distance · DfT NaPTAN · 13 Sept 2026Background air quality
- Fine particles · PM₂.₅
- 8.3 µg/m³ · Above the WHO guideline · well within the UK legal limit
- Nitrogen dioxide · NO₂
- 13.8 µg/m³ · Above the WHO guideline · well within the UK legal limit
Annual background levels. For scale: the WHO 2021 guideline is 5 µg/m³ for PM₂.₅ and 10 for NO₂; the UK legal limit is 20 and 40. Lower is better; this is a 1 km model, not a reading at the door.
Defra · 2024 annual model · 1 km areaLocal information is approximate. Distances are straight-line estimates from the available location. Broadband describes postcode coverage, not the speed or service available at this home; check the address with a provider. Air quality is a modelled annual background estimate.
Checking nearby places…
Picture your everyday
Start with the agent's details and explore the area guide to get a feel for daily life here.
Other homes nearby
Homes in HA2 postcode area →About these property details
The information provided in this listing is for general information purposes only and does not constitute property particulars. We make no warranties or guarantees, express or implied, regarding the accuracy, completeness, or availability of the information.
Property details are provided by the listing agent, developer, or other third parties, and we have no control over the content provided. Prospective buyers or tenants should make their own enquiries and verify all information directly with the agent or relevant party.
Information relating to Energy Performance Certificates, Home Reports, or other statutory documents should be obtained directly from the selling agent or developer where applicable.