
Silsden, West Yorkshire · BD20
Hawkcliffe View, Silsden
Hawkcliffe View, Silsden, West Yorkshire, BD20
Guide price
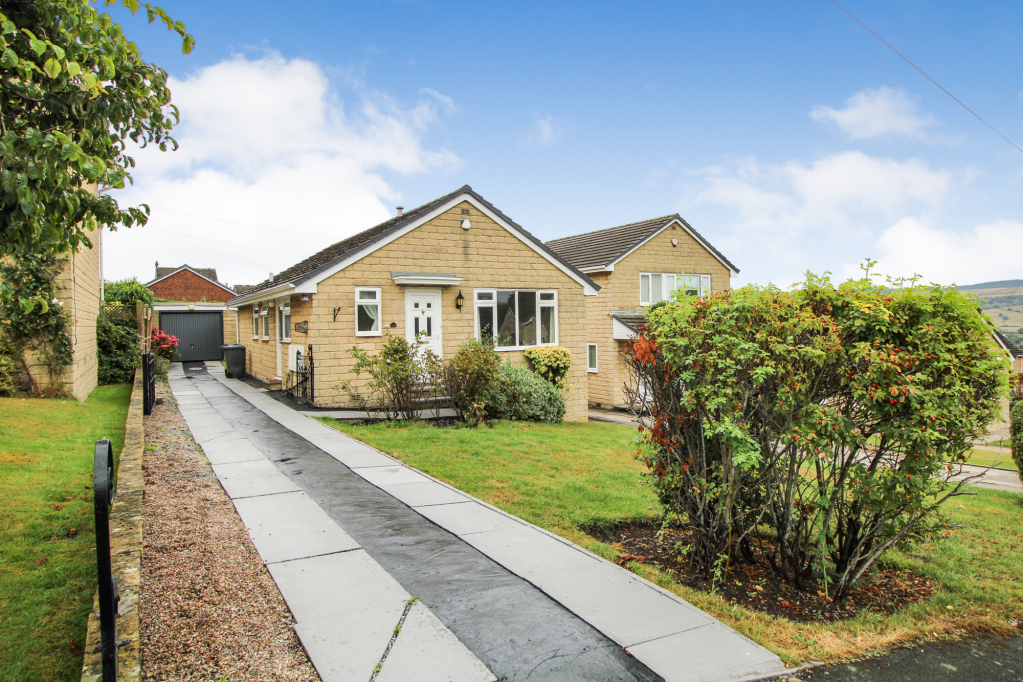
A detached bungalow enjoying an elevated position with superb far-reaching views. Offering spacious accommodation including two double bedrooms, an open plan living/dining room and a modern bathroom suite. Private driveway parking, garage and gardens to both the front and rear.
NO ONWARD CHAIN
The home, in the agent’s words
- Detached bungalow
- Two double bedrooms
- Stunning long distance views
- Cul de sac location
- Private parking and garaging
- Well maintained gardens
- No onward chain
- Ground Floor Bedroom
Read the full agent description
On entering the property from the front elevation, you are welcomed into a practical entrance porch featuring a useful storage cupboard housing the gas combination boiler. The porch leads into a spacious living and dining room, where a large front facing window floods the space with natural light. A gas fire, set upon a marble effect hearth with a wooden surround, provides an attractive focal point.
The kitchen is positioned to the side of the property and offers excellent potential for modernisation. It is currently fitted with a range of base, wall and drawer units with complementary work surfaces, a stainless steel sink and drainer, an integrated double electric oven, an electric hob with extractor hood above, plumbing for a washing machine, space for a fridge/freezer and access to the side elevation.
To the rear of the property are two generously sized double bedrooms, with the second bedroom benefiting from full width fitted wardrobes. The house bathroom, updated in recent years, is fitted with a contemporary four piece suite comprising a panelled bath with shower attachment, a separate walk in shower enclosure, low flush w.c., and wash hand basin set within a vanity unit. Additional features include a chrome heated towel rail, extractor fan, tiled walls and vinyl flooring.
Externally, the property benefits from generous private parking to the side, leading to a detached garage positioned at the end of the tarmac driveway. The garage features a manual up-and-over door, power and lighting, and offers excellent additional storage or workshop space thanks to its generous length. To the front, an attractive lawned garden is enhanced by mature shrubs and established planting, creating an inviting first impression. The rear garden provides a level lawn bordered by mature trees and well stocked beds, while enjoying superb far reaching views. Together, these features create a delightful and private outdoor setting, ideal for both relaxation and entertaining.
Local Authority & Council Tax Band
• The City of Bradford Metropolitan District Council
• Council Tax Band is currently D
Tenure, Services & Parking
• Freehold
• Mains electricity, water, drainage and gas are installed. Gas fired central heating
• There is a tarmac driveway leading to the garage
Internet & Mobile Coverage
For information on Internet and Mobile coverage access the Ofcom website from this link https://checker.ofcom.org.uk/
Flooding
For information on flood risks please use this link Check for flooding in England - GOV.UK
Silsden is one of the Aire Valleys' most popular towns providing excellent facilities which include primary school, shops, medical facilities and supermarket. The town is also ideally placed for those who work in many of the larger business centres of West Yorkshire and East Lancashire. The area is well served by bus and rail services, plus the nation's motorway system is only a short drive away.
Picture your everyday
Start with the agent's details and explore the area guide to get a feel for daily life here.
Other homes nearby
Homes in BD20 postcode area →About these property details
The information provided in this listing is for general information purposes only and does not constitute property particulars. We make no warranties or guarantees, express or implied, regarding the accuracy, completeness, or availability of the information.
Property details are provided by the listing agent, developer, or other third parties, and we have no control over the content provided. Prospective buyers or tenants should make their own enquiries and verify all information directly with the agent or relevant party.
Information relating to Energy Performance Certificates, Home Reports, or other statutory documents should be obtained directly from the selling agent or developer where applicable.