

ASHBY-DE-LA-ZOUCH · LE65
CROMWELL CLOSE, Ashby-De-La-Zouch
CROMWELL CLOSE, ASHBY-DE-LA-ZOUCH, LE65
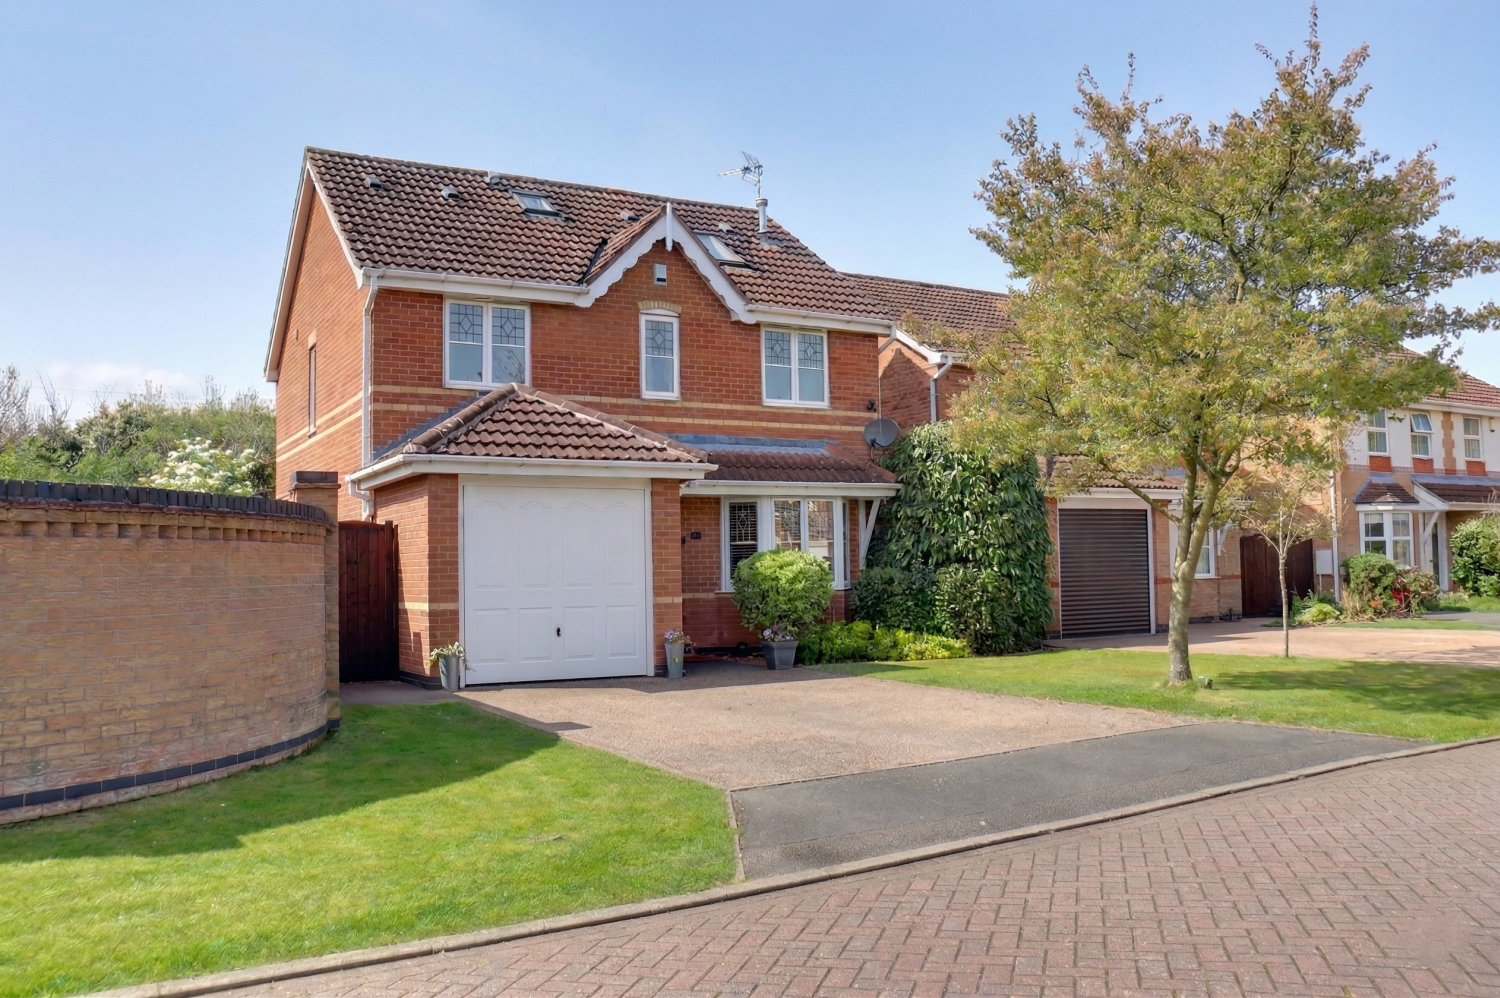
This fantastic home on Cromwell Close, offers modern family living in a quiet cul-de-sac. Features include a spacious lounge, open-plan kitchen/diner, four double bedrooms, two ensuites and a west facing garden. Perfectly located for top schools and town amenities.
The home, in the agent’s words
- Four double bedrooms
- Two ensuites, family bathroom and downstairs toilet
- Driveway
- Integral garage
- West facing garden
- Garden room with central heating and fully insulated roof installed in 2018
- Kitchen diner and separate utility room
- Close to shops and schools
- Quiet cul de sac
Read the full agent description
Set in a quiet, sought-after cul-de-sac just a short stroll from the heart of Ashby-de-la-Zouch, this impressive, three-storey, four-bedroom detached family home combines modern luxury with thoughtful functionality. The property makes a striking first impression with a brand-new front door, fitted in 2026. From the hallway, there is direct internal access to a large integral garage, which includes a water meter and ample space for storage or a vehicle.
The ground floor is designed for seamless family living, featuring a bright lounge with a classic bay window and double doors that open into the heart of the home, the expansive breakfast kitchen-diner. This culinary space is well-equipped with a breakfast bar, a rotisserie oven, a brand-new dishwasher, and a two-year-old fridge-freezer. Adjoining the kitchen is a versatile garden room/dining room, boasting a fully insulated roof, fitted by Cosy Roof in 2018, and with central heating, all which ensures the space remains comfortable in every season while offering views over the private rear garden. A separate utility room off the kitchen houses a modern boiler, installed just three years ago, and provides convenient side access to the property. A handy downstairs toilet leads off the utility room.
The outdoor space is a true highlight, featuring a west-facing rear garden that captures the sun. The garden is beautifully arranged with a lawn and a sunny patio area, which is accessed via a side gate, along with extensive storage behind a further gate, off the patio. The storage area currently houses two sheds—one accessed via the rear garden and another conveniently accessed from the front via a gate. A private driveway provides off-road parking at the front of the property.
The bedroom accommodation is spread across the upper floors, offering space and privacy for the whole family. On the first floor, there are three generous double bedrooms and a contemporary family bathroom. The main bedroom benefits from its own private ensuite shower room, with the shower itself being newly installed in 2025, and plenty of built in wardrobes for extra storage. On the second floor, the professionally converted loft has a fourth double bedroom with a stylish ensuite, refitted in 2025, a large storage cupboard plus under-eves storage and a charming reading nook, overlooking the bridlepath. The landing area on this floor is also cleverly utilised as a home office desk space.
Perfectly positioned for family life, this home sits within easy reach of Ashby’s vibrant town centre, highly-regarded schools, and local amenities. With its blend of recent high-end upgrades—including the 2025 ensuite renovations and the 2026 front door, this property offers a rare opportunity to acquire a home in one of the area’s most convenient locations.
Agent’ notes:
Tenure - Freehold
EPC - C
Spray foam insulation installed - Yes
Council Tax - E
Property construction - standard brick
Changes to property - Conservatory added - 2002, Conservatory roof changed to cosy roof - 2018, Loft conversion - 2002, new front door 2026
Planning permission - Council confirmation that it wasn’t needed
Parking - Driveway and garage
Electricity - Mains - currently UW
Gas - Mains - currently UW
Telephone - currently UW
Broadband coverage - 1600/115 - currently UW
Mobile coverage - (0-4 with 4 being the best - EE:4, Three: 4, O2: 3, Vodafone: 3
Water - Mains - Severn Trent
Boiler installed - 2023
Flood risk - N/A
Building safety - N/A
Restrictions - N/A
Shared contributions - N/A
Rights and easements - N/A
Coastal erosion risk - N/A
Accessibility/adaptations - N/A
Coalfield or mining area – N/A
Service Charge – N/A
Tree Preservation Order - N/A
Conservation area - N/A
Please note that successful bidders will need to complete anti money laundering and compliance checks, which are charged at £30pp.
A feel for the area
Connected for everyday life
100%of homes in the postcode can access 100+ Mbps broadband.
Available speed bands
- 30+ Mbps
- 100%
- 100+ Mbps
- 100%
- 300+ Mbps
- 100%
- 1,000+ Mbps
- 100%
Getting about
8.3 milesto Willington Rail Station
Approximate straight-line distance · DfT NaPTAN · 13 Sept 2026Background air quality
- Fine particles · PM₂.₅
- 6.8 µg/m³ · Above the WHO guideline · well within the UK legal limit
- Nitrogen dioxide · NO₂
- 7.4 µg/m³ · Meets the WHO guideline
Annual background levels. For scale: the WHO 2021 guideline is 5 µg/m³ for PM₂.₅ and 10 for NO₂; the UK legal limit is 20 and 40. Lower is better; this is a 1 km model, not a reading at the door.
Defra · 2024 annual model · 1 km areaLocal information is approximate. Distances are straight-line estimates from the available location. Broadband describes postcode coverage, not the speed or service available at this home; check the address with a provider. Air quality is a modelled annual background estimate.
Checking nearby places…
Picture your everyday
Start with the agent's details and explore the area guide to get a feel for daily life here.
Other homes nearby
Homes in LE65 postcode area →About these property details
The information provided in this listing is for general information purposes only and does not constitute property particulars. We make no warranties or guarantees, express or implied, regarding the accuracy, completeness, or availability of the information.
Property details are provided by the listing agent, developer, or other third parties, and we have no control over the content provided. Prospective buyers or tenants should make their own enquiries and verify all information directly with the agent or relevant party.
Information relating to Energy Performance Certificates, Home Reports, or other statutory documents should be obtained directly from the selling agent or developer where applicable.