

Chesham, Buckinghamshire · HP5
Broomstick Lane, Botley
Broomstick Lane, Botley, Chesham, Buckinghamshire, HP5
Guide price
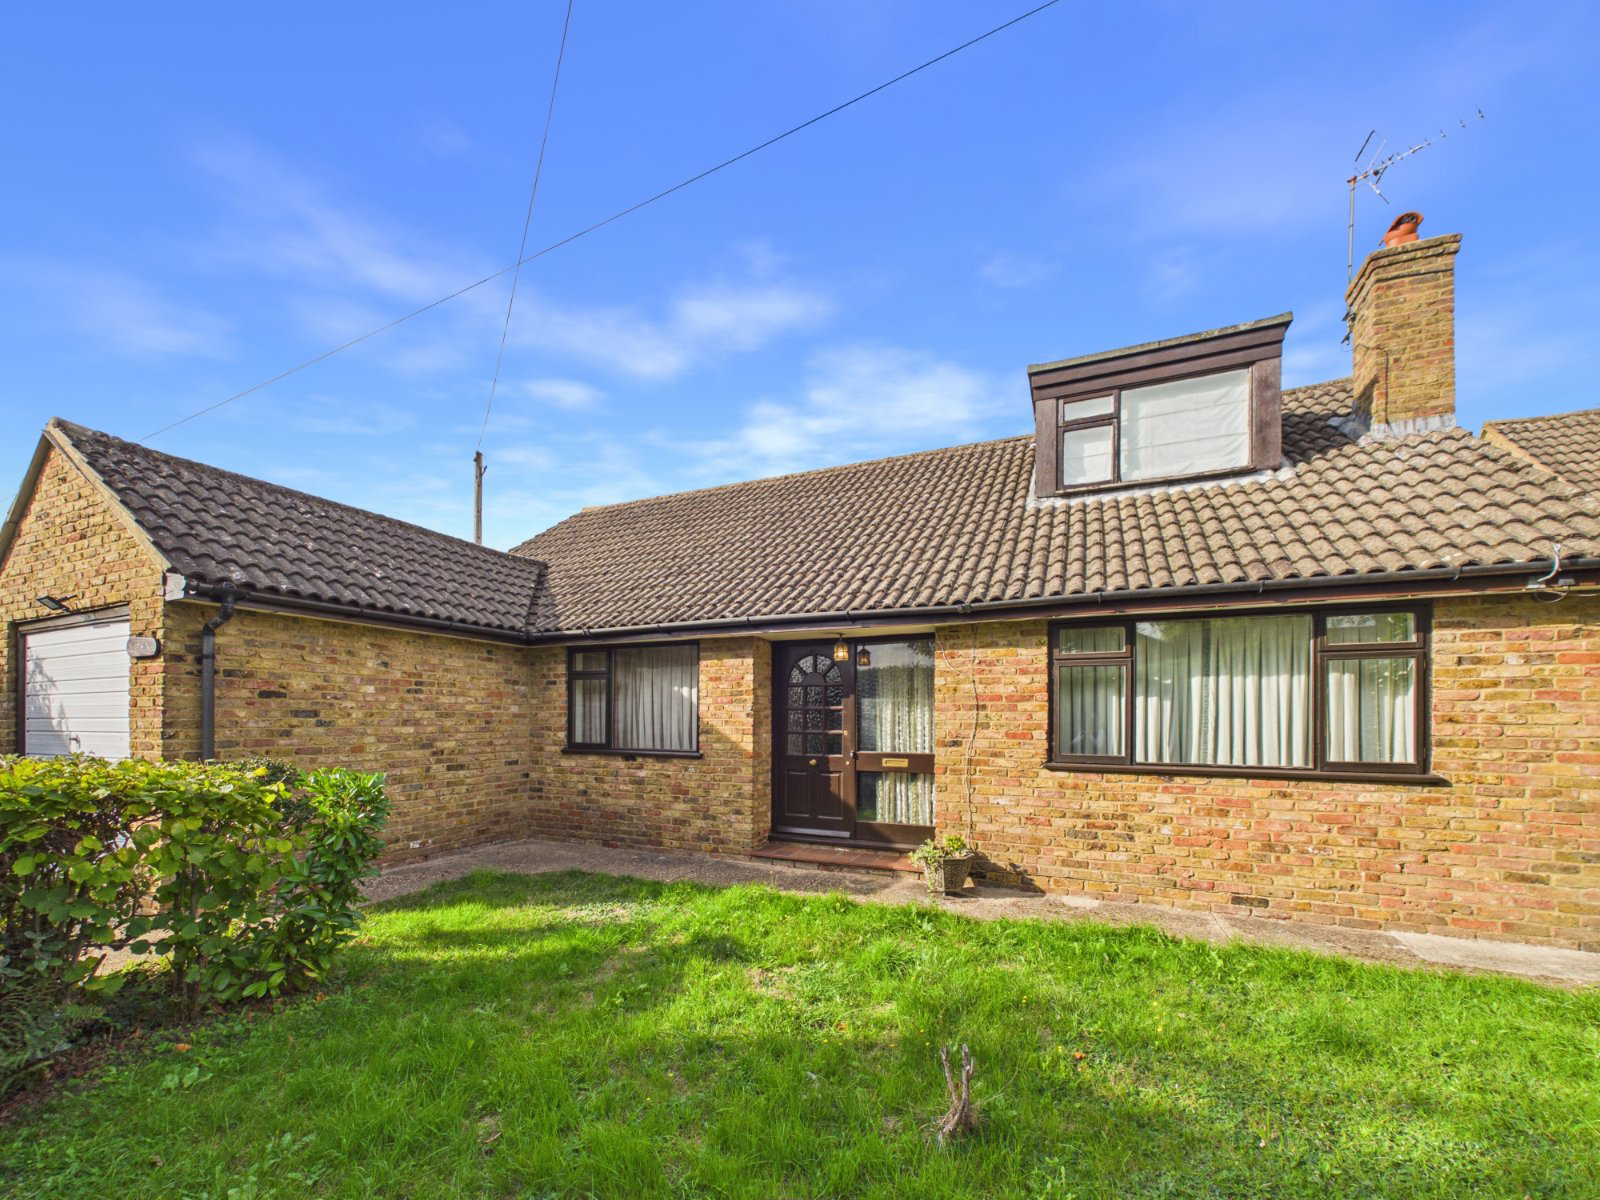
NO CHAIN & HUGE POTENTIAL (STPP), set in a VERY SOUGHT AFTER cul de sac LOCATION, with this DETACHED CHALET BUNGALOW. Within WALKING DISTANCE to Chesham Grammar & Ley Hill schools, LEY HILL GOLF COURSE & Crown Public House boasting FOUR BEDROOMS/TWO BATHROOMS, PRIVATE LEVEL GARDEN & GARAGE/parking & NO CHAIN!
The home, in the agent’s words
Read the full agent description
NO CHAIN & HUGE POTENTIAL (STPP), set in a VERY SOUGHT AFTER cul de sac LOCATION, with this DETACHED CHALET BUNGALOW. Within WALKING DISTANCE to Chesham Grammar & Ley Hill schools, LEY HILL GOLF COURSE & Crown Public House boasting FOUR BEDROOMS/TWO BATHROOMS, PRIVATE LEVEL GARDEN & GARAGE/parking & NO CHAIN!
Accommodation
The Frost Partnership are delighted to offer this four bed detached chalet bungalow situated off Broomstick Lane in Ley Hill. The property comprises of a large lounge/diningroom, kitchen, four good size bedrooms and two bathrooms with a large level garden to the rear. The lounge/dining room has double glazed windows to front aspect, a feature fireplace with mantel piece above and double glazed sliding doors to the rear garden. The kitchen has windows and back door views to the rear garden, wooden edged frames and laminate worktops with drawers and cupboards, built in fridge and freezer, space for dishwasher and washing machine, four ring gas hob, white porcelain sink with chrome mixer tap. Bedrooms one and two with double glazed windows also to rear garden aspect. Bathroom comprises a WC, bath with shower overhead, wash basin and heated chrome towel rail, frosted double glazed windows to side aspect. Bedroom three has double glazed windows to the front aspect and built-in storage. Stairs from the hall lead to the first floor landing. Bedroom four has double glazed windows to front aspect, Veluux window to the rear aspect and door leading to ensuite. Ensuite comprises WC, wash basin with chrome mixer taps and a corner bath with shower head, Velux window to rear aspect. There is a mirrored built-in double wardrobe, water tank and airing cupboard storage and door to large loft.
Outside
Rear garden:- There is a lovelu private and secluded good sized level garden with hedges to either side and timber panel fencing and wrought iron gate to side access.
Front Garden:- There is an area laid to lawn with mature hedging for privacy and and gated access to either side of the property leading to the the rear garden along with driveway parking for two vehicles leading to an attached garage offering potential to convert to further residential accommodation.
Attributes
Detached four bedroom with potential (STPP)
Very sought after location
No onward chain
Walking distance to Ley Hill & Chesham Grammar School
Attached garage & driveway parking
Lovely private gardens
Key facts
- Parking: off street.
A feel for the area
Connected for everyday life
30%of homes in the postcode can access 100+ Mbps broadband.
Available speed bands
- 30+ Mbps
- 100%
- 100+ Mbps
- 30%
- 300+ Mbps
- 30%
- 1,000+ Mbps
- 30%
Getting about
2.8 milesto Amersham Rail Station
Approximate straight-line distance · DfT NaPTAN · 13 Sept 2026Background air quality
- Fine particles · PM₂.₅
- 7.1 µg/m³ · Above the WHO guideline · well within the UK legal limit
- Nitrogen dioxide · NO₂
- 7.2 µg/m³ · Meets the WHO guideline
Annual background levels. For scale: the WHO 2021 guideline is 5 µg/m³ for PM₂.₅ and 10 for NO₂; the UK legal limit is 20 and 40. Lower is better; this is a 1 km model, not a reading at the door.
Defra · 2024 annual model · 1 km areaLocal information is approximate. Distances are straight-line estimates from the available location. Broadband describes postcode coverage, not the speed or service available at this home; check the address with a provider. Air quality is a modelled annual background estimate.
Checking nearby places…
Picture your everyday
Start with the agent's details and explore the Area Overview to get a feel for daily life here.
Other homes nearby
Homes in HP5 postcode area →About these property details
The information provided in this listing is for general information purposes only and does not constitute property particulars. We make no warranties or guarantees, express or implied, regarding the accuracy, completeness, or availability of the information.
Property details are provided by the listing agent, developer, or other third parties, and we have no control over the content provided. Prospective buyers or tenants should make their own enquiries and verify all information directly with the agent or relevant party.
Information relating to Energy Performance Certificates, Home Reports, or other statutory documents should be obtained directly from the selling agent or developer where applicable.