

Hockliffe · LU7
Manor Avenue, Hockliffe
Manor Avenue, Hockliffe, LU7
Originally listed at £450,000
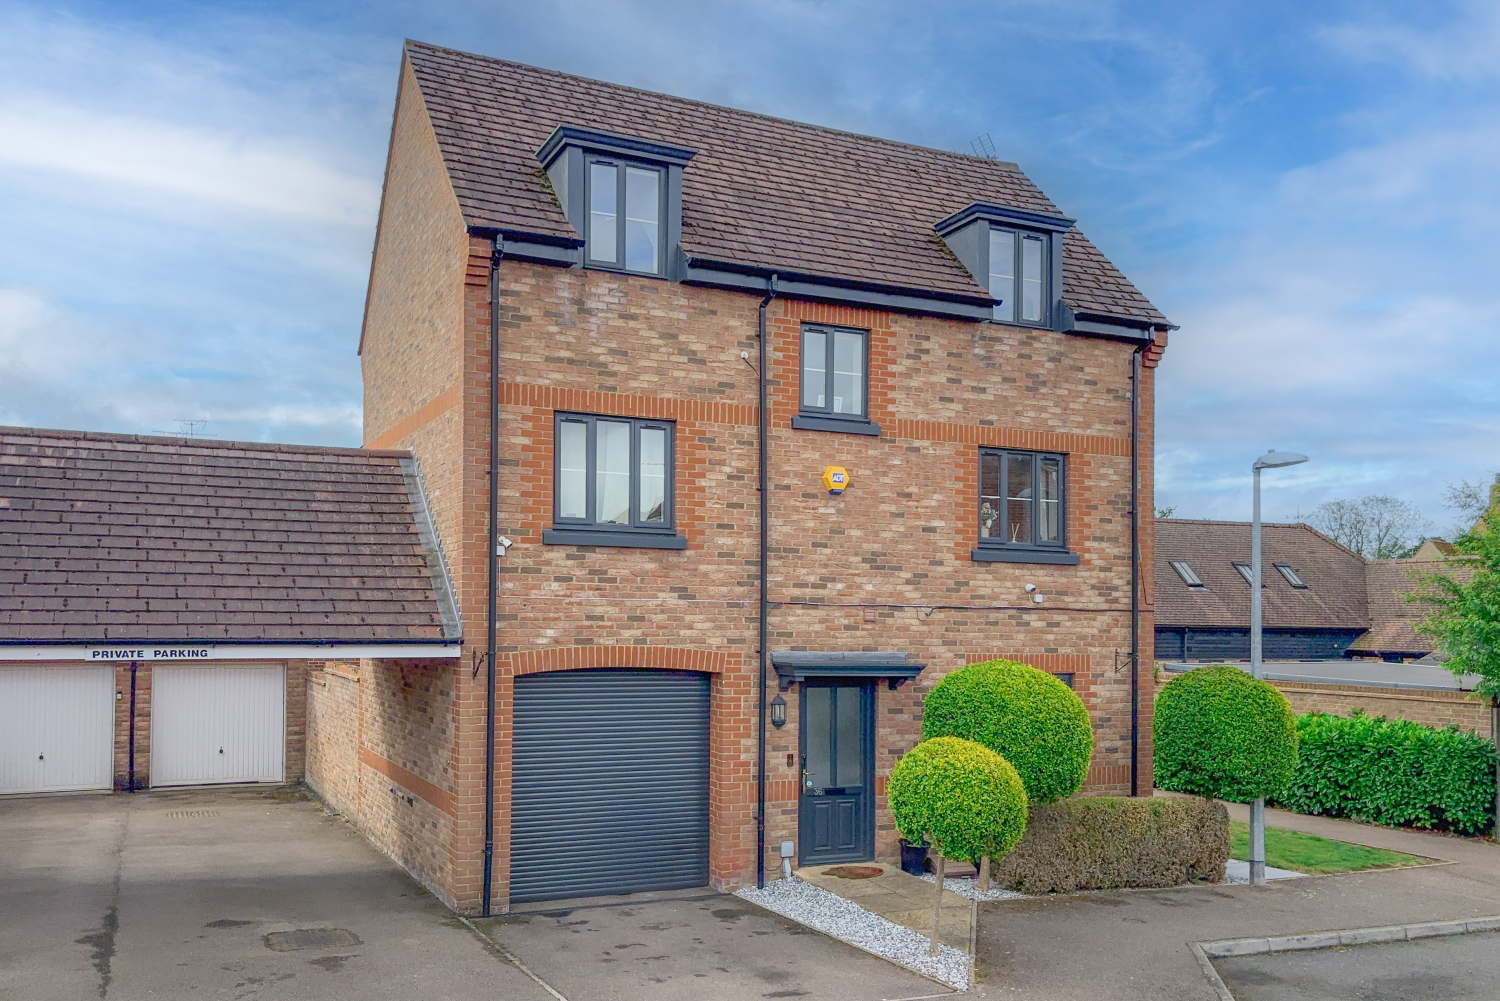
Exceptional Four Bedroom Townhouse With Dedicated Salon/Studio, South Facing Garden & Stunning Refitted Kitchen
The home, in the agent’s words
- Four Bedroom Townhouse
- Converted Car Port Providing Salon/Studio Space
- Refitted Kitchen
- Bedroom With Ensuite To The First Floor
- Cul -De-Sac
- Large Side Plot
- Excellent Commuter Links, Close to M1 & A5
- Large South Facing Garden
- Driveway Parking
- Close to Shops & Amenities
Read the full agent description
Looking for a home that offers flexible family living alongside the opportunity to work from home or run your own business? This substantial four bedroom townhouse on Manor Avenue could be exactly what you've been searching for.
Tucked away within a peaceful cul-de-sac in the heart of Hockliffe, it enjoys a safe and family-friendly setting whilst remaining close to local amenities, excellent transport links and highly regarded schools, including the nearby Outstanding Hockliffe Lower School.
Arranged over three floors and offering over 1,100 sq ft of versatile accommodation, this impressive home has been thoughtfully designed to suit the demands of modern family life.
The ground floor is centred around a beautifully refitted kitchen/diner, creating the perfect hub of the home. Installed approximately two years ago, this stylish space combines contemporary cabinetry, generous worktop space and ample room for dining, making it ideal for everything from busy family breakfasts to entertaining friends and family.
A standout feature is the converted carport, now operating as a dedicated salon/studio. Separate from the main living accommodation, this highly versatile space provides an excellent opportunity for those running a business from home, working remotely, or seeking a treatment room, hobby space, gym or creative studio. A small Garage space has also been left as part of the conversion to the front of the property.
The first floor offers a bright and spacious living room, providing the perfect place to relax and unwind. Also on this level is a well-proportioned double bedroom complete with its own ensuite shower room, making it ideal for guests, older children or multi-generational living.
On the second floor you'll find three further bedrooms alongside the family bathroom. The thoughtful layout provides excellent separation between living and sleeping accommodation, helping create a practical and comfortable environment for family life.
Outside, the attractive south-facing rear garden offers a private and sunny space to enjoy throughout the warmer months, whether relaxing with family, entertaining guests or simply unwinding after a busy day. The property also benefits from driveway parking for one vehicle and useful side access.
Situated within the sought-after village of Hockliffe, the property enjoys easy access to local shops, countryside walks, excellent schooling and convenient transport links to Leighton Buzzard, Milton Keynes and the M1, making it an ideal choice for commuters and growing families alike.
Homes that successfully combine generous family accommodation with a dedicated business or studio space rarely come to market. With its flexible layout, stunning refitted kitchen, south-facing garden and desirable village location, this is a unique opportunity to secure a truly versatile family home.
Please take time to study the floorplan and photographs, then contact EweMove Leighton Buzzard 24/7 to arrange your viewing.
This home includes:
Ground Floor
Studio / Office – 2.49 m x 3.65 m (8'1" x 11'11")
Kitchen / Diner – 3.07 m x 4.95 m (10'0" x 16'2")
WC
Hallway
First Floor
Living Room – 3.12 m x 4.96 m (10'2" x 16'3")
Bedroom 1 – 2.76 m x 2.93 m (9'0" x 9'7")
Ensuite – 1.76 m x 1.97 m (5'9" x 6'5")
Landing
Second Floor
Bedroom 2 – 2.74 m x 4.92 m (8'11" x 16'1")
Bedroom 3 – 3.05 m x 2.73 m (10'0" x 8'11")
Bedroom 4 – 3.05 m x 2.16 m (10'0" x 7'0")
Bathroom – 2.32 m x 1.41 m (7'7" x 4'7")
Landing
External
Driveway Parking
Garage
Rear Garden
Front Garden
Please note, all dimensions are approximate / maximums and should not be relied upon for the purposes of floor coverings.
Agents are required by law to conduct anti-money-laundering checks on all those buying a property. We outsource the initial checks to a government-approved provider who will contact you once you have had an offer accepted on a property you wish to buy. The cost of these checks is £50.00, this is a non-refundable fee. These charges cover the cost of obtaining relevant data and any manual checks and monitoring which might be required. This fee will need to be paid by you in advance of the office issuing a memorandum of sale on the property you would like to buy.
A feel for the area
Connected for everyday life
78%of homes in the postcode can access 100+ Mbps broadband.
Available speed bands
- 30+ Mbps
- 100%
- 100+ Mbps
- 78%
- 300+ Mbps
- 78%
- 1,000+ Mbps
- 78%
Getting about
4 milesto Leighton Buzzard Rail Station
Approximate straight-line distance · DfT NaPTAN · 13 Sept 2026Background air quality
- Fine particles · PM₂.₅
- 7.1 µg/m³ · Above the WHO guideline · well within the UK legal limit
- Nitrogen dioxide · NO₂
- 7.4 µg/m³ · Meets the WHO guideline
Annual background levels. For scale: the WHO 2021 guideline is 5 µg/m³ for PM₂.₅ and 10 for NO₂; the UK legal limit is 20 and 40. Lower is better; this is a 1 km model, not a reading at the door.
Defra · 2024 annual model · 1 km areaLocal information is approximate. Distances are straight-line estimates from the available location. Broadband describes postcode coverage, not the speed or service available at this home; check the address with a provider. Air quality is a modelled annual background estimate.
Picture your everyday
Start with the agent's details and explore the area guide to get a feel for daily life here.
Other homes nearby
Homes in LU7 postcode area →About these property details
The information provided in this listing is for general information purposes only and does not constitute property particulars. We make no warranties or guarantees, express or implied, regarding the accuracy, completeness, or availability of the information.
Property details are provided by the listing agent, developer, or other third parties, and we have no control over the content provided. Prospective buyers or tenants should make their own enquiries and verify all information directly with the agent or relevant party.
Information relating to Energy Performance Certificates, Home Reports, or other statutory documents should be obtained directly from the selling agent or developer where applicable.