

Branton, Doncaster · DN3
Hillcrest Drive, Branton
Hillcrest Drive, Branton, Doncaster
Guide Price · Originally listed at £425,000
Guide Price £415,000 - £435,000... A home your family can grow into.
The home, in the agent’s words
Read the full agent description
Guide Price £415,000 - £435,000... A home your family can grow into.
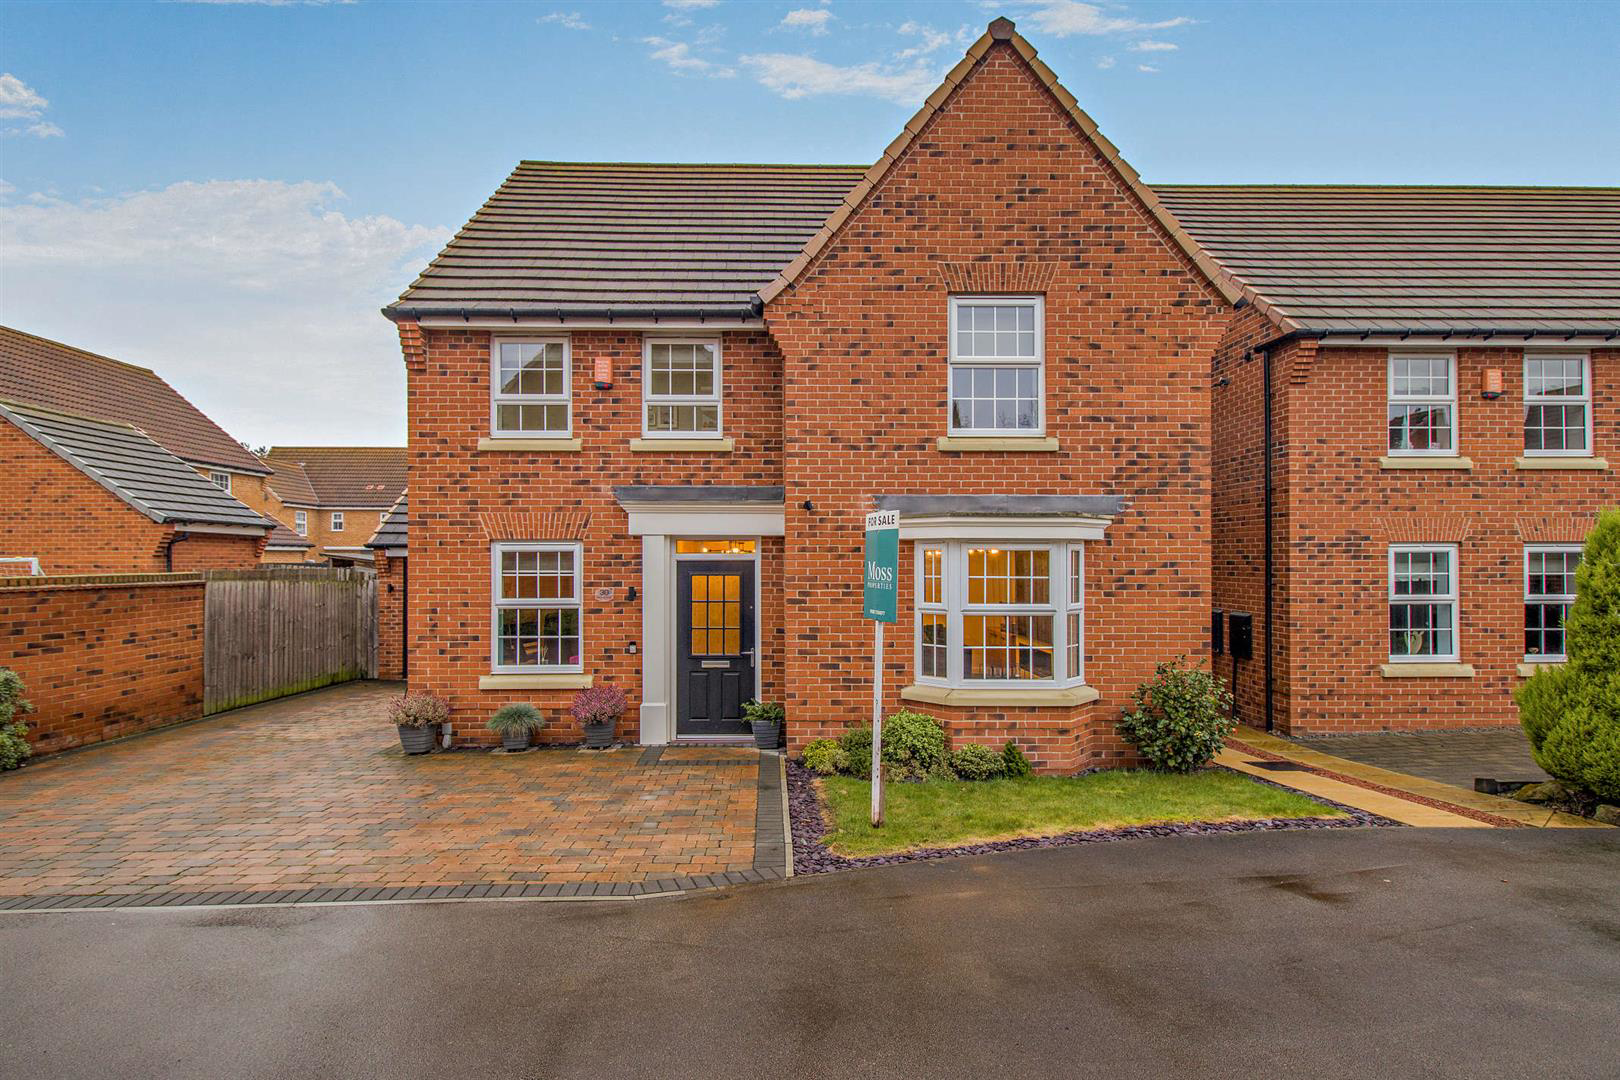
Set on a sought-after residential street in the heart of Branton, Hillcrest Drive is a beautifully presented family home that perfectly balances modern living with a warm, welcoming lifestyle. From the moment you arrive, it's clear this is a property designed for real life - entertaining, relaxing and growing into over time.
Inside, the home offers four generous double bedrooms, ideal for families or those needing flexible space. The master bedroom benefits from its own ensuite shower room, while the rest of the household is well served by a stylish four-piece family bathroom. Downstairs, a separate study or playroom provides the versatility so many buyers are looking for, whether that's working from home, a quiet homework space or a dedicated playroom.
The cosy lounge is a real retreat, centered around a feature electric fire that creates a warm and inviting atmosphere for evenings in. To the rear, the recently renovated kitchen is the true heart of the home. Finished in a sleek matte black design, it offers a contemporary yet timeless feel and is exceptionally well equipped with tall integrated fridge and freezer, wine cooler, dishwasher and a central island providing additional storage and workspace. This is a kitchen made for both everyday family life and hosting friends. A separate utility room houses the gas boiler along with space for a washing machine and dryer, keeping the main living areas clutter free.
Externally, the landscaped rear garden has been thoughtfully designed to suit all ages. There is a patio area perfect for outdoor dining, space ready for a hot tub, a barked children's play area, decking for relaxed seating, and a small lawn that's easy to maintain yet ideal for summer enjoyment. The property also benefits from a one and a half length garage, offering excellent storage or parking options.
Branton is a highly regarded village location, popular with families thanks to its well-rated local schools, village amenities and strong sense of community. Everyday conveniences, shops and eateries are all close at hand, while nearby open countryside provides plenty of opportunities for walks and outdoor activities. For commuters, the location is particularly appealing, with easy access to Doncaster, major road networks including the M18 and A1, and Doncaster rail station offering direct links to Sheffield, Leeds and London.
This is a home that truly delivers on lifestyle, space and location, making it an ideal choice for those looking to settle into a modern, family-friendly property in one of the area's most desirable villages.
Material Information
Part A - Key Facts:
.Tenure: Freehold
.Council Tax Band: E
.EPC Rating: B
Part B - Property Details:
.Bedrooms: 4
.Bathrooms: 2
.Reception Rooms: 1
.Parking: Garage and off-street (4 Vehicles)
.Heating: Mains Gas (Serviced January 2026)
.Electricity: Mains electricity
.Water & Drainage: Mains water supply / Mains drainage
Part C - Additional Information:
.Flood Risk: Very Low
.Broadband: 100% Availability (ADSL, Superfast, Ultrafast, Gigabit)
.Storm/Fire Damage: N/A
Alterations to Property:
.Structural: N/A
Please be aware that both sellers and buyers will incur a £75 inc VAT fee per person, for the completion of Anti-Money Laundering verifications under the regulations we have to follow.
Upon receipt of any offer, these steps will follow.
- Any offer put forward will be qualified by Anita, our independent financial advisor who will give you a call to discuss how you will be funding this purchase.
- We require proof of your finances for your purchase. This will be evidence of where your cash is held e.g. bank statement, proof of mortgage/mortgage in the principal or if your finances are from a sale on a property, we will require details of your solicitor acting for you to confirm.
- Once a sale is agreed you will then be required to provide solicitor details. We can provide you with a competitive conveyancing quote.
A feel for the area
Connected for everyday life
100%of homes in the postcode can access 100+ Mbps broadband.
Available speed bands
- 30+ Mbps
- 100%
- 100+ Mbps
- 100%
- 300+ Mbps
- 100%
- 1,000+ Mbps
- 100%
Getting about
4 milesto Kirk Sandall Rail Station
Approximate straight-line distance · DfT NaPTAN · 13 Sept 2026Background air quality
- Fine particles · PM₂.₅
- 7.3 µg/m³ · Above the WHO guideline · well within the UK legal limit
- Nitrogen dioxide · NO₂
- 8.0 µg/m³ · Meets the WHO guideline
Annual background levels. For scale: the WHO 2021 guideline is 5 µg/m³ for PM₂.₅ and 10 for NO₂; the UK legal limit is 20 and 40. Lower is better; this is a 1 km model, not a reading at the door.
Defra · 2024 annual model · 1 km areaLocal information is approximate. Distances are straight-line estimates from the available location. Broadband describes postcode coverage, not the speed or service available at this home; check the address with a provider. Air quality is a modelled annual background estimate.
Checking nearby places…
Picture your everyday
Start with the agent's details and explore the area guide to get a feel for daily life here.
Other homes nearby
Homes in DN3 postcode area →About these property details
The information provided in this listing is for general information purposes only and does not constitute property particulars. We make no warranties or guarantees, express or implied, regarding the accuracy, completeness, or availability of the information.
Property details are provided by the listing agent, developer, or other third parties, and we have no control over the content provided. Prospective buyers or tenants should make their own enquiries and verify all information directly with the agent or relevant party.
Information relating to Energy Performance Certificates, Home Reports, or other statutory documents should be obtained directly from the selling agent or developer where applicable.