

Study 2.50m x 3.50m
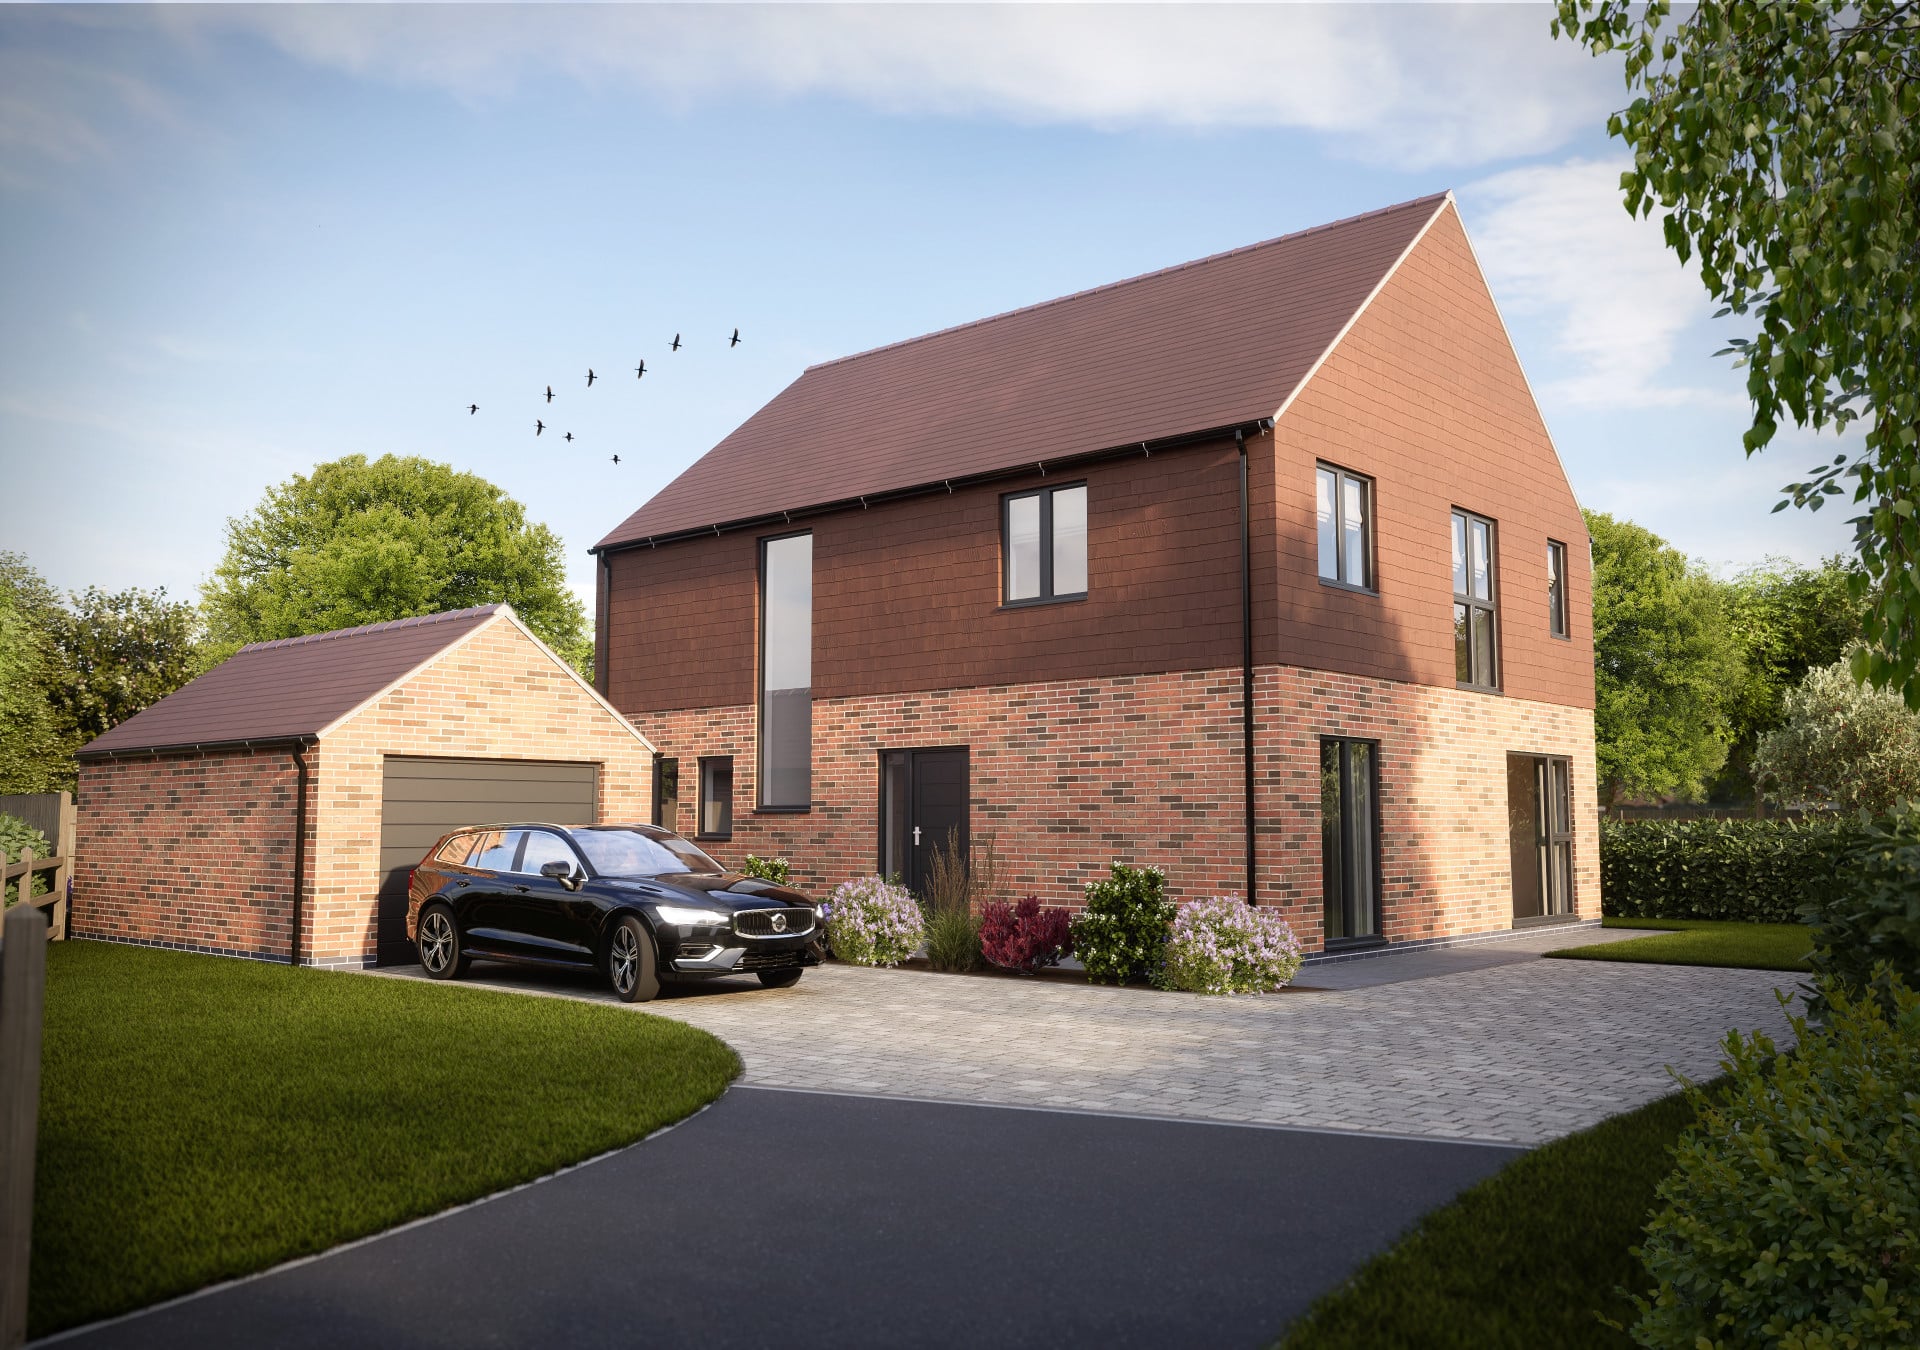
Property Reference: S5476Listing StatusFor SaleBedrooms4bathrooms3Property typeDetached HouseEPC Rating Download EPC Floor PlanDownload FPVirtual TourAsk a questionKey Features Quartz Worktops EV Charge Point Floor Tiled Walk-In Shower to Master En Suite Integrated Kitchen Appliances Oak Staircase Bi Fold Doors Turfed Garden & Indian Sandstone Patio Natural Pantile Roof Covering Electric Insulated Garage DoorFull DescriptionUnique, modern home with character; featuring UNDERFLOOR heating and SOLAR PANELS. Four DOUBLE bedrooms and two ensuites- one semi-WETROOM style.
The home, in the agent’s words
Read the full agent description
Property Reference: S5476Listing StatusFor SaleBedrooms4bathrooms3Property typeDetached HouseEPC Rating Download EPC Floor PlanDownload FPVirtual TourAsk a questionKey Features Quartz Worktops EV Charge Point Floor Tiled Walk-In Shower to Master En Suite Integrated Kitchen Appliances Oak Staircase Bi Fold Doors Turfed Garden & Indian Sandstone Patio Natural Pantile Roof Covering Electric Insulated Garage DoorFull DescriptionUnique, modern home with character; featuring UNDERFLOOR heating and SOLAR PANELS. Four DOUBLE bedrooms and two ensuites- one semi-WETROOM style. A beautiful gallery landing greets you, leading to the kitchen featuring INTEGRATED appliances and BIFOLD doors. A detached GARAGE and block-paved DRIVEWAY sit adjacent to the plot. ********************** Situated in a well-sought location, Woodland Walk offers the perfect balance of modern living and natural beauty. With easy access into town in one direction and the stunning Willingham Woods, bordering the Lincolnshire Wolds in the other, this development is ideal for those seeking both convenience and countryside charm. A dedicated woodland walk path leads directly from the development to the idyllic countryside, bringing nature right to your doorstep. The layout is designed with openness in mind, featuring beautifully landscaped green spaces to create a sense of freedom and tranquillity. *All images/visuals are for illustration purposes only and some details may differ. Please check specific specification features of our properties for a full breakdown on their fixtures and fittings. Plot: 20 Council Tax Band: Estimated D Service Charge: £376.03 initially per annumApproximate Internal area: 157 sq m Study 2.50m x 3.50m *All dimensions are approx. Lounge 5.00m x 3.50m *All dimensions are approx. Kitchen 4.50m x 6.60m *All dimensions are approx. Utility 2.90m x 1.70m *All dimensions are approx. Cloakroom 2.90m x 1.10m *All dimensions are approx. Entrance Hall 2.90m x 3.60m *All dimensions are approx. Landing 1.80m x 3.20m *All dimensions are approx. Bedroom 1 3.40m x 3.30m *All dimensions are approx. Ensuite 1 1.50m x 3.30m *All dimensions are approx. Bedroom 2 3.70m x 3.60m *All dimensions are approx. Ensuite 2 3.10m x 1.40m *All dimensions are approx. Bedroom 3 3.80m x 2.90m *All dimensions are approx. Bedroom 4 2.50m x 5.10m *All dimensions are approx. Main Bathroom 3.10m x 1.70m *All dimensions are approx.Parking Garage Single Garage Detached Garage Driveway Paved DrivewayOutside Space Front Garden Rear Garden PatioHeating Gas Solar Under FloorBarn Owl Close, Market Rasen, LN8£450,000How much can I borrow?Find out moreSelect Time Arrange a viewing Ask the owner a questionMake an offer
Picture your everyday
Start with the agent's details and explore the area guide to get a feel for daily life here.
Other homes nearby
About these property details
The information provided in this listing is for general information purposes only and does not constitute property particulars. We make no warranties or guarantees, express or implied, regarding the accuracy, completeness, or availability of the information.
Property details are provided by the listing agent, developer, or other third parties, and we have no control over the content provided. Prospective buyers or tenants should make their own enquiries and verify all information directly with the agent or relevant party.
Information relating to Energy Performance Certificates, Home Reports, or other statutory documents should be obtained directly from the selling agent or developer where applicable.