

Doncaster, South Yorkshire · DN12
Cadeby Lane, Denaby Main
Cadeby Lane, Denaby Main, Doncaster, South Yorkshire, DN12 4EH
Guide Price
£150 ,000 - £155,000 -NO CHAIN - An exceptional, move-in-ready 2-bedroom semi-detached home, perfect for first-time buyers, downsizers, or investors.
The home, in the agent’s words
- Two Double Bedrooms
- Spacious South Facing Garden
- Downstairs W/C
- Driveway
- Close by Green Spaces
- Close by Commuter Links
- Turn-key condition with sleek, neutral interiors throughout
Read the full agent description
An exceptional, move-in-ready 2-bedroom semi-detached home, perfect for first-time buyers, downsizers, or savvy investors.
Boasting a modern aesthetic, neutral decor, and a highly functional layout, this contemporary property offers comfortable living both inside and out.
Ground Floor
Lounge
A welcoming entry hallway leads directly into the main living spaces.This spacious and bright reception room offers the perfect space to unwind. It features plush grey carpeting, pristine white walls, and a large front-facing window that floods the room with natural light.
Kitchen / Dining Room
Positioned at the rear of the property, this contemporary kitchen is fitted with sleek, matte grey cabinetry, contrasting dark worktops, and integrated cooking appliances. It offers ample space for a dining setup and features elegant French doors that open directly onto the rear garden, creating a seamless indoor-outdoor flow.
W/C
Features a convenient downstairs WC, complete with a modern white toilet, washbasin, and stylish grey wood-effect flooring.
First Floor
Bedroom 1
A generous master double bedroom stretching across the front of the house. It easily accommodates a double bed and additional storage furniture while offering views through the front-facing window.
Bedroom 2
A versatile second double bedroom situated to the rear, making an ideal guest room, child's room, or home office space.
Family Bathroom
Serving both bedrooms, the pristine family bathroom is equipped with a modern three-piece suite including a bathtub with an overhead shower, beautifully accented by vertical charcoal tiling and an obscure-glass window for privacy.
Exterior & Gardens
Frontage & Driveway
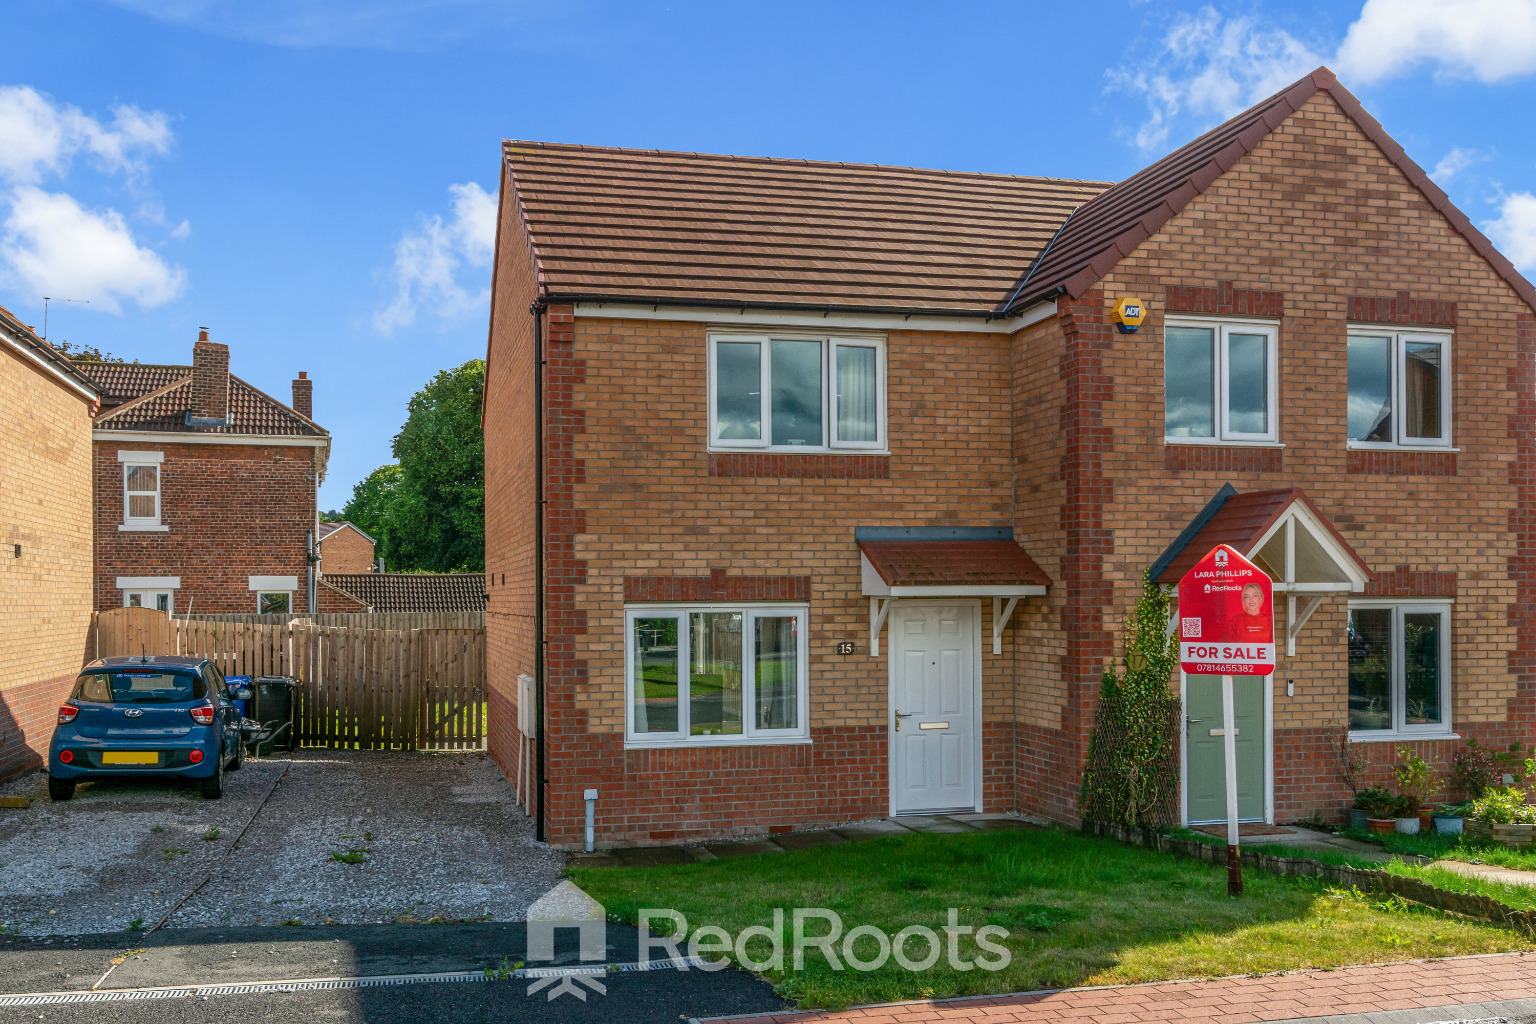
The property boasts an attractive brick facade with a small lawn area and a canopy over the front entrance. To the side, a private gravel driveway provides secure, off-road parking for multiple vehicles.
Rear Garden
Enclosed by high timber fencing for optimal privacy, the rear garden features a small paved patio area perfect for outdoor dining, leading onto a raised, low-maintenance lawn.
Greenbelt Management Fees
£146 Annually
Living in Denaby Main
Cadeby Lane is situated in the welcoming village of Denaby Main, perfectly nestled between Mexborough and Conisbrough within the Metropolitan Borough of Doncaster. The property enjoys an excellent location that blends peaceful residential living with fantastic everyday convenience. For families, the area benefits from a choice of highly regarded local schools, including Denaby Main Primary School and Balby Street Primary School. Leisure and recreation are right on your doorstep, with the nearby Dearne Valley Leisure Centre offering great sports facilities, gym, and grounds. Commuters will also love the brilliant transport links; Conisbrough Train Station is close by, providing frequent, direct services to Doncaster, Rotherham, and Sheffield, while reliable local bus routes keep you well-connected to the wider South Yorkshire region.
A feel for the area
Connected for everyday life
100%of homes in the postcode can access 100+ Mbps broadband.
Available speed bands
- 30+ Mbps
- 100%
- 100+ Mbps
- 100%
- 300+ Mbps
- 100%
- 1,000+ Mbps
- 100%
Getting about
0.4 milesto Conisbrough Rail Station
Approximate straight-line distance · DfT NaPTAN · 13 Sept 2026Background air quality
- Fine particles · PM₂.₅
- 7.4 µg/m³ · Above the WHO guideline · well within the UK legal limit
- Nitrogen dioxide · NO₂
- 10.0 µg/m³ · Above the WHO guideline · well within the UK legal limit
Annual background levels. For scale: the WHO 2021 guideline is 5 µg/m³ for PM₂.₅ and 10 for NO₂; the UK legal limit is 20 and 40. Lower is better; this is a 1 km model, not a reading at the door.
Defra · 2024 annual model · 1 km areaLocal information is approximate. Distances are straight-line estimates from the available location. Broadband describes postcode coverage, not the speed or service available at this home; check the address with a provider. Air quality is a modelled annual background estimate.
Picture your everyday
Start with the agent's details and explore the area guide to get a feel for daily life here.
Other homes nearby
Homes in DN12 postcode area →About these property details
The information provided in this listing is for general information purposes only and does not constitute property particulars. We make no warranties or guarantees, express or implied, regarding the accuracy, completeness, or availability of the information.
Property details are provided by the listing agent, developer, or other third parties, and we have no control over the content provided. Prospective buyers or tenants should make their own enquiries and verify all information directly with the agent or relevant party.
Information relating to Energy Performance Certificates, Home Reports, or other statutory documents should be obtained directly from the selling agent or developer where applicable.