

Wakefield, West Yorkshire · WF2
Manor Garth, Walton
Manor Garth, Walton, Wakefield, West Yorkshire, WF2
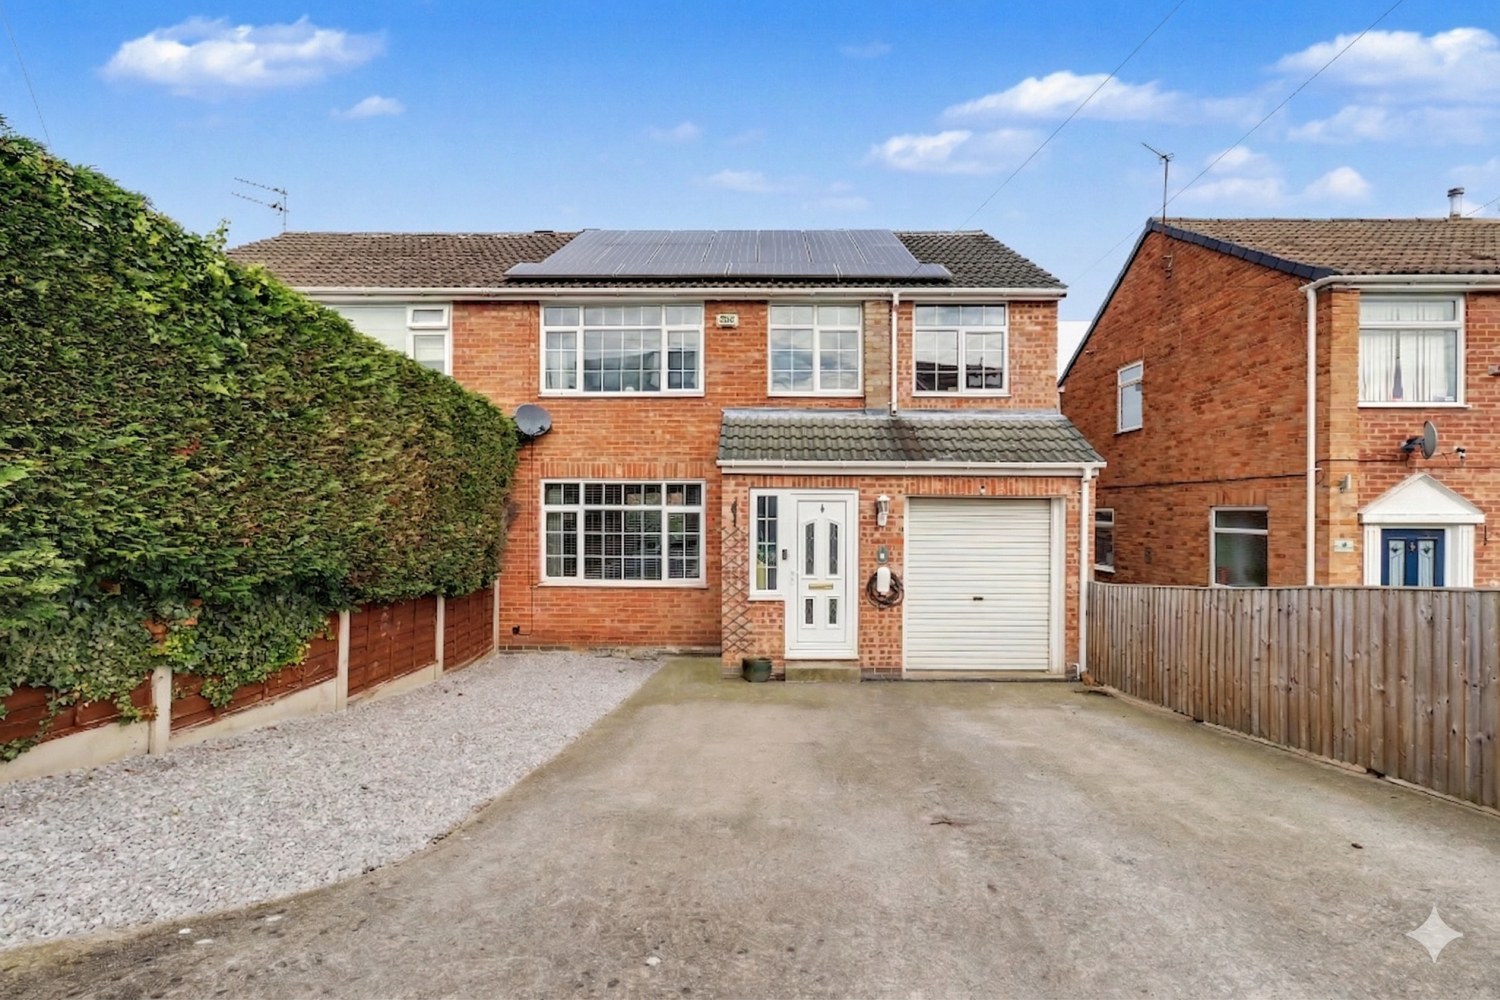
A stunning four-bed extended home in the heart of Walton. Features a bespoke kitchen with range cooker, expansive lounge/diner, and a master suite with en-suite. Boasts solar panels, a large multi-car driveway, garage, and a landscaped garden. Ideal for families and commuters, enquire 24/7!
The home, in the agent’s words
- Significantly Extended Family Home: A deceptively spacious semi-detached residence located in the heart of the prestigious Walton village
- Four Versatile Bedrooms: Including three well-proportioned doubles and a flexible fourth single room—ideal as a nursery or home office
- Bespoke Modern Kitchen: Stylish shaker-style cabinetry complemented by a premium black range cooker
- Expansive Living Space: A bright, dual-aspect lounge and dining area providing the perfect hub for family life and entertaining
- Eco-Friendly Solar Panels: Roof-mounted solar technology offering enhanced energy efficiency
- Substantial Off-Road Parking: A large driveway with capacity for multiple vehicles leading to a secure integral garage
- Landscaped Rear Garden: Low-maintenance outdoor space featuring a premium stone patio and high-quality artificial lawn
- Sought-After Village Location: Just a short stroll from Walton Colliery Nature Park, local shops, and the popular New Inn pub
- Excellent Commuter Links: Within easy reach of Sandal & Agbrigg station and the M1 motorway for rapid access to Leeds and Sheffield
- Call NOW 24/7 or book instantly online to View
Read the full agent description
An Extended Four-Bedroom Semi-Detached Family Home in a sought after village location...
The Property:
Occupying a quiet position in the highly sought-after village of Walton, this significantly extended semi-detached residence offers an exceptional amount of living space for a growing family. Meticulously maintained and stylishly updated, the home perfectly balances contemporary design with the practicalities of village life.
Ground Floor:
The heart of the home is the expansive dual-aspect lounge and dining area, a bright and welcoming space finished with modern neutral décor and bundles of natural light. To the rear, the bespoke kitchen is a standout feature, boasting elegant shaker-style cabinetry, a premium black range cooker, and a rustic wood-effect splashback, plus the added benefit of integrated appliances. The kitchen space also provides access to the integral garage which offers excellent storage or secure parking. The ground floor also benefits from a porch and entrance hallway, providing access to the main living areas.
First Floor:
The first floor hosts four bedrooms, providing a highly versatile layout. Bedroom one is a spacious double benefiting from extensive built-in wardrobes, while Bedroom two offers a second well-proportioned double room. The extended Bedroom three serves as a private retreat, complete with its own en-suite bathroom. Finally, Bedroom four is a flexible single room, perfectly suited as a nursery, home office, or child’s bedroom. Finally on the first floor you have the house bathroom. A modern tiled finish completes the look with a quadrant shower, WC and washbasin with vanity unit for storage.
Exterior:
The property sits on a generous plot with a substantial driveway providing off-road parking for multiple vehicles, leading to the integral garage. Sustainability is a key feature, with roof-mounted solar panels providing enhanced energy efficiency. The rear garden has been beautifully landscaped for year-round enjoyment, featuring a premium stone patio for outdoor dining and high-quality artificial lawn, all fully enclosed for privacy.
Location & Village Life:
Walton is widely regarded as one of Wakefield’s premier village locations, offering a peaceful semi-rural lifestyle with excellent local amenities.
Leisure & Nature: Residents are just a short walk from the scenic trails of Walton Colliery Nature Park. For those seeking leisure, the historic Waterton Park Hotel and Golf Club is nearby, offering a luxury spa and championship golf course.
Village Amenities: The village maintains a charming community feel with a local Post Office, independent shops, and the popular New Inn—a traditional pub known for its warm atmosphere and excellent food.
Education:
The property is perfectly placed within the catchment for highly-regarded local schooling. Walton Primary Academy is situated within the village, while reputable secondary options, including Kettlethorpe High School and the Wakefield Grammar Schools, are within easy reach.
Transport Links:
Ideally positioned for the commuter, the property offers excellent connectivity:
Rail: Sandal & Agbrigg station provides direct services to Leeds and Sheffield. For rapid access to the capital, Wakefield Westgate offers high-speed LNER services to London King’s Cross in approximately two hours.
Road: Quick access to the M1 (J39) and M62 motorways ensures a straightforward commute to major commercial hubs.
Internal viewing is essential to fully appreciate the space and quality of finish on offer. Give us a call 24/7 to arrange a viewing, we are open around the clock!
Material Information:
Utilities
Electric: Mains
Water: Mains
Heating: Gas
Broadband: Fibre
Sewerage: Mains
Rights and Restrictions
Private rights of way: None
Public rights of way: None
Listed property: No
Risks
Flooded in last 5 years: No
Flood defences: N/A
Source of flood: N/A
ANTI MONEY LAUNDERING:
Should a purchaser have an offer accepted, they will need to meet our legal requirements under Anti Money Laundering Regulations (AML). We use a specialist third party service to verify your information and the cost of these checks is £30 per person, which is paid in advance and none refundable. Payment is made when a sale is agreed and prior to a memorandum of sale being produced.
A feel for the area
Connected for everyday life
100%of homes in the postcode can access 100+ Mbps broadband.
Available speed bands
- 30+ Mbps
- 100%
- 100+ Mbps
- 100%
- 300+ Mbps
- 100%
- 1,000+ Mbps
- 100%
Getting about
0.9 milesto Sandal & Agbrigg Rail Station
Approximate straight-line distance · DfT NaPTAN · 13 Sept 2026Background air quality
- Fine particles · PM₂.₅
- 6.9 µg/m³ · Above the WHO guideline · well within the UK legal limit
- Nitrogen dioxide · NO₂
- 8.4 µg/m³ · Meets the WHO guideline
Annual background levels. For scale: the WHO 2021 guideline is 5 µg/m³ for PM₂.₅ and 10 for NO₂; the UK legal limit is 20 and 40. Lower is better; this is a 1 km model, not a reading at the door.
Defra · 2024 annual model · 1 km areaLocal information is approximate. Distances are straight-line estimates from the available location. Broadband describes postcode coverage, not the speed or service available at this home; check the address with a provider. Air quality is a modelled annual background estimate.
Picture your everyday
Start with the agent's details and explore the area guide to get a feel for daily life here.
Other homes nearby
Homes in WF2 postcode area →About these property details
The information provided in this listing is for general information purposes only and does not constitute property particulars. We make no warranties or guarantees, express or implied, regarding the accuracy, completeness, or availability of the information.
Property details are provided by the listing agent, developer, or other third parties, and we have no control over the content provided. Prospective buyers or tenants should make their own enquiries and verify all information directly with the agent or relevant party.
Information relating to Energy Performance Certificates, Home Reports, or other statutory documents should be obtained directly from the selling agent or developer where applicable.