

Ilfracombe, Devon · EX34
Capstone Crescent, Ilfracombe
Capstone Crescent, Ilfracombe, Devon, EX34
Asking price
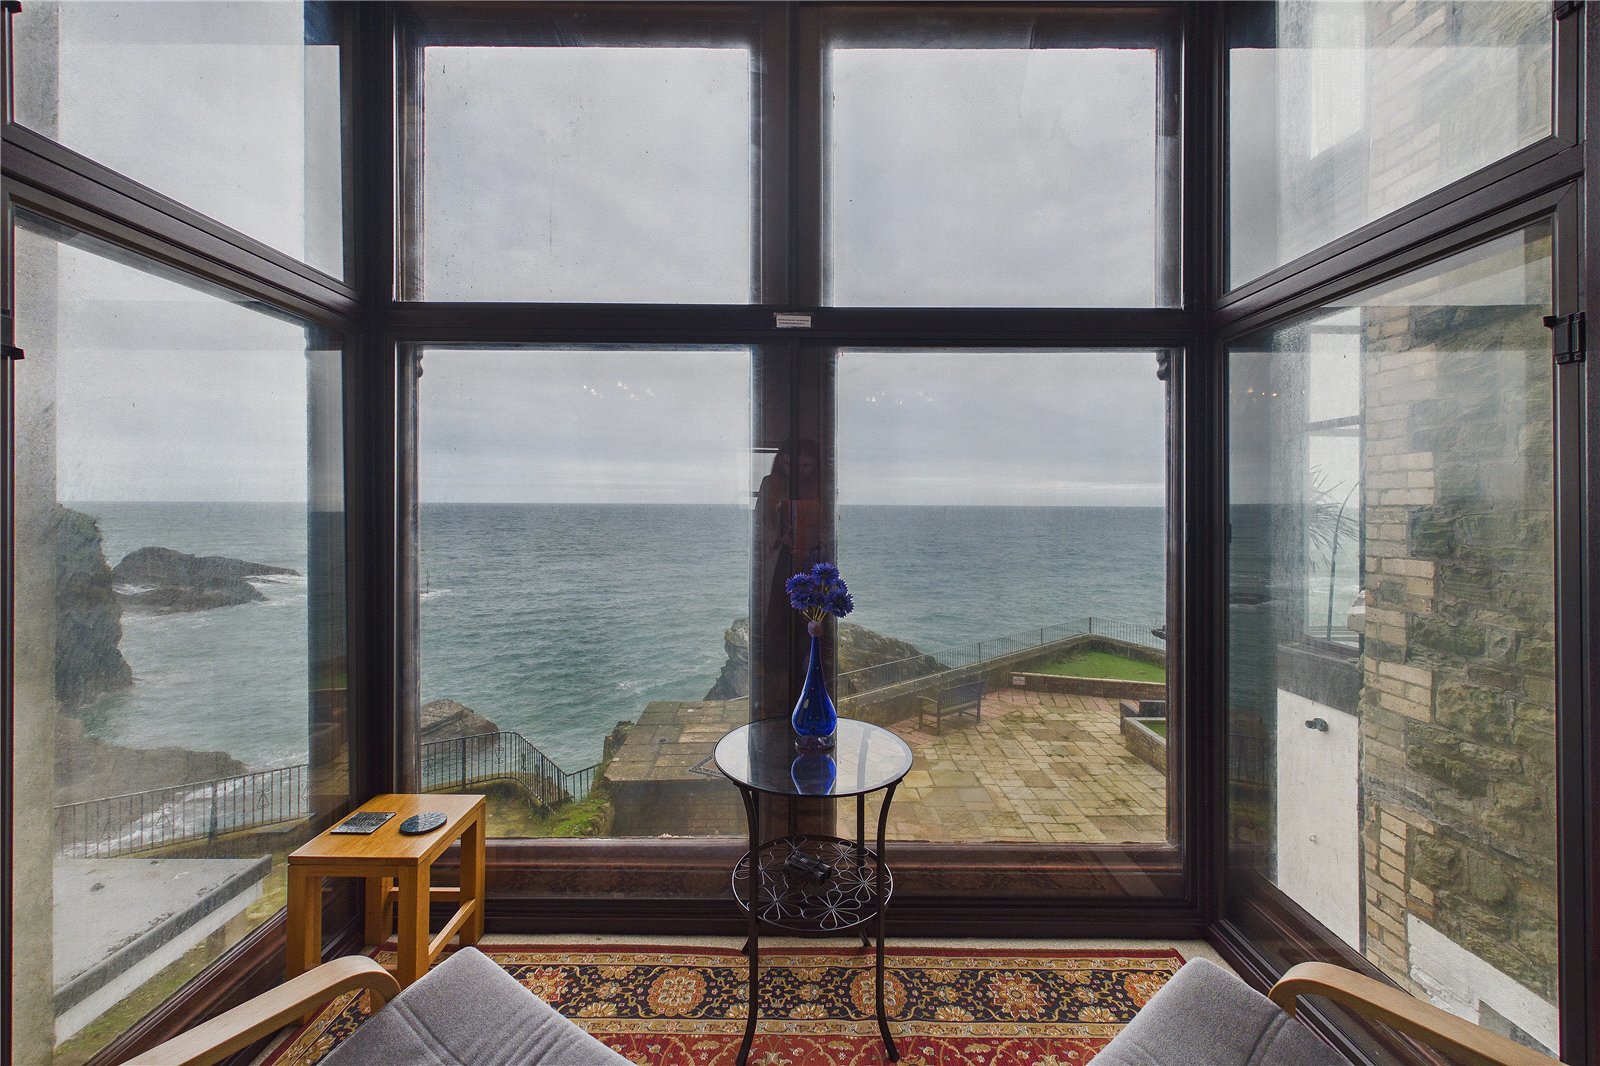
Occupying a prime position directly on the coastline, this exceptional two-bedroom duplex apartment commands truly breathtaking, uninterrupted sea views and offers a rare opportunity to acquire a standout coastal home of genuine distinction. With its elevated outlook and striking setting, the property delivers an immediate sense of exclusivity and lifestyle appeal.
Arranged over two beautifully balanced levels, the accommodation has been designed to maximise both light and outlook. The principal living space is nothing short of impressive, where expansive windows frame the ever-changing seascape, creating a dramatic and captivating backdrop. High ceilings further enhance the feeling of volume and elegance, giving the space a refined yet relaxed coastal ambience.
The adjoining kitchen is stylish and well-appointed, bathed in natural light and offering ample space for dining, perfectly suited to both intimate evenings and entertaining with ease.
The principal bedroom is generou…
The home, in the agent’s words
- Stunning sea views
- Modern kitchen with dining space
- High ceilings and large windows
- Newly refurbished bathroom with heated towel rail
- Duplex layout with a first-floor position
- Communal gardens for outdoor relaxation
- Peaceful location for uninterrupted living
- Close to public transport links for ease of commuting
- Coastal setting for idyllic seaside living
Read the full agent description
Occupying a prime position directly on the coastline, this exceptional two-bedroom duplex apartment commands truly breathtaking, uninterrupted sea views and offers a rare opportunity to acquire a standout coastal home of genuine distinction. With its elevated outlook and striking setting, the property delivers an immediate sense of exclusivity and lifestyle appeal.
Arranged over two beautifully balanced levels, the accommodation has been designed to maximise both light and outlook. The principal living space is nothing short of impressive, where expansive windows frame the ever-changing seascape, creating a dramatic and captivating backdrop. High ceilings further enhance the feeling of volume and elegance, giving the space a refined yet relaxed coastal ambience.
The adjoining kitchen is stylish and well-appointed, bathed in natural light and offering ample space for dining, perfectly suited to both intimate evenings and entertaining with ease.
The principal bedroom is generously proportioned and enjoys direct access onto the communal gardens via patio doors, seamlessly blending indoor and outdoor living. The second bedroom is a well-sized double, currently arranged as a twin, providing flexibility for guests or additional accommodation.
A contemporary bathroom completes the interior, finished to a high standard with modern fittings and a heated towel rail.
Externally, the property benefits from beautifully maintained communal gardens, offering a tranquil setting to unwind while remaining immersed in the stunning coastal surroundings.
Set just moments from coastal paths, local amenities and the vibrant harbour, this remarkable apartment represents an outstanding opportunity as a luxury holiday retreat, investment or permanent residence, where the sea quite literally becomes part of everyday life.
A feel for the area
Connected for everyday life
0%of homes in the postcode can access 100+ Mbps broadband.
Available speed bands
- 30+ Mbps
- 100%
- 100+ Mbps
- 0%
- 300+ Mbps
- 0%
- 1,000+ Mbps
- 0%
Getting about
9.8 milesto Barnstaple Rail Station
Approximate straight-line distance · DfT NaPTAN · 13 Sept 2026Background air quality
- Fine particles · PM₂.₅
- 4.4 µg/m³ · Meets the WHO guideline
- Nitrogen dioxide · NO₂
- 3.3 µg/m³ · Meets the WHO guideline
Annual background levels. For scale: the WHO 2021 guideline is 5 µg/m³ for PM₂.₅ and 10 for NO₂; the UK legal limit is 20 and 40. Lower is better; this is a 1 km model, not a reading at the door.
Defra · 2024 annual model · 1 km areaLocal information is approximate. Distances are straight-line estimates from the available location. Broadband describes postcode coverage, not the speed or service available at this home; check the address with a provider. Air quality is a modelled annual background estimate.
Checking nearby places…
Picture your everyday
Start with the agent's details and explore the area guide to get a feel for daily life here.
Other homes nearby
Homes in EX34 postcode area →About these property details
The information provided in this listing is for general information purposes only and does not constitute property particulars. We make no warranties or guarantees, express or implied, regarding the accuracy, completeness, or availability of the information.
Property details are provided by the listing agent, developer, or other third parties, and we have no control over the content provided. Prospective buyers or tenants should make their own enquiries and verify all information directly with the agent or relevant party.
Information relating to Energy Performance Certificates, Home Reports, or other statutory documents should be obtained directly from the selling agent or developer where applicable.