

Pool in Wharfedale, Otley · LS21
Mill Croft Estate, Pool in Wharfedale
Mill Croft Estate, Pool in Wharfedale, Otley, LS21 1LT
TRULY STUNNING 'CHAIN FREE' Contemporary Family Home with a South-Facing Garden. A unique opportunity to acquire a comprehensively EXTENDED & FULLY MODERNISED, four-bedroom mid-terrace property, finished to an exacting standard throughout. This contemporary home offers superb open-plan living and a wealth of high-end features, perfect for modern family life.
The home, in the agent’s words
- NO ONWARD CHAIN
- Superbly modernised with a ground floor extension & loft conversion, creating a wonderful spacious family home
- Contemporary living with a large open plan kitchen dining room with access to the south-facing garden
- Living room with a sylish media wall
- Utility room and a guest WC
- Three double bedrooms and a generous single bedroom. Two bathrooms.
- Excellent energy efficiency rating EPC 'C'
- Landscaped south-facing rear garden with a porcelain patio
- Highly convenient location in central Pool for the school and amenities
- EweMove is OPEN 24/7 for CALLS & LIVE CHAT with friendly humans!
Read the full agent description
TRULY STUNNING Contemporary Family Home with a South-Facing Garden. A unique opportunity to acquire a comprehensively EXTENDED & FULLY MODERNISED, four-bedroom mid-terrace property, finished to an exacting standard throughout. This contemporary home offers superb open-plan living and a wealth of high-end features, perfect for modern family life.
The top-to-bottom renovation by a meticulous, reputable local builder has created a wonderful property with the look and feel of a new home, situated in central Pool, perfect for access to all local amenities. A re-roof, replacement windows, new central heating and full re-wire, to name a few upgrades, mean you can live a low-maintenance lifestyle, perfect for busy people.
Please note: some images have been virtually staged for illustrative purposes only.
Upon entering, you are greeted by a spacious and bright entrance hallway featuring a modern glass balustrade staircase, a convenient guest WC and a cloakroom for coats.
The ground floor seamlessly flows into the principal reception areas. The separate Living Room provides a cosy retreat and features an impressive, illuminated media wall with a built-in contemporary electric fire, offering a stylish focal point.
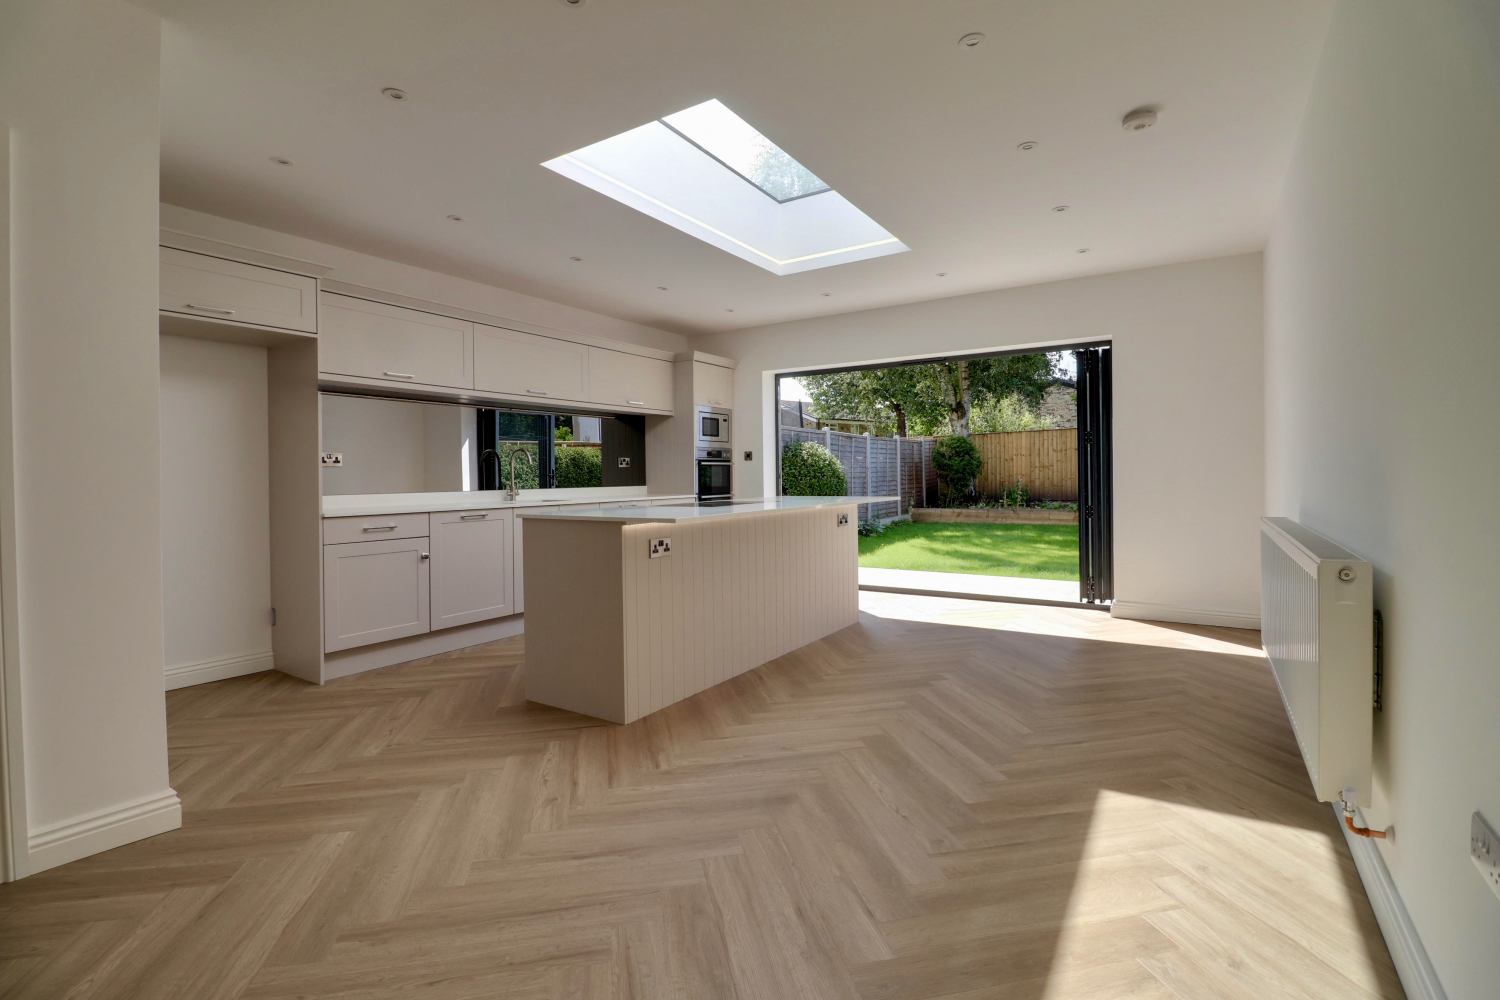
The rear of the property opens up to a truly impressive, huge open-plan Kitchen/Breakfast Room with a separate Dining Area. This is the heart of the home, designed for entertaining and daily family life. The kitchen boasts a central island unit with a breakfast bar and features a range of integrated appliances, including a flush-fitting induction hob with an in-built extractor, as well as a mid-height oven and microwave. Plentiful cupboard space is available and finished with complementary quartz worktops. There is also a designated space for a fridge-freezer with a plumbed water supply.
Natural light floods the space via a large rooflight and stunning aluminium bi-folding doors provide direct access to the south-facing garden. Adjacent to the kitchen is a useful Utility Room complete with space for laundry appliances and convenient side door access.
First Floor
The first floor comprises three well-proportioned bedrooms. Two are comfortable double bedrooms, and the third is a generously sized single bedroom which includes a built in wardrobe. The Family Bathroom is finished in a contemporary style and features a bath, WC, basin, and a separate walk-in shower.
Second Floor
The property is crowned by a superb loft conversion. The second-floor landing is bright and spacious, offering an ideal space that could be utilised as a dedicated study area or reading nook. This floor hosts the final large double bedroom, low level feature window and a separate, modern shower room.
Exterior
The south-facing rear garden has been thoughtfully landscaped and benefits from a beautiful porcelain patio, perfect for outdoor dining, leading to a lawned area and raised flower bed. There is also a hard stand ready for a garden shed.
To the front, there is parking for two or more cars, side by side, a highly desirable feature for a mid-terrace home.
Location
Convenience with a capital C! An excellent pub, post office with convenience store, and pharmacy provide the basics. The village has a thriving sports and social club offering a range of activities. The frequent Ilkley to Leeds X84 bus route is a few steps away. Award-winning Prince Henry Grammar School is close by in Otley and the popular local Primary School within easy walking distance, also offers a pre-school. If you prefer to take the train, Weeton Station serving Leeds, Harrogate and York is just 2.5 miles away and you can stop by at the very popular Leathley Farm Shop & Cafe on the way. If you are jetting off on holiday or for commuting, Leeds/Bradford airport is just a few minutes' bus or taxi ride away. Naturally stunning Wharfedale is very popular with walkers and cyclists alike, providing amazing scenery a short distance away such as Otley Chevin Forest Park, Armscliffe Crag and Ilkley Moor to name a few local beauty spots.
Additional Information:
• Gas central heating and fully double-glazed.
• Utilities: All mains services available
• Mobile and broadband availability: See OFCOM checker. Video streaming performance – EE 82%, O2 81%, Vodafone 65%, Three 59%. Superfast fibre to cabinet broadband is available (up to 80 Mbps) from Openreach (including Sky). Ultrafast full fibre up to 1800 Mbps is due in 2026.
• Flood risk: Very low for both rivers/seas and surface water.
• Council Tax: Band C – Leeds City Council 2025/2026 £1,931
A feel for the area
Connected for everyday life
0%of homes in the postcode can access 100+ Mbps broadband.
Available speed bands
- 30+ Mbps
- 100%
- 100+ Mbps
- 0%
- 300+ Mbps
- 0%
- 1,000+ Mbps
- 0%
Getting about
2.4 milesto Weeton Rail Station
Approximate straight-line distance · DfT NaPTAN · 13 Sept 2026Background air quality
- Fine particles · PM₂.₅
- 6.1 µg/m³ · Above the WHO guideline · well within the UK legal limit
- Nitrogen dioxide · NO₂
- 7.4 µg/m³ · Meets the WHO guideline
Annual background levels. For scale: the WHO 2021 guideline is 5 µg/m³ for PM₂.₅ and 10 for NO₂; the UK legal limit is 20 and 40. Lower is better; this is a 1 km model, not a reading at the door.
Defra · 2024 annual model · 1 km areaLocal information is approximate. Distances are straight-line estimates from the available location. Broadband describes postcode coverage, not the speed or service available at this home; check the address with a provider. Air quality is a modelled annual background estimate.
Checking nearby places…
Picture your everyday
Start with the agent's details and explore the area guide to get a feel for daily life here.
Other homes nearby
Homes in LS21 postcode area →About these property details
The information provided in this listing is for general information purposes only and does not constitute property particulars. We make no warranties or guarantees, express or implied, regarding the accuracy, completeness, or availability of the information.
Property details are provided by the listing agent, developer, or other third parties, and we have no control over the content provided. Prospective buyers or tenants should make their own enquiries and verify all information directly with the agent or relevant party.
Information relating to Energy Performance Certificates, Home Reports, or other statutory documents should be obtained directly from the selling agent or developer where applicable.