

Riverside, Cardiff · CF11
Ninian Park Road, Riverside
Ninian Park Road, Riverside, Cardiff, CF11
OIRO
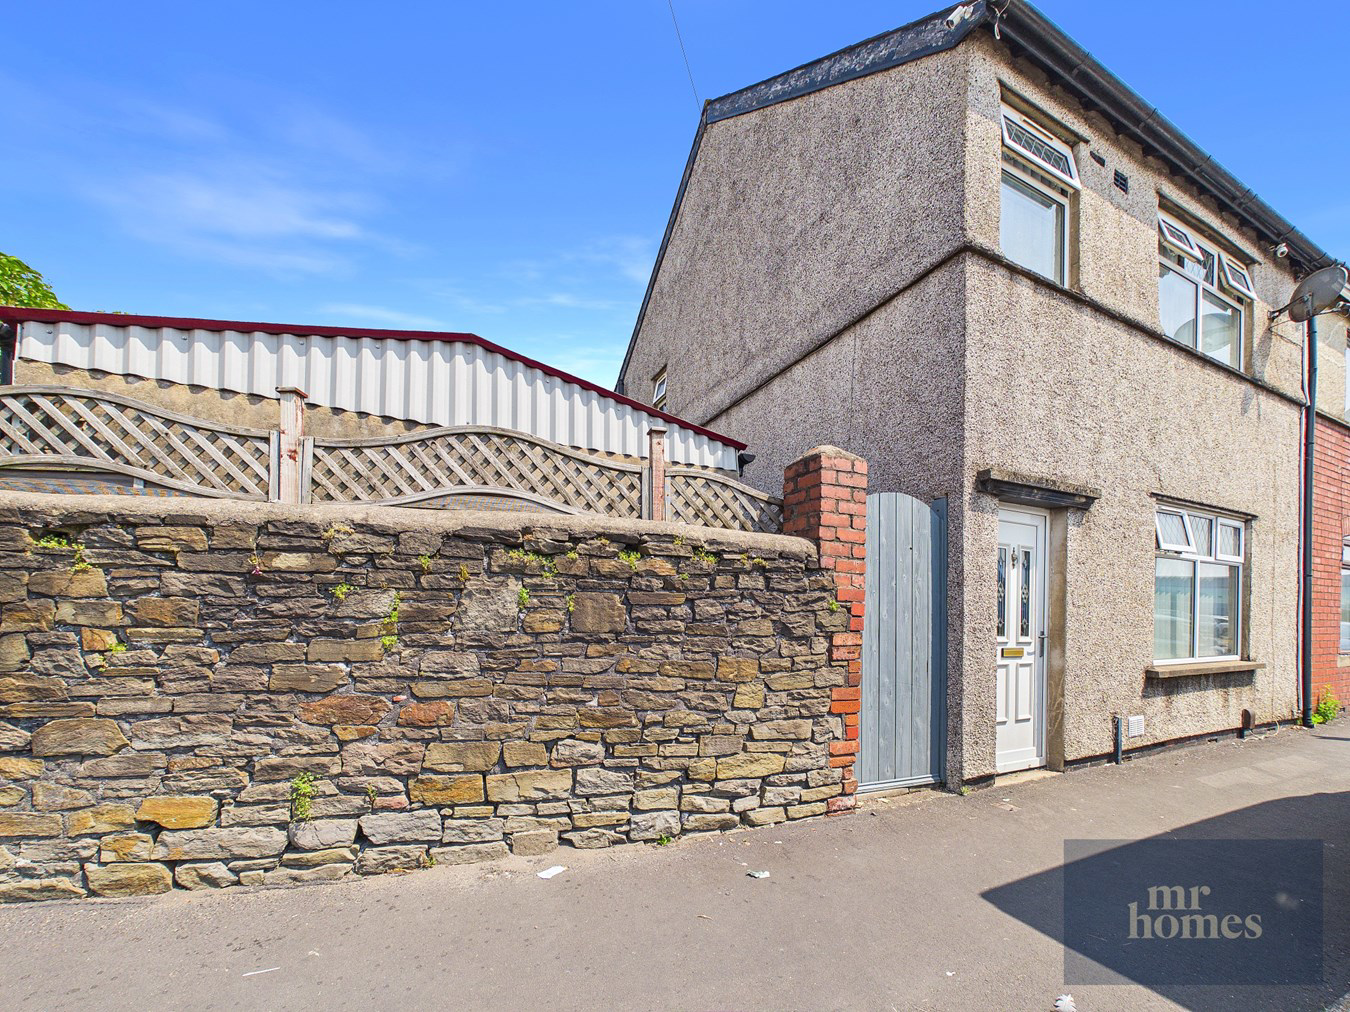
This charming 3-bedroom end-of-terrace house is perfectly positioned on a desirable corner plot in the vibrant Canton area, just a mile from Cardiff City Centre. Boasting uPVC double glazing and gas central heating throughout, the property promises comfort and energy efficiency. Enjoy generous living space with a bright reception room and a well-maintained mature garden ideal for outdoor relaxation or entertaining. Additional benefits include a useful outbuilding for extra storage, enhancing the home's practicality. Families will appreciate access to renowned school catchments including Kitchener and Pwll Coch Primary as well as Fitzalan and Glantaf Secondary schools. The location is unbeatable, with excellent transport links and the cultural hotspot of Chapter Arts Centre only a 10-minute walk away, alongside the bustling amenities of Cowbridge Road East. This home offers a perfect blend of convenience, community, and comfortable living in one of Cardiff's mo...
The home, in the agent’s words
- CORNER PLOT
- 3 BEDROOMS
- END-OF-TERRACE
- MATURE GARDEN
- OUTBUILDING/STORAGE
- GAS CENTRAL HEATING
- uPVC DOUBLE GALZING
- SCHOOL CATCHMENTS - KITCHENER & PWLL COCH PRIMARY - FITZALAN & GLANTAF SECONDARY
- POPULAR CANTON/COWBRIDGE ROAD EAST NEARBY (CHAPTER ARTS CENTRE 0.4miles/10 min walk)
- CARDIFF CITY CENTRE 1 MILE AWAY / EXCELLENT TRANSPORT LINKS
Read the full agent description
Discover this delightful 3-bedroom end-of-terrace house set on a prominent corner plot, just one mile from Cardiff City Centre. This charming home benefits from uPVC double glazing and gas central heating throughout, ensuring warmth and energy efficiency all year round. The property offers a welcoming reception room filled with natural light, a well-appointed kitchen, and three comfortable bedrooms served by the family bathroom. Outside, a mature garden provides a tranquil space perfect for relaxation or entertaining guests, while an outbuilding adds valuable storage options, enhancing the home's practicality for modern family living.
Positioned in a vibrant and popular neighbourhood, this property enjoys excellent access to renowned educational institutions, including Kitchener and Pwll Coch Primary Schools and Fitzalan and Glantaf Secondary Schools, making it ideal for families. The bustling Cowbridge Road East, known for its diverse range of shops, cafes, and restaurants, is just moments away. Culture enthusiasts will appreciate being within a 10-minute stroll of Chapter Arts Centre, a hub for creative events and exhibitions, while the city centre’s extensive amenities and transport links are easily accessible, providing superb connectivity across Cardiff and beyond.
Step inside to the bright reception room, where an airy atmosphere invites you to relax or entertain with ease. The layout flows seamlessly, offering ample space for comfortable living. The kitchen provides practical functionality and is ready for personal touches to create your ideal culinary space. Upstairs, three well-proportioned bedrooms offer versatility and comfort, whether used as sleeping quarters, home offices, or hobbies rooms. The family bathroom is tastefully maintained and services the property effectively. With gas central heating and uPVC double glazing throughout, the home stays comfortable and efficient.
The mature garden is a standout feature, boasting established planting that creates a private and serene outdoor area. Whether you enjoy gardening, alfresco dining, or simply unwinding outdoors, this space caters beautifully to your lifestyle needs. Additionally, the handy outbuilding provides excellent storage, ideal for garden tools, bicycles, or a workshop. Being situated on a corner plot not only offers extra privacy but also potential for future improvements, subject to planning permissions.
In summary, this end-of-terrace house combines the charm of traditional living with modern conveniences, nestled within one of Cardiff’s most dynamic communities. Its proximity to top schools, cultural attractions, local amenities, and excellent transport links makes it a perfect choice for families, professionals, or anyone seeking a well-rounded urban lifestyle.
Entrance Hallway
3' 10" x 6' 11" (1.17m x 2.11m) Accessed via uPVC front door with obscured, leaded and stained DG panels; laminate flooring; radiator; access to Living Room; stairs rise to first floor
Living Room
13' 1" x 13' 8" (3.99m x 4.17m) Laminate flooring; modern radiator; feature fireplace; cupboard housing RCD Consumer Unit; under stairs storage cupboard with uPVC leaded DG window to side; uPVC DG window to front
Kitchen
18' 2" x 7' 5" (5.54m x 2.26m) Tiled flooring; modern fitted kitchen with matching wall and base units with worktops over and tiled splash backs; stainless steel sink with draining board and mixer tap; integrated Bosch electric fan-assisted over; integrated 4-ring electric hob; space for under counter free-standing fridge and freezer; space and plumbing for washing machine; BAXI gas central heating combi-boiler; 2 x uPVC DG windows to rear; timber door with obscured glazing panels provides access to Rear Garden
First Floor Landing
2' 10" x 8' 6" (0.86m x 2.59m) Laminate flooring; access to all bedrooms and Family Bathroom; loft hatch; uPVC DG window to side
Bedroom 1
9' 3" x 12' 0" (2.82m x 3.66m) PLUS WARDROBES Laminate flooring; radiator; in-built storage/wardrobes; uPVC DG window to front
Bedroom 2
7' 7" x 9' 5" (2.31m x 2.87m) PLUS STORAGE AND WARDROBES Laminate flooring; storage cupboard; built-in wardrobes; uPVC DG window to rear
Bedroom 3
6' 9" x 8' 2" (2.06m x 2.49m) Laminate flooring; radiator; uPVC DG window to front
Family Bathroom
8' 4" x 4' 4" (2.54m x 1.32m) Laminate flooring; partly tiled walls; radiator; pedestal wash hand basin with separate hot and cold water taps; WC; corner bath with mixer tap and shower attachment; uPVC obscured DG window to rear
Rear Garden
Patio area laid to paving slabs; remainder of garden laid to lawn; mixture of mature trees, shrubs and bushes; timber gate provides direct access to front of property; Outbuilding
Outbuilding
12' 6" x 10' 1" (3.81m x 3.07m) Accessed via uPVC door with obscured DG panel; 2 x uPVC DG windows
A feel for the area
Connected for everyday life
100%of homes in the postcode can access 100+ Mbps broadband.
Available speed bands
- 30+ Mbps
- 100%
- 100+ Mbps
- 100%
- 300+ Mbps
- 100%
- 1,000+ Mbps
- 100%
Getting about
0.1 milesto Ninian Park Rail Station
Approximate straight-line distance · DfT NaPTAN · 13 Sept 2026Background air quality
- Fine particles · PM₂.₅
- 6.0 µg/m³ · Above the WHO guideline · well within the UK legal limit
- Nitrogen dioxide · NO₂
- 13.5 µg/m³ · Above the WHO guideline · well within the UK legal limit
Annual background levels. For scale: the WHO 2021 guideline is 5 µg/m³ for PM₂.₅ and 10 for NO₂; the UK legal limit is 20 and 40. Lower is better; this is a 1 km model, not a reading at the door.
Defra · 2024 annual model · 1 km areaLocal information is approximate. Distances are straight-line estimates from the available location. Broadband describes postcode coverage, not the speed or service available at this home; check the address with a provider. Air quality is a modelled annual background estimate.
Picture your everyday
Start with the agent's details and explore the area guide to get a feel for daily life here.
Other homes nearby
Homes in Cardiff →About these property details
The information provided in this listing is for general information purposes only and does not constitute property particulars. We make no warranties or guarantees, express or implied, regarding the accuracy, completeness, or availability of the information.
Property details are provided by the listing agent, developer, or other third parties, and we have no control over the content provided. Prospective buyers or tenants should make their own enquiries and verify all information directly with the agent or relevant party.
Information relating to Energy Performance Certificates, Home Reports, or other statutory documents should be obtained directly from the selling agent or developer where applicable.