

Batley · WF17
Kester Road, Batley
Offers In The Region Of
Welcome to Fair View — a beautifully appointed three-bedroom semi-detached residence that exudes warmth, style, and thoughtful design throughout. Perfectly positioned on Kester Road in Batley, this home offers a lifestyle of comfort, sustainability, and subtle luxury.
The home, in the agent’s words
- Contact us 24/7 to arrange a viewing
- Virtual tour available
- Semi-detached property
- 3 well proportioned bedrooms
- Spacious lounge complete with Esse log burning stove
- Generous gardens
- Garage and driveway offering off road parking for multiple vehicles
- Solar Panels
- GCH & DG throughout
- Excellent location near to local schools, shops and parks
Read the full agent description
Welcome to Fair View — a beautifully appointed three-bedroom semi-detached residence that exudes warmth, style, and thoughtful design throughout. Perfectly positioned on Kester Road in Batley, this home offers a lifestyle of comfort, sustainability, and subtle luxury.
Step inside to a spacious dining kitchen, elegantly designed to combine functionality with style — the ideal setting for both everyday living and entertaining. Flowing seamlessly from here, the generous lounge creates an inviting ambience with its open staircase, French doors overlooking the garden, and the striking focal point — an elegant Esse log-burning stove, bringing warmth and sophistication to the space.
Ascending to the first floor, you’ll find three beautifully proportioned bedrooms, each offering comfort and versatility. The family bathroom is tastefully finished with contemporary tiling and features a sleek shower cubicle for a touch of modern convenience.
Externally, the lifestyle offering continues.
• To the front, a well-kept lawn provides a welcoming first impression.
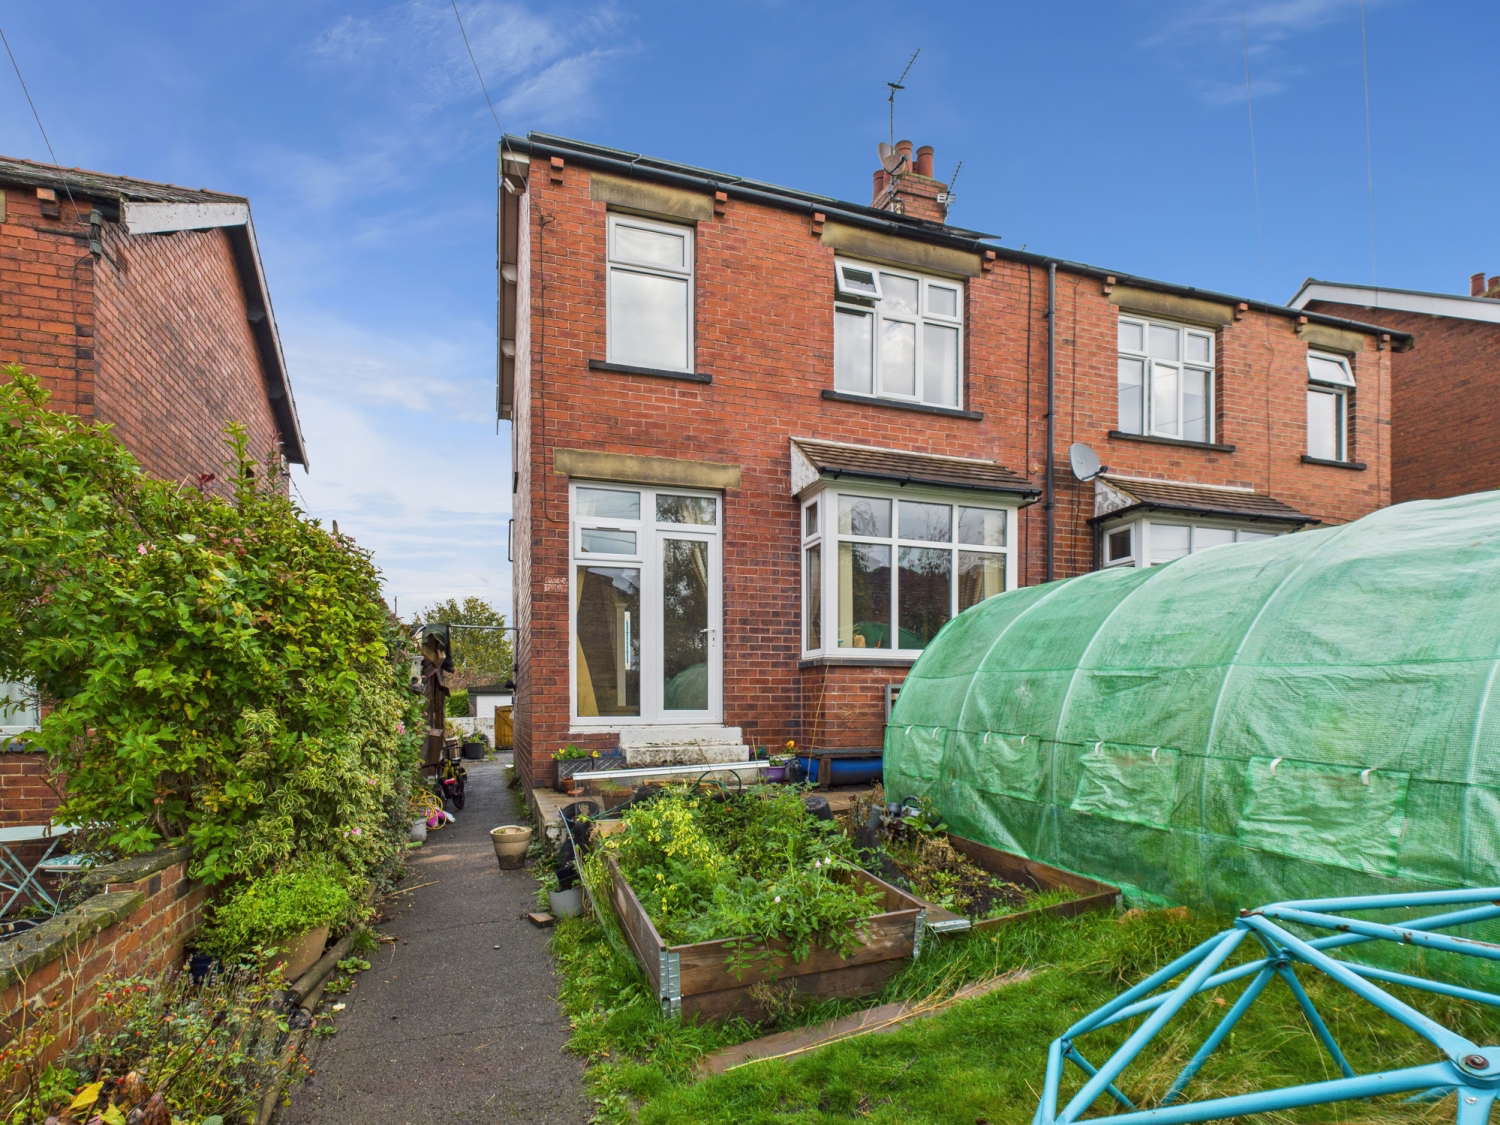
• To the rear, the property features an Outsunny polytunnel, perfect for those with a passion for homegrown produce and sustainable living.
• To the side, there’s a dedicated space for firewood storage, complementing the home’s charming log burner.
• Opposite the property, a private driveway accommodates multiple vehicles, alongside a garage and additional garden area behind — a versatile outdoor space for relaxation or further cultivation.
Adding a forward-thinking edge, Fair View is complete with solar panels, ensuring energy efficiency and reduced running costs.
Fair View on Kester Road offers a rare opportunity — a home that harmonises stylish modern interiors with the tranquility of semi-rural living, all enhanced by practical sustainability features. A truly exceptional property, ready to be admired.
A feel for the area
Connected for everyday life
100%of homes in the postcode can access 100+ Mbps broadband.
Available speed bands
- 30+ Mbps
- 100%
- 100+ Mbps
- 100%
- 300+ Mbps
- 100%
- 1,000+ Mbps
- 100%
Getting about
1.5 milesto Batley Rail Station
Approximate straight-line distance · DfT NaPTAN · 13 Sept 2026Background air quality
- Fine particles · PM₂.₅
- 7.5 µg/m³ · Above the WHO guideline · well within the UK legal limit
- Nitrogen dioxide · NO₂
- 12.3 µg/m³ · Above the WHO guideline · well within the UK legal limit
Annual background levels. For scale: the WHO 2021 guideline is 5 µg/m³ for PM₂.₅ and 10 for NO₂; the UK legal limit is 20 and 40. Lower is better; this is a 1 km model, not a reading at the door.
Defra · 2024 annual model · 1 km areaLocal information is approximate. Distances are straight-line estimates from the available location. Broadband describes postcode coverage, not the speed or service available at this home; check the address with a provider. Air quality is a modelled annual background estimate.
Checking nearby places…
Picture your everyday
Start with the agent's details and explore the area guide to get a feel for daily life here.
Other homes nearby
Homes in WF17 postcode area →About these property details
The information provided in this listing is for general information purposes only and does not constitute property particulars. We make no warranties or guarantees, express or implied, regarding the accuracy, completeness, or availability of the information.
Property details are provided by the listing agent, developer, or other third parties, and we have no control over the content provided. Prospective buyers or tenants should make their own enquiries and verify all information directly with the agent or relevant party.
Information relating to Energy Performance Certificates, Home Reports, or other statutory documents should be obtained directly from the selling agent or developer where applicable.