

Aldbourne · SN8
Chandlers Lane, Aldbourne
Chandlers Lane, Aldbourne, SN8 2TB
Guide Price
This is a home that offers space, flexibility and comfort in equal measure, but it is the garden and the glorious backdrop of fields and horses that make it feel truly special.
The home, in the agent’s words
- AGENT ID 4111
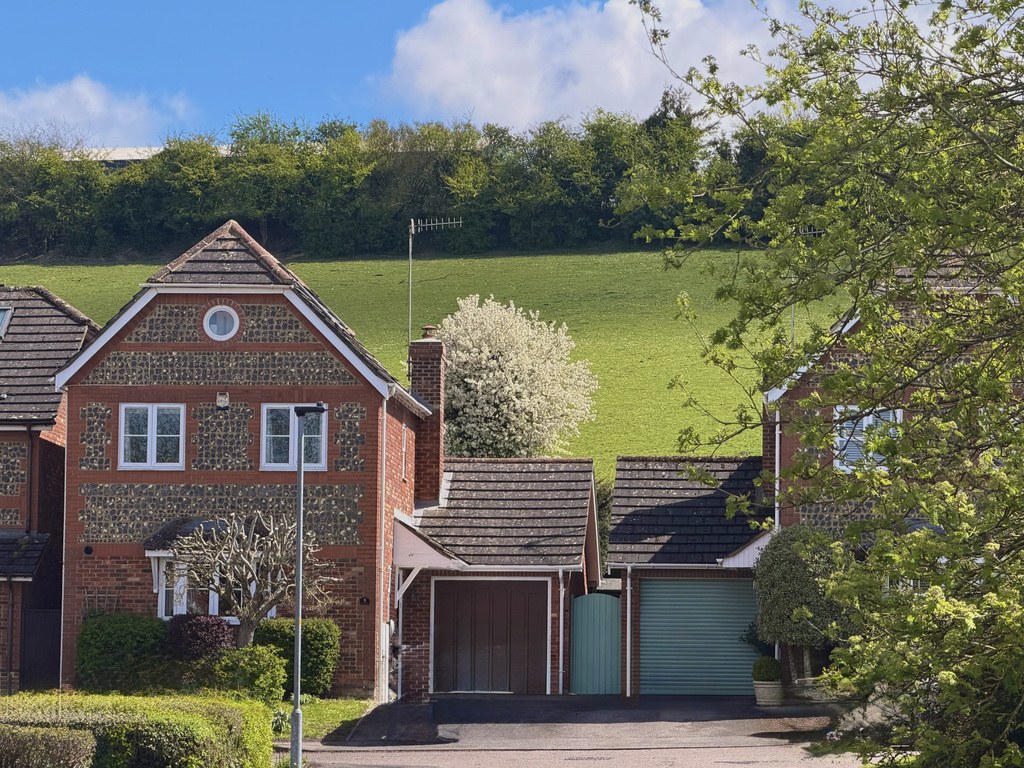
- Backing Directly Onto Fields
- Glorious Secluded Garden
- Driveway Parking, Garage & EV Charging Point
- Large Living Room
- Kitchen / Breakfast Room
- Garden Room / Dining Room
- Four Bedrooms
- Two Bathrooms
Read the full agent description
This is a home that offers space, flexibility and comfort in equal measure, but it is the garden and the glorious backdrop of fields and horses that make it feel truly special.
Perfectly positioned in the ever popular village of Aldbourne, this is a beautifully presented four bedroom family home that offers far more than smart, versatile accommodation.
Arranged over three spacious floors, this is a home designed for modern family life, with a wonderful sense of flow, generous proportions and, beyond it all, a gorgeous landscaped garden backing onto open fields where horses can often be seen grazing, a view that brings such a special sense of peace and countryside charm.
Step inside and the layout immediately feels practical and welcoming. To the front of the house, the kitchen/breakfast room is a lovely everyday hub, with ample fitted units, integrated dishwasher, space for a fridge freezer and room to gather around the table for everything from busy weekday breakfasts to relaxed weekend catchups.
Beyond, the sitting room is a wonderfully generous room, centred around a gas fireplace that creates a warm focal point and inviting atmosphere. This is the kind of space that easily adapts to the rhythm of the day, cosy evenings in, family film nights or simply somewhere to unwind after a long day.
Flowing straight through from here is the garden room that makes a fabulous dining room, enhanced by a high performance Guardian roof so it can be enjoyed comfortably throughout the seasons. This room is such a fabulous addition to the house, bringing in natural light and creating a seamless connection to the garden, making it ideal as a dining space, second sitting area or somewhere to simply sit and admire the view.
Upstairs on the first floor, the main bedroom enjoys its own ensuite shower room and fabulous views over the garden and across the field behind.
Two further bedrooms sit on this floor, both well proportioned and served by the family bathroom, making this level ideal for family living.
A further staircase rises to the top floor, where an additional bedroom offers excellent flexibility, whether for an older child, guests, a home office or hobby room.
There is a second room on this floor that is used as a walk in attic storage room but has plumbing for an additional bathroom if needed.
There is very useful further eves storage in the bedrooms and on this landing.
Outside is where this home becomes truly special. The rear garden has been thoughtfully landscaped across three tiers, creating a beautiful and interesting outdoor space that feels both private and connected to the countryside beyond.
Mature trees and shrubs bring colour, softness and seasonal interest, while the large paved terrace is the perfect place for outdoor dining, summer barbecues or a quiet morning coffee in the sunshine.
What really sets this home apart is the outlook. Backing onto open fields, the garden enjoys a wonderfully open and peaceful backdrop, with horses often seen beyond, adding a lovely rural feel that is hard not to fall in love with.
It is this combination of village convenience and countryside outlook that makes the setting so appealing. Whether children are playing outside, friends are gathered on the terrace or you are simply enjoying the ever view with a glass of wine at the end of the day, this garden offers a lifestyle that feels calm, uplifting and wonderfully connected to nature.
To the front, there is a lawned area, driveway parking for two cars, a garage providing further parking or excellent storage, and the added bonus of an EV charge point, ensuring the practicalities are just as well considered as the lifestyle appeal.
Altogether, this is a home that offers space, flexibility and comfort in equal measure, but it is the garden and the glorious backdrop of fields and horses that make it feel truly special. This is a house perfectly suited to family life, while also offering that rare feeling of living on the edge of the countryside, with all the beauty and tranquillity that comes with it.
Kim Loves – For me, it’s the view that makes this home so special. The garden is such a gorgeous space in itself, but having open fields behind with horses grazing beyond gives it a magical feel.
Area - Aldbourne, nestled in the Wiltshire countryside, is a quintessential English village offering a wealth of historic charm and natural beauty. The village centre of this vibrant community is known as The Square, and features a pond that has been a landmark since at least the 18th century, adding to the scenic beauty of the village.
The Green is the heart of the village and is a common gathering place for many of the Aldbourne community events, and is graced by the beautiful 11th century church St Michael’s, which overlooks the picturesque village green.
Aldbourne boasts incredible amenities, including an Ofsted rated outstanding primary school, two excellent pubs The Blue Boar and The Crown, a post office with delicatessen and café, an independent coffee shop, a small Co-Op supermarket, a sports and social club and a Memorial Hall. There are also many clubs for all ages.
Services: Gas central heating, mains electric, water and drainage.
Council Tax Band: E
EPC Rating: C
AGENT ID CODE 4111
A feel for the area
Connected for everyday life
0%of homes in the postcode can access 100+ Mbps broadband.
Available speed bands
- 30+ Mbps
- 100%
- 100+ Mbps
- 0%
- 300+ Mbps
- 0%
- 1,000+ Mbps
- 0%
Getting about
6.6 milesto Hungerford Rail Station
Approximate straight-line distance · DfT NaPTAN · 13 Sept 2026Background air quality
- Fine particles · PM₂.₅
- 5.9 µg/m³ · Above the WHO guideline · well within the UK legal limit
- Nitrogen dioxide · NO₂
- 4.7 µg/m³ · Meets the WHO guideline
Annual background levels. For scale: the WHO 2021 guideline is 5 µg/m³ for PM₂.₅ and 10 for NO₂; the UK legal limit is 20 and 40. Lower is better; this is a 1 km model, not a reading at the door.
Defra · 2024 annual model · 1 km areaLocal information is approximate. Distances are straight-line estimates from the available location. Broadband describes postcode coverage, not the speed or service available at this home; check the address with a provider. Air quality is a modelled annual background estimate.
Checking nearby places…
Picture your everyday
Start with the agent's details and explore the area guide to get a feel for daily life here.
Other homes nearby
Homes in SN8 postcode area →About these property details
The information provided in this listing is for general information purposes only and does not constitute property particulars. We make no warranties or guarantees, express or implied, regarding the accuracy, completeness, or availability of the information.
Property details are provided by the listing agent, developer, or other third parties, and we have no control over the content provided. Prospective buyers or tenants should make their own enquiries and verify all information directly with the agent or relevant party.
Information relating to Energy Performance Certificates, Home Reports, or other statutory documents should be obtained directly from the selling agent or developer where applicable.