
Bexhill-On-Sea
South Cliff, Bexhill-On-Sea
Offers Over
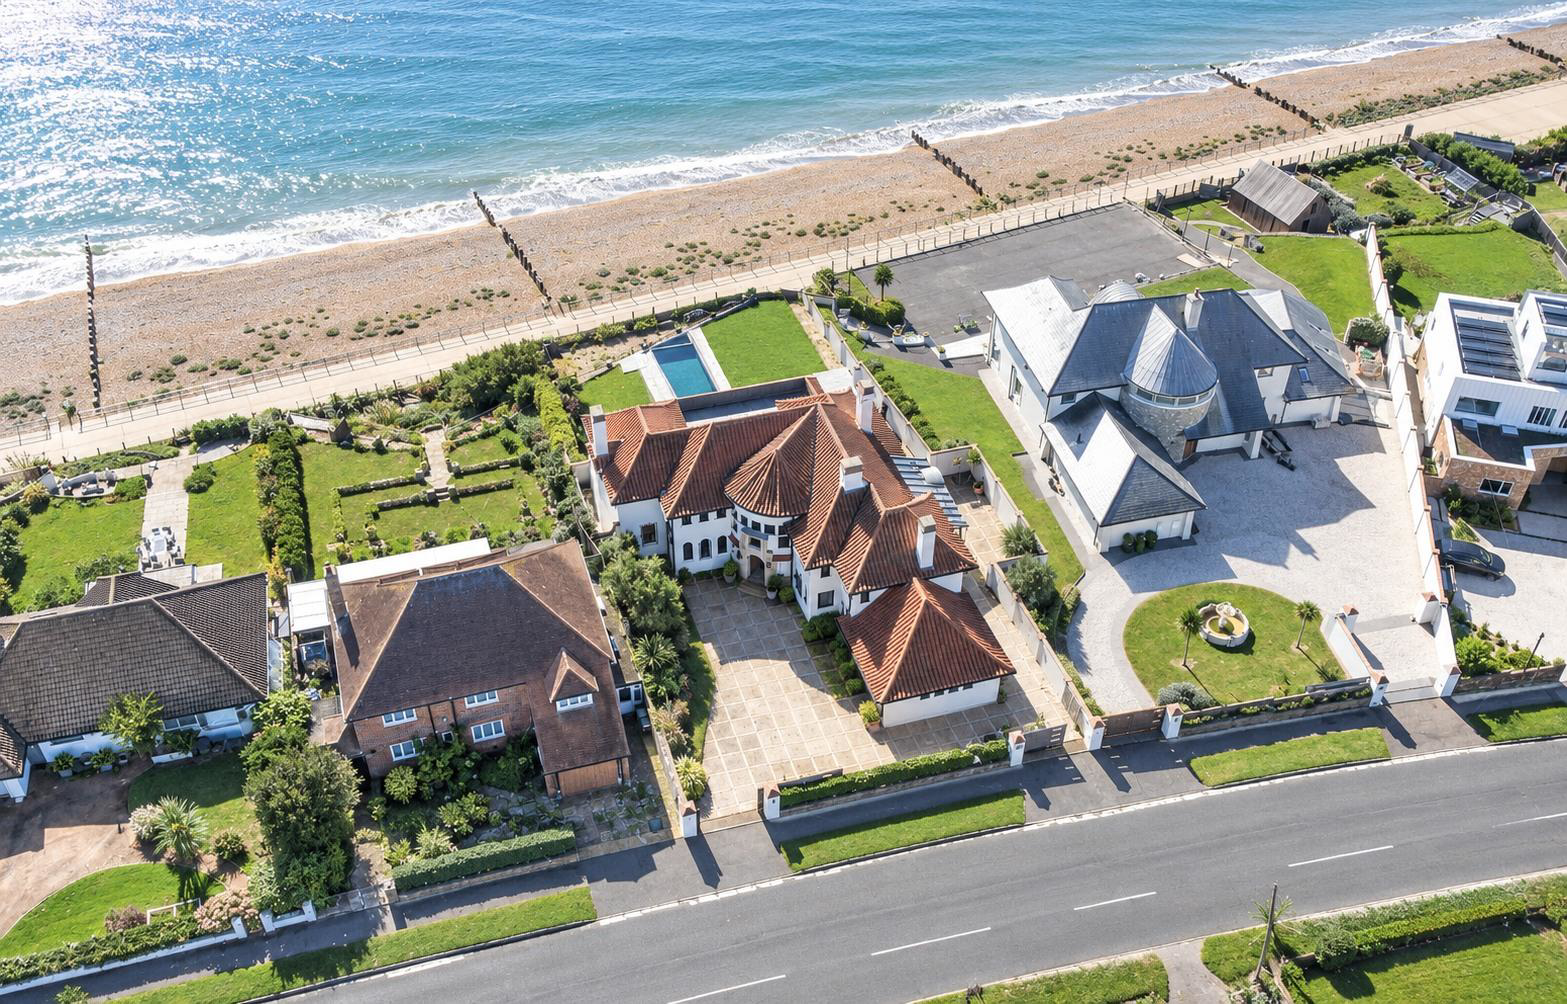
Rush Witt & Wilson are proud to present Cordova, one of Bexhill's most distinguished and iconic coastal residences, commanding, uninterrupted sea views, this exceptional detached villa offers an outstanding blend of period elegance, architectural character and generous family accommodation. Originally constructed in the mid-1930s, with sympathetic later additions, the property was notably featured in The Ideal Home magazine in 1939, reflecting its enduring design and significance. This individually designed home retains a wealth of original character, with beautifully crafted joinery, elegant decorative detailing and an abundance of natural light throughout. The magnificent drawing room forms the heart of the home, featuring three impressive arched windows that perfectly frame the panoramic sea views. A superb 23ft kitchen/breakfast room overlooks the secluded west-facing courtyard garden, while the spacious sitting/garden room enjoys direct access to the beautifully landscaped garden…
The home, in the agent’s words
- 360 HDR VIRTUAL TOUR
- Exceptional Detached Villa with a Blend of Period Elegance
- Large Sun Balcony with Breath-Taking Sea Views
- Master Bedroom with Dressing Room & En-Suite Bath/Shower Room
- Four Further Bedrooms, Two with Access to a Balcony
- Magnificent Drawing Room with Feature Windows
- 23ft Kitchen/Breakfast Room, Sitting/Garden Room with Direct Views to the Sea
- Beautifully Landscaped South-Facing Gardens, Terraces & Infinity Pool
- Double Garage & Off Road Parking for Multiple Vehicles
- COUNCIL TAX BAND - H. EPC - D
Read the full agent description
Rush Witt & Wilson are proud to present Cordova, one of Bexhill's most distinguished and iconic coastal residences, commanding, uninterrupted sea views, this exceptional detached villa offers an outstanding blend of period elegance, architectural character and generous family accommodation. Originally constructed in the mid-1930s, with sympathetic later additions, the property was notably featured in The Ideal Home magazine in 1939, reflecting its enduring design and significance. This individually designed home retains a wealth of original character, with beautifully crafted joinery, elegant decorative detailing and an abundance of natural light throughout. The magnificent drawing room forms the heart of the home, featuring three impressive arched windows that perfectly frame the panoramic sea views. A superb 23ft kitchen/breakfast room overlooks the secluded west-facing courtyard garden, while the spacious sitting/garden room enjoys direct access to the beautifully landscaped gardens and equally impressive coastal outlook. Completing the ground floor are two further reception rooms, providing exceptional flexibility for formal entertaining, family living or home working. The first floor is centred around a luxurious principal bedroom suite, complete with a dressing room, en-suite bathroom and direct access to a south-facing sun balcony where breathtaking sea views can be enjoyed. There are four further generously proportioned bedrooms, two of which also benefit from direct access to the balcony, together with additional bathroom facilities. A secondary staircase enhances the versatility of the accommodation, offering the potential to create a self-contained two-storey, two-bedroom annexe, ideal for multi-generational living, guest accommodation or independent family members. Externally, the property is approached via extensive off-road parking leading to an attached double garage. The beautifully landscaped south-facing gardens, terraces and infinity pool.
Entry - 1.27m x 1.22m (4'2 x 4') -
Reception Hall - 4.85m x 4.95m (15'11 x 16'3 ) -
Kitchen/Breakfast Room - 7.11m x 6.02m (23'4 x 19'9 ) -
Utility Area - 2.24m x 6.35m (7'4 x 20'10 ) -
Sitting/Garden Room - 9.78m x 5.66m (32'1 x 18'7 ) -
Drawing Room - 7.59m x 7.26m (24'11 x 23'10 ) -
Dining Room - 5.84m x 4.52m (19'2 x 14'10 ) -
Inner Hallway - 2.41m x 3.71m (7'11 x 12'2 ) -
Wc - 0.99m x 1.91m (3'3 x 6'3 ) -
Cloakroom - 2.31m x 2.06m (7'7 x 6'9 ) -
Reception Room - 4.42m x 3.15m (14'6 x 10'4 ) -
Hallway - 2.29m x 4.24m (7'6 x 13'11 ) -
Wc - 0.84m x 1.47m (2'9 x 4'10 ) -
Boiler Room - 2.36m x 1.93m (7'9 x 6'4 ) -
Utility Area - 2.69m x 1.80m (8'10 x 5'11 ) -
First Floor -
Landing - 5.56m x 5.16m (18'3 x 16'11 ) -
Bedroom - 4.22m x 7.29m (13'10 x 23'11 ) -
Dressing Room - 3.18m x 3.25m (10'5 x 10'8 ) -
En-Suite - 3.33m x 2.06m (10'11 x 6'9 ) -
Bedroom - 4.17m x 5.74m (13'8 x 18'10 ) -
Bedroom - 3.81m x 4.27m (12'6 x 14') -
Bath/Shower Room - 2.69m x 2.84m (8'10 x 9'4 ) -
Landing - 2.34m x 1.27m (7'8 x 4'2 ) -
Shower Room - 1.60m x 2.49m (5'3 x 8'2 ) -
Bedroom - 4.32m x 2.59m (14'2 x 8'6 ) -
Bedroom - 3.96m x 2.44m (13' x 8' ) -
Landing - 2.95m x 1.68m (9'8 x 5'6 ) -
Wc - 2.13m x 1.30m (7' x 4'3 ) -
Balcony - 10.97m x 5.66m (36' x 18'7 ) -
Double Garage - 6.17m x 5.66m (20'3 x 18'7 ) -
Agents Note - Council Tax Band - H
Fixtures and fittings: A list of the fitted carpets, curtains, light fittings and other items fixed to the property which are included in the sale (or may be available by separate negotiation) will be provided by the Seller's Solicitors.
Important Notice:
-
Particulars: These particulars are not an offer or contract, nor part of one. You should not rely on statements by Rush, Witt & Wilson in the particulars or by word of mouth or in writing ("information") as being factually accurate about the property, its condition or its value. Neither Rush, Witt & Wilson nor any joint agent has any authority to make any representations about the property, and accordingly any information given is entirely without responsibility on the part of the agents, seller(s) or lessor(s).
-
Photos, Videos etc: The photographs, property videos and virtual viewings etc. show only certain parts of the property as they appeared at the time they were taken. Areas, measurements and distances given are approximate only.
-
Regulations etc: Any reference to alterations to, or use of, any part of the property does not mean that any necessary planning, building regulations or other consent has been obtained. A buyer or lessee must find out by inspection or in other ways that these matters have been properly dealt with and that all information is correct.
-
VAT: The VAT position relating to the property may change without notice.
-
To find out how we process Personal Data, please refer to our Group Privacy Statement and other notices at https://rushwittwilson.co.uk/privacy-policy
Picture your everyday
Start with the agent's details and explore the Area Overview to get a feel for daily life here.
Other homes nearby
About these property details
The information provided in this listing is for general information purposes only and does not constitute property particulars. We make no warranties or guarantees, express or implied, regarding the accuracy, completeness, or availability of the information.
Property details are provided by the listing agent, developer, or other third parties, and we have no control over the content provided. Prospective buyers or tenants should make their own enquiries and verify all information directly with the agent or relevant party.
Information relating to Energy Performance Certificates, Home Reports, or other statutory documents should be obtained directly from the selling agent or developer where applicable.