

HARWELL, DIDCOT · OX11
SPEEDWELL ARCH, Harwell
SPEEDWELL ARCH, HARWELL, DIDCOT, OX11 6GA
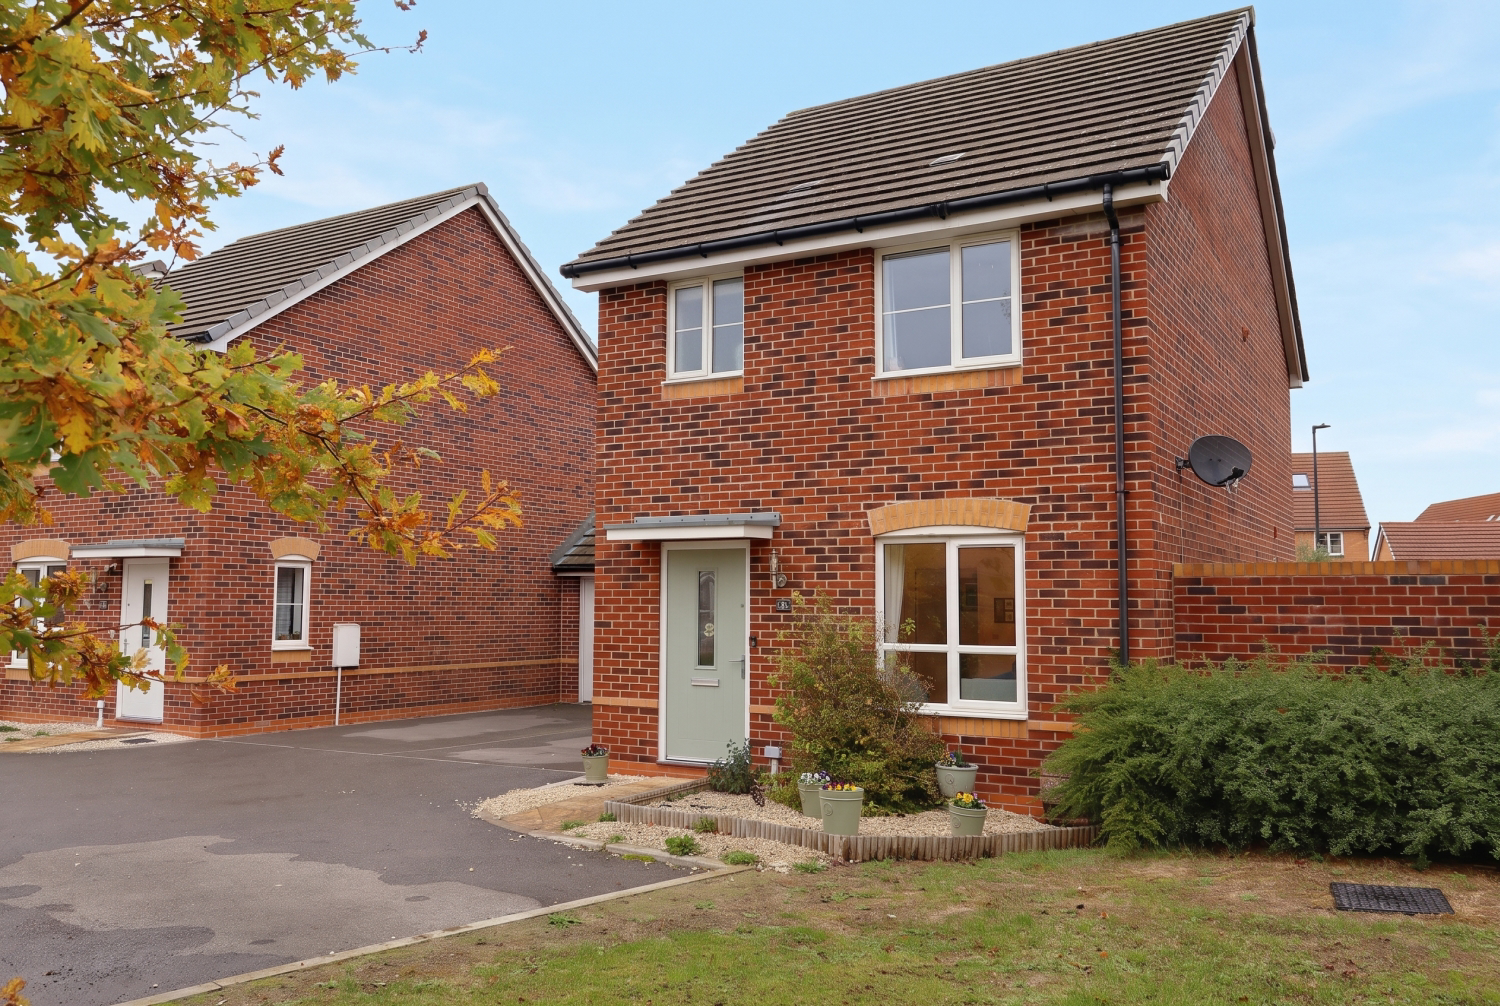
This lovely three-bed link detached property is situated on the popular Great Western Park location in Harwell, Didcot. The current owners have lived in the property since new and have enjoyed the green spaces and the local amenities GWP has to offer, which also include sporting facilities, parks, tennis courts, shops, restaurants, a nursery, primary and secondary schools.
The home, in the agent’s words
Read the full agent description
This lovely three-bed link detached property is situated on the popular Great Western Park location in Harwell, Didcot. The current owners have lived in the property since new and have enjoyed the green spaces and the local amenities GWP has to offer, which also include sporting facilities, parks, tennis courts, shops, restaurants, a nursery, primary and secondary schools. The ground floor of property comprises an entrance hall leading to the lounge. There is a downstairs cloakroom, storage cupboard and generously sized kitchen/ diner with immaculately presented units and integrated white goods. French doors lead to the enclosed rear garden. The first floor offers a main bedroom with an ensuite shower-room, a further double bedroom and single bedroom currently used as an office. The bathroom also includes an over-head shower. To the front of the house is a decorative area, a garage to the side and a driveway with turning point, which would allow parking for 3+ cars. The garage has lighting, power supply and a courtesy door. The enclosed rear garden provides a lawned area with foliage and patio space for entertaining. Please refer to the floor plans for further details. Didcot has developed considerably in recent years, with investment in new housing, schools, leisure facilities, green spaces and local amenities at the Orchard Centre, including a cinema, helping to create a vibrant and increasingly well-connected community. The town offers a practical mix of everyday conveniences, independent businesses, cafés, restaurants and recreational facilities, while nearby villages provide a traditional Oxfordshire feel. Didcot Parkway provides fast rail services to London Paddington, Oxford and Reading, together with easy access to the A34 and M4. Didcot offers an attractive balance of connectivity, amenities and quality of life, with a good selection of good to outstanding primary and secondary education, making it an appealing choice for professionals and families. Services and Maintenance: Gas central heating and double-glazed windows throughout. Connected to mains water, drainage, electric and gas. EPC: B Council Tax: D Get ready for speedier, smoother and more successful sales with Sale Ready properties! The vendors have opted to provide a legal pack for the sale of their property which includes a set of searches. The legal pack provides upfront the essential documentation that tends to cause or create delays in the transactional process. The legal pack includes: Evidence of title. Standard searches \(regulated local authority, water, drainage and environmental\). Protocol forms and answers to standard conveyancing enquiries The legal pack is available to view prior to agreeing to purchase the property. The vendor requests that the buyer purchases the searches provided in the pack which will be billed at £360 \(inc. VAT\) upon completion. AGENTS NOTE: We are required by law to conduct Anti-Money Laundering checks on all parties involved in the sale or purchase of a property. We strictly follow HMRC guidance in ensuring the accuracy and continuous monitoring of these checks. A third-party company will carry out the initial checks on our behalf. They will contact you, once your offer has been accepted, to conclude where possible a biometric check with you electronically. As a buyer, you will be charged a non-refundable fee of £20 \(inclusive of VAT\) per buyer for these checks. The fee covers data collection, manual checking and monitoring. You will need to pay this amount directly to our third-party supplier and complete all Anti-Money Laundering checks before your offer can be formally accepted. We believe this property information and services to be accurate, but it cannot be guaranteed. All measures quoted are approximate.
What it's like to live in
The practical details that shape daily life here, each with its source. Anything the listing leaves open becomes a question to ask.
Garage + Driveway
To the front of the house is a decorative area, a garage to the side and a driveway
Agent's descriptionEnclosed rear garden · patio
Agent's descriptionGas central heating
Gas central heating and double-glazed windows throughout.
Agent's descriptionDouble glazed
Gas central heating and double-glazed windows throughout.
Agent's descriptionUp to 1,000 Mbps
Available to 100% of premises in the postcode (Ofcom, Jan 2026). Postcode coverage, not a speed guarantee: check this exact address with a provider.
Ofcom postcode coverageMains gas, water, electricity and drainage
Connected to mains water, drainage, electric and gas.
Agent's descriptionBand D
Council tax, Band D
Agent's descriptionRated B. Check the assessment date on the certificate.
Agent's descriptionQuestions worth asking
The listing doesn't answer these. Tick any you'd like to ask and they'll be added to your enquiry message.
Nothing added yet
Loading room styling…
Life nearby
A feel for the area
Getting about
1.3 milesto Didcot Parkway Rail Station
Approximate straight-line distance · DfT NaPTAN · 13 Sept 2026Background air quality
- Fine particles · PM₂.₅
- 6.8 µg/m³ · Above the WHO guideline · well within the UK legal limit
- Nitrogen dioxide · NO₂
- 7.1 µg/m³ · Meets the WHO guideline
Annual background levels. For scale: the WHO 2021 guideline is 5 µg/m³ for PM₂.₅ and 10 for NO₂; the UK legal limit is 20 and 40. Lower is better; this is a 1 km model, not a reading at the door.
Defra · 2024 annual model · 1 km areaLocal information is approximate. Distances are straight-line estimates from the available location. Broadband describes postcode coverage, not the speed or service available at this home; check the address with a provider. Air quality is a modelled annual background estimate.
Checking nearby places…
Picture your everyday
Start with the agent's details and explore the Area Overview to get a feel for daily life here.
Local news
A confirmed locality is needed to select relevant local stories for this home.
Checking connected news sources…
Other homes nearby
Homes in OX11 postcode area →About these property details
The information provided in this listing is for general information purposes only and does not constitute property particulars. We make no warranties or guarantees, express or implied, regarding the accuracy, completeness, or availability of the information.
Property details are provided by the listing agent, developer, or other third parties, and we have no control over the content provided. Prospective buyers or tenants should make their own enquiries and verify all information directly with the agent or relevant party.
Information relating to Energy Performance Certificates, Home Reports, or other statutory documents should be obtained directly from the selling agent or developer where applicable.