

Middlesbrough · TS6
South Lackenby, Middlesbrough
South Lackenby, Middlesbrough, TS6 8DL
Guide Price · Originally listed at £89,995
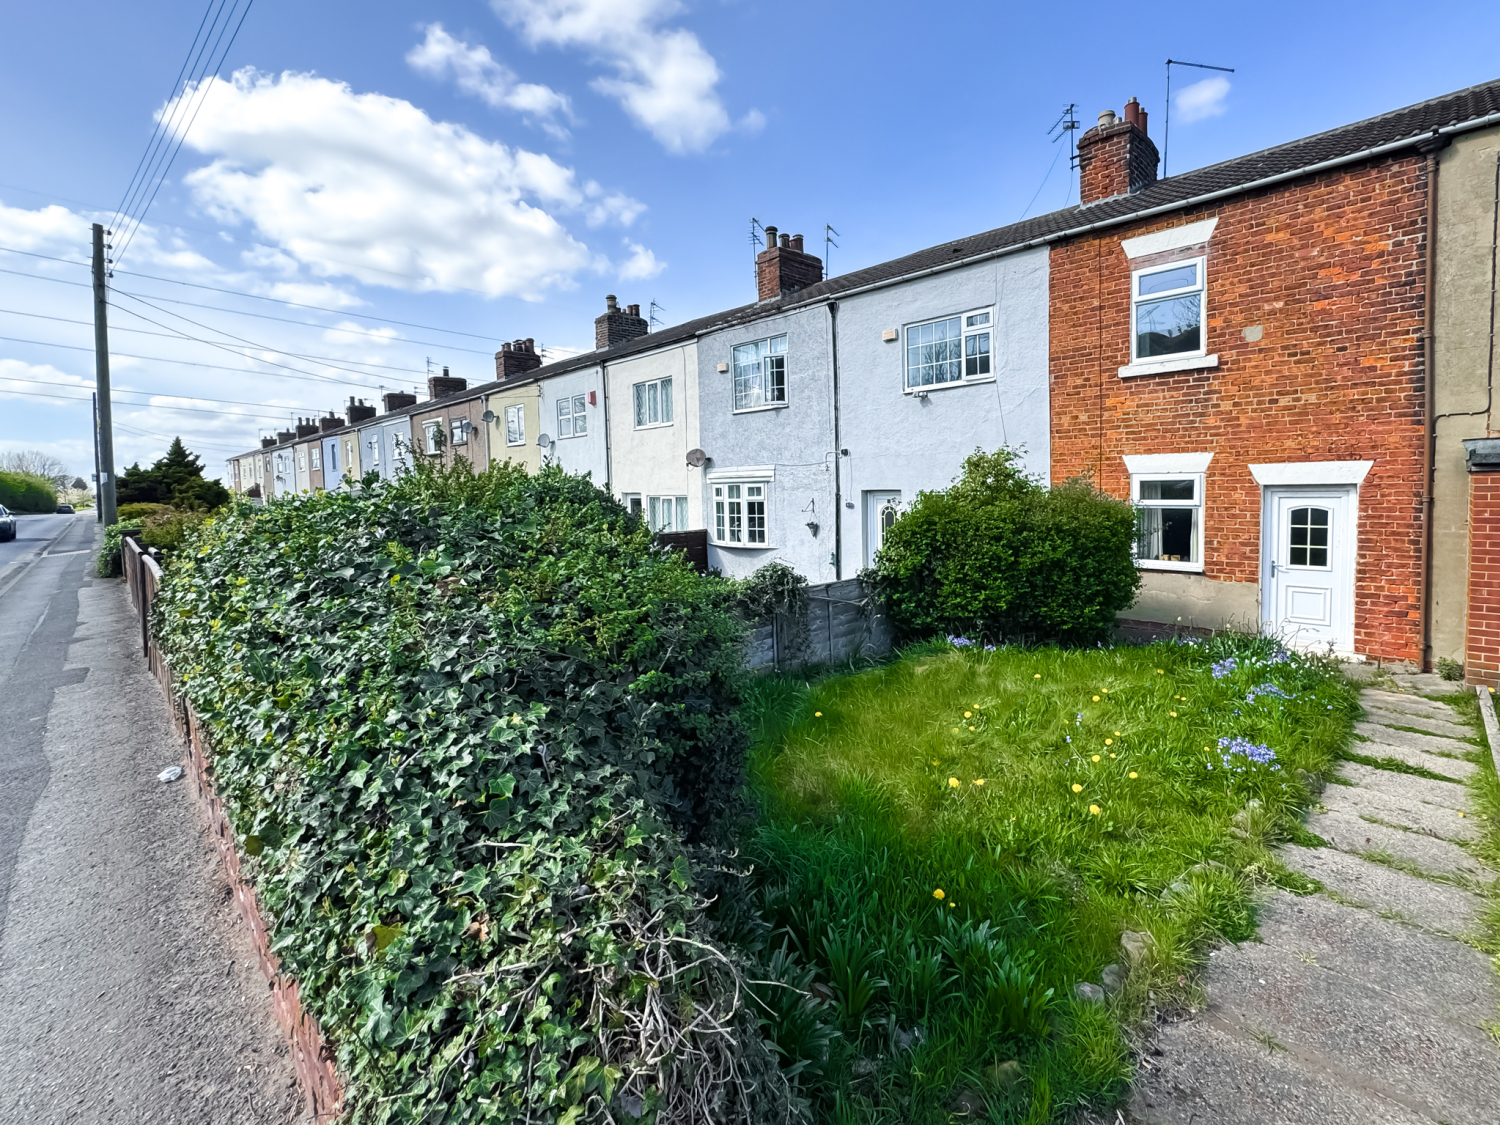
What we are presenting to you today is a wonderful Terraced property sitting in the shadow of Eston Hills, on a quiet residential row of Redcar & Cleveland.
This delightful property comes with spacious rooms throughout, beautiful character features such as the focal fieldstone fireplace and rear off road parking
Lets talk through what else is on offer;
The home, in the agent’s words
- Off Road Parking Space & Rear Garage
- Original Character Features
- Stunning Woodland Views To Eston Hills
- Excellent Access Links With A66 & A19 On Your Doorstep
- Spacious Rooms Throughout
- Gas Central Heating System
- High Rental Yields Up To 10%
- Unlimited Potential
- Quiet Residential Area
- Working Professionals Rejoice
Read the full agent description
What we are presenting to you today is a wonderful Terraced property sitting in the shadow of Eston Hills, on a quiet residential row of Redcar & Cleveland.
This delightful property comes with spacious rooms throughout, beautiful character features such as the focal fieldstone fireplace and rear off road parking
Lets talk through what else is on offer;
INTERNALS;
Ground Floor
You enter the property into a spacious Living Room. With standout floor to ceiling fireplace. The dramatic masonry work includes an arched alcove with internal lighting, matching stone hearth that curves elegantly into the room and open firebox with decorative rustic charm. Also With built in storage bookcase in a dark wood finish aswell as ornate crown moulding and oak effect flooring. The uPVC double glazed window to the front floods the room In natural light and with dark wood French doors creating a seamless transition into the rear Kitchen space.
The Kitchen is fitted with a range of wall and floor mounted cream cabinetry with complimenting laminate worktops and crisp white tiled splashbacks. The floor is laid with durable terracotta style tiling and the L shaped configuration allows for a dining table and chair set. Integrated appliances here include a built in oven with gas hob and overhead extraction unit and plumbing in place for washing machine/fridge freezer.
An adjoining Hallway sits adjacent and provides both rear Garden and Bathroom access.
The Bathroom contains a well proportioned three piece suite maximizing the spaces efficiency and featuring a neutral colour palette. The suite includes a classic white panelled bathtub, pedestal wash basin and a low level WC. A large frosted double glazed window comes with side elevation and the floor is finished with stone effect vinyl flooring.
First Floor
The first Double Bedroom is a spacious and versatile room benefitting from unique architectural lines and a cosy traditional feel. Featuring a vaulted ceiling the room here comes with pine panelled accent wall with integrated close and white uPVC double glazed window to the rear. Neutrally presented there is enough space here to house a double bed as well as additional range of furnishings.
The Master Bedroom is up next. An exceptionally generous room characterized by its impressive floor space and light filled atmosphere. Benefitting from traditional radiator, white skirting/coving and uPVC double glazed window with stunning views of Eston Hills.
PLEASE NOTE: GAS CENTRAL HEATING SYSTEM, uPVC DOUBLE GLAZED WINDOWS AND PLENTY OF ELECTRICAL POINTS ARE STAPLES AS YOU MOVE THROUGHOUT THIS PROPERTY.
EXTERNALS;
The rear Courtyard here is uniquely spacious for this type of property and benefits from low maintenance concrete seating areas and timber fencing. Also benefitting from a spacious Garage for off road parking with additional allocated parking sitting opposite.
The front of the property comes with a generous turfed lawn area with views of the hills and paved walkway sitting alongside.
THE AREA: As Teesside rapidly became the iron-making capital of the world these strategically placed terraces were constructed to house the nearby mine workers and later steel workers. These properties are rarely available and are conveniently placed in walking distance of a wide range of necessary amenities. 10 minutes to the North and you are at the beaches of Redcar or take a stroll up to Eston Nab for incredible views across Teesside.
There are unmatched access links here, seconds from the A174 which connect you to A19 and A66 Motorways taking you to neighbouring towns and cities.
So Who’s it for I hear you ask?
Working professionals would love this place with its transport links and amenities as well as the ever increasing popularity of the area thanks to being granted Freeport status. Those looking for a quieter life next to nature and the coast would benefit from everything on offer here.
Investors will also be attracted to this place with high rental yields expected of between 8-10%
EweMove Estate Agents Middlesbrough are a multi aware winning agency who offer flexible viewing appointments Including evening & weekends! You can call, text, WhatsApp message or email us to secure your booking, get in touch today.
A feel for the area
Connected for everyday life
100%of homes in the postcode can access 100+ Mbps broadband.
Available speed bands
- 30+ Mbps
- 100%
- 100+ Mbps
- 100%
- 300+ Mbps
- 100%
- 1,000+ Mbps
- 100%
Getting about
2.4 milesto South Bank Rail Station
Approximate straight-line distance · DfT NaPTAN · 13 Sept 2026Background air quality
- Fine particles · PM₂.₅
- 5.7 µg/m³ · Above the WHO guideline · well within the UK legal limit
- Nitrogen dioxide · NO₂
- 8.1 µg/m³ · Meets the WHO guideline
Annual background levels. For scale: the WHO 2021 guideline is 5 µg/m³ for PM₂.₅ and 10 for NO₂; the UK legal limit is 20 and 40. Lower is better; this is a 1 km model, not a reading at the door.
Defra · 2024 annual model · 1 km areaLocal information is approximate. Distances are straight-line estimates from the available location. Broadband describes postcode coverage, not the speed or service available at this home; check the address with a provider. Air quality is a modelled annual background estimate.
Checking nearby places…
Picture your everyday
Start with the agent's details and explore the area guide to get a feel for daily life here.
Other homes nearby
Homes in TS6 postcode area →About these property details
The information provided in this listing is for general information purposes only and does not constitute property particulars. We make no warranties or guarantees, express or implied, regarding the accuracy, completeness, or availability of the information.
Property details are provided by the listing agent, developer, or other third parties, and we have no control over the content provided. Prospective buyers or tenants should make their own enquiries and verify all information directly with the agent or relevant party.
Information relating to Energy Performance Certificates, Home Reports, or other statutory documents should be obtained directly from the selling agent or developer where applicable.