
Billericay, Essex · CM11
Hawkswood Road, Downham
Hawkswood Road, Downham, Billericay, Essex, CM11
Asking price
• RESERVE THIS PROPERTY TODAY WITH BALGORES SECURE RESERVATION
• NO ONWARD CHAIN
• SITUATED IN THE POPULAR VILLAGE OF DOWNHAM
• STANDING ON A GENEROUS PLOT OF 1.65 ACRES WITH A SOUTH WESTERLY ASPECT REAR GARDEN
• FOUR BEDROOM DETACHED FAMILY HOME
• IDEAL FOR EQUESTRIAN ENTHUSIASTS
• MENAGE WITH STABLE BLOCK & TACK ROOM
• MASTER BEDROOM WITH EN-SUITE SHOWER
• KITCHEN WITH SEPARATE UTILITY ROOM
• THREE RECEPTION ROOMS
• DETACHED DOUBLE GARAGE WITH AMPLE OFF STREET PARKING VIA SUBSTANTIAL CARRIAGE STYLE DRIVEWAY
• CONVENIENTLY LOCATED FOR IDYLLIC COUNTRYSIDE WALKS & HANNINGFIELD RESERVOIR
• COUNCIL TAX BAND: F
Listed 5 June 2026 · agent details updated 6 November 2026. An asking price is not a completed sale.
The home, in the agent’s words
- Outbuilding
Read the full agent description
• RESERVE THIS PROPERTY TODAY WITH BALGORES SECURE RESERVATION
• NO ONWARD CHAIN
• SITUATED IN THE POPULAR VILLAGE OF DOWNHAM
• STANDING ON A GENEROUS PLOT OF 1.65 ACRES WITH A SOUTH WESTERLY ASPECT REAR GARDEN
• FOUR BEDROOM DETACHED FAMILY HOME
• IDEAL FOR EQUESTRIAN ENTHUSIASTS
• MENAGE WITH STABLE BLOCK & TACK ROOM
• MASTER BEDROOM WITH EN-SUITE SHOWER
• KITCHEN WITH SEPARATE UTILITY ROOM
• THREE RECEPTION ROOMS
• DETACHED DOUBLE GARAGE WITH AMPLE OFF STREET PARKING VIA SUBSTANTIAL CARRIAGE STYLE DRIVEWAY
• CONVENIENTLY LOCATED FOR IDYLLIC COUNTRYSIDE WALKS & HANNINGFIELD RESERVOIR
• COUNCIL TAX BAND: F
Entrance via
Solid wood entrance door to:
Inner Hallway
17'10 x 8'1.
Staircase to first floor landing, large double width built-in storage cupboard, skirting board style radiator, exposed brick feature wall, vaulted ceiling with decorative wood panelling, doors to accommodation.
Snug/Sitting Room
15'1 x 8'10.
Leadlight double glazed windows to front and side, two radiators.
Bedroom Three
12'1 x 8'5.
Leadlight double glazed window to front, radiator, decorative wood panelling to walls, ceiling with cornice coving.
Bedroom Four
8'6 x 7'7.
Currently used as office space.
Leadlight double glazed window to front, radiator.
Utility Room
8'5 x 4'10.
Leadlight double glazed window to side, range of base level units with work surfaces over, inset composite sink and drainer unit with mixer tap, space and plumbing for appliances, additional full height storage cupboard, radiator, tiled effect laminate flooring, textured ceiling.
Ground Floor Bathroom/wc
Obscure leadlight double glazed window to side. Suite comprising: panelled bath with mixer tap and wall mounted shower unit, pedestal wash hand basin with mixer tap, low level flushing wc. White towel rail, tiled flooring, complementary tiling to walls, textured ceiling with cornice coving.
Lounge
17'8 x 13'8.
Leadlight double glazed window to side, double glazed sliding patio doors to rear with views over garden, skirting board style radiators, brick built feature fireplace and tiled hearth, ceiling with cornice coving.
Dining Room
11'10 x 9'10.
Leadlight double glazed window to side, radiator, feature archway to:
Kitchen
11'10 x 9'4.
Double glazed windows to side and rear, double glazed stable style door to rear leading to garden, comprehensive range of base level units with granite work surfaces over, inset composite sink and drainer unit with mixer tap, integrated oven and inset 4-ring electric hob with stainless steel extractor hood over, double radiator, tiled flooring, complementary tiled splash backs, textured ceiling with cornice coving.
First Floor Landing
Double width built-in storage cupboard, doors to accommodation.
Master Bedroom
13' plus recess of 6'11 x 11'10.
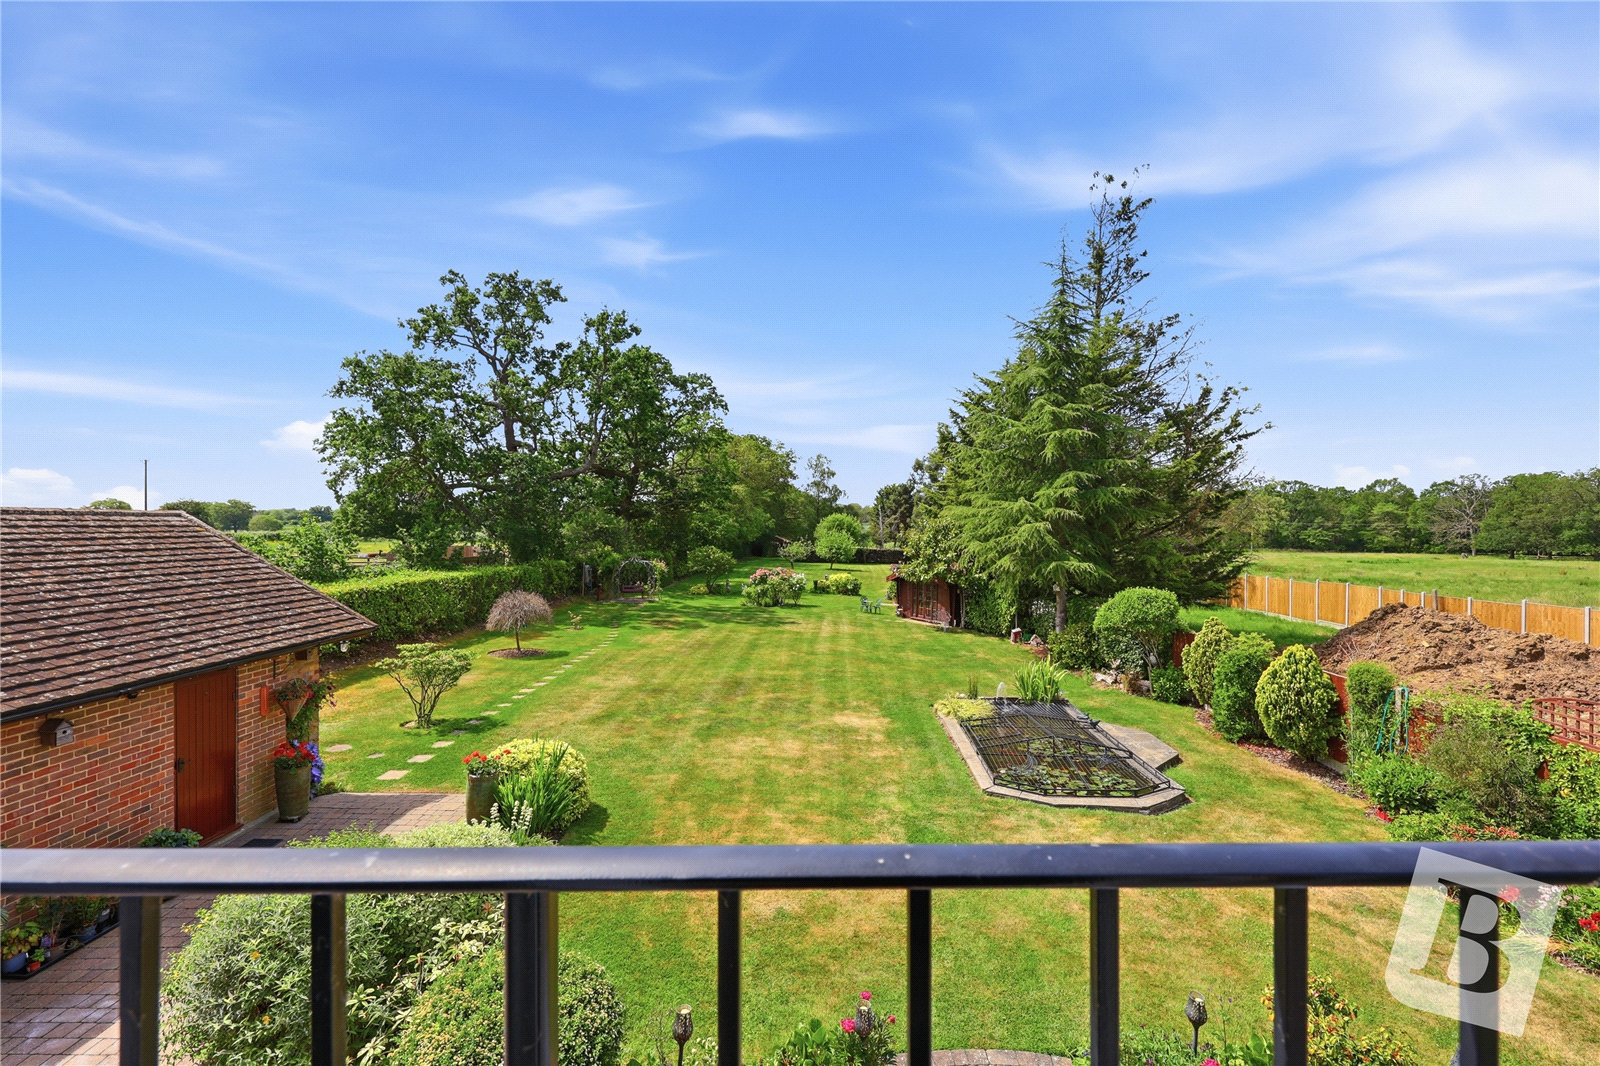
Double glazed French doors to rear leading to Juliette balcony, range of built-in eaves storage with fitted shelving, built-in mirror fronted wardrobe, textured ceiling, door to:
En-Suite Shower Room/wc
6'3 x 5'7.
Suite comprising: corner shower cubicle with wall mounted electric shower unit, wash hand basin with mixer tap and fitted storage beneath, low level flushing wc. Radiator, part complementary tiling to walls, textured ceiling.
Bedroom Two
26'7 x 13'6.
Two leadlight double glazed windows to front, leadlight double glazed window to side, range of built-in eaves storage.
Exterior
The South Westerly facing rear garden commencing with a substantial block paved patio to the immediate rear, the remainder being laid neatly to lawn, large feature fish pond, range of neatly tended flowerbeds and mature shrubbery to borders, gated access to two sides, electric awning located to rear elevation, exterior lighting and power points, various external water taps situated along the length of the garden.
Stable block with two individual stables, additional tack room and storage area with power connected.
Stable style gate allowing access to large lawned paddock area. Further access to menage.
Timber Summerhouse with power and lighting.
Further storage shed.
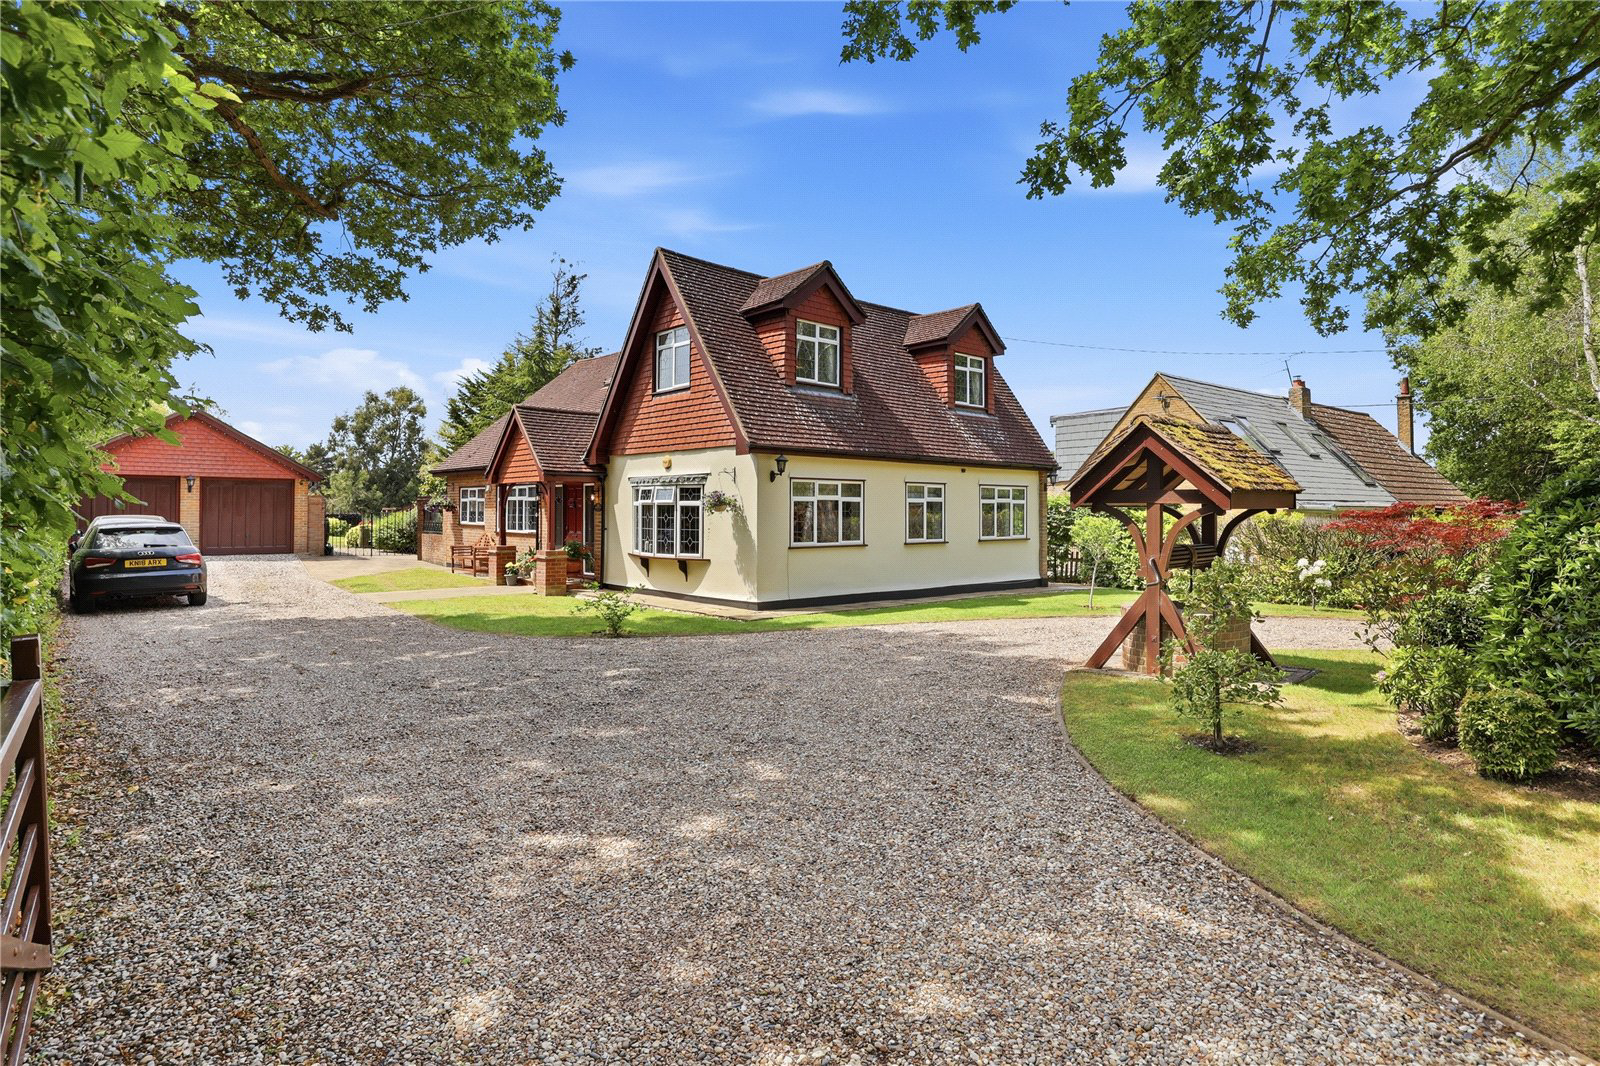
Detached Double Garage
21'4 x 17'9.
Electric twin up and over doors to front, pitched roof for storage, power and lighting connected.
Front of Property
Affording off street parking for numerous vehicles via an independent shingled carriage style driveway accessed via two sets of 5-bar gates, additional feature brick built wishing well, further lawned front garden.
Buyer's Information Pack
Please see below a link to the Buyers Information Pack / TA Forms:
https://res.gazeal.co.uk/#/bip-docs?appuid=9281616696a16db66d120e3023678032
Key facts
- EPC rating: D (score 61; potential rating C).
- Parking: off street, double garage.
What it's like to live in
The practical details that shape daily life here, each with its source. Anything the listing leaves open becomes a question to ask.
 Outdoor space
Rear garden · patio
Agent's descriptionDouble garage + Off-street parking
• RESERVE THIS PROPERTY TODAY WITH BALGORES SECURE RESERVATION • NO ONWARD CHAIN • SITUATED IN THE POPULAR VILLAGE OF DOWNHAM • STANDING ON A GENEROUS PLOT OF 1.65 ACRES WITH A…
Agent's descriptionDouble glazed
Leadlight double glazed windows to front and side, two radiators.
Agent's descriptionBuilt-in wardrobes
Agent's descriptionFreehold
Supplied listing field and any agent featuresBand F
Council tax, Band F
Agent's descriptionRated D. Check the assessment date on the certificate.
Agent's descriptionQuestions worth asking
The listing doesn't answer these. Tick any you'd like to ask and they'll be added to your enquiry message.
Nothing added yet
Loading room styling…
Life nearby
Picture your everyday
Start with the agent's details and explore the Area Overview to get a feel for daily life here.
Local news
A confirmed locality is needed to select relevant local stories for this home.
Checking connected news sources…
Other homes nearby
Homes in CM11 postcode area →About these property details
The information provided in this listing is for general information purposes only and does not constitute property particulars. We make no warranties or guarantees, express or implied, regarding the accuracy, completeness, or availability of the information.
Property details are provided by the listing agent, developer, or other third parties, and we have no control over the content provided. Prospective buyers or tenants should make their own enquiries and verify all information directly with the agent or relevant party.
Information relating to Energy Performance Certificates, Home Reports, or other statutory documents should be obtained directly from the selling agent or developer where applicable.