

Taunton, Somerset · TA4
Grenville View, Cotford St. Luke
Grenville View, Cotford St. Luke, Taunton, Somerset, TA4
Price reduced to
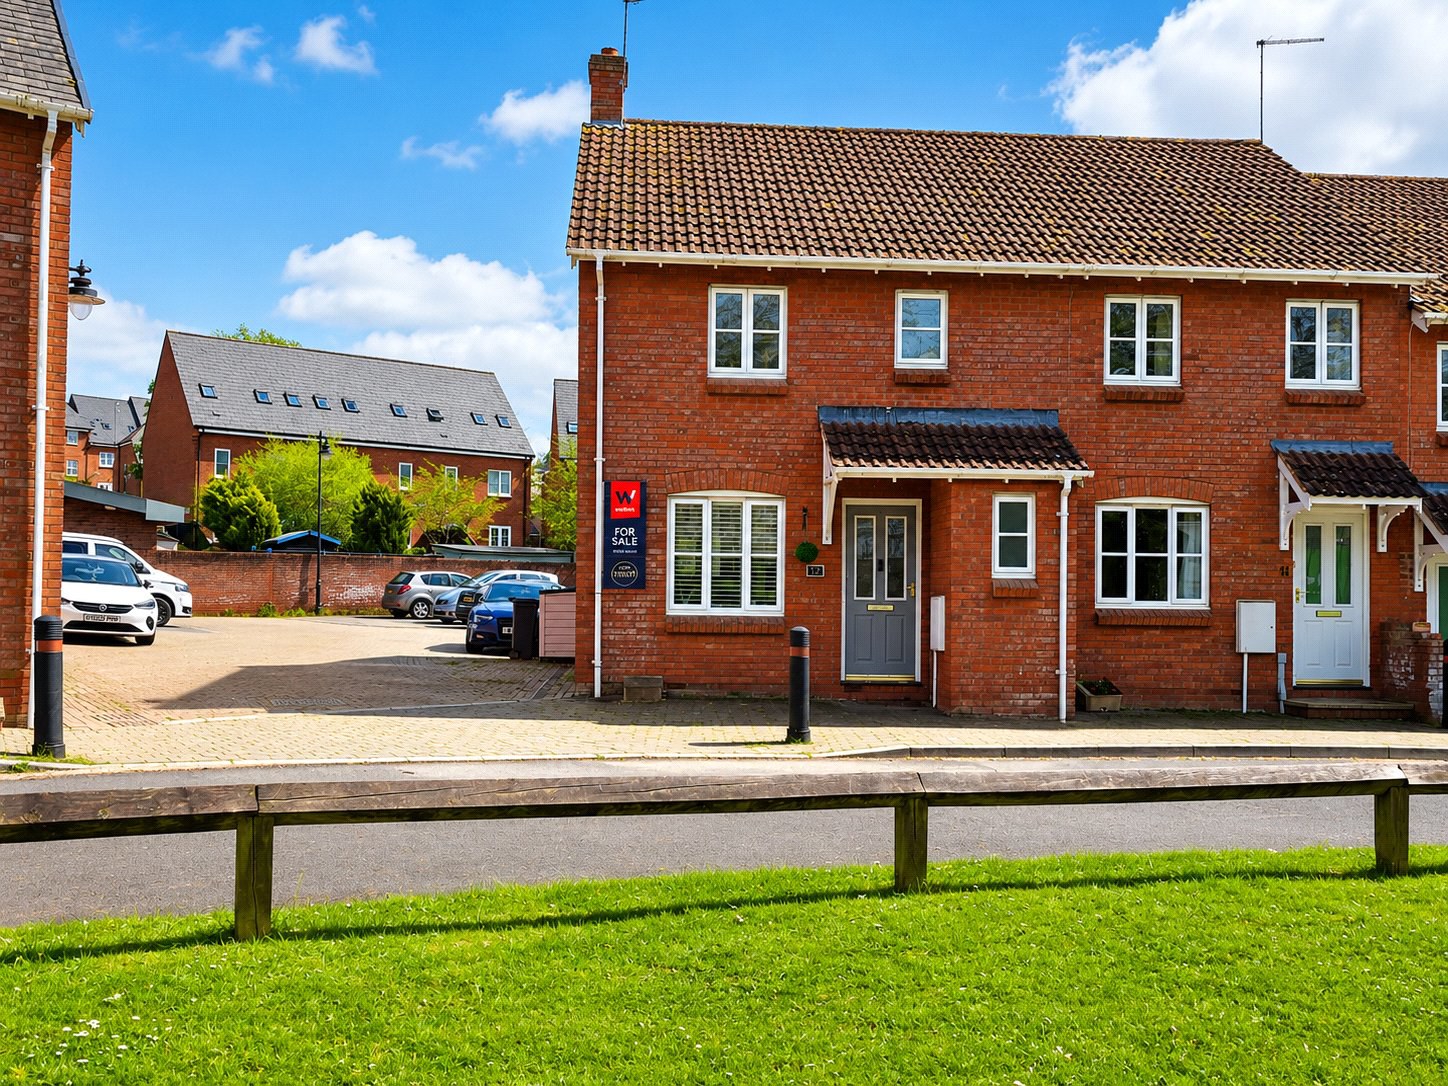
Situated within a popular residential development in this sought-after village, this modern semi-detached house offers three bedrooms, an open-plan kitchen/dining room with French doors opening onto an enclosed rear garden, and a single garage. The property is ideally suited to those seeking a modern family home or looking to downsize,
EPC Rating = C
The home, in the agent’s words
Read the full agent description
Step inside through a double-glazed front door into a welcoming entrance hall, with a staircase rising to the first-floor accommodation. The lounge is a bright and airy, well-proportioned room with double-glazed window to the front, flooding the space with natural light and making it an ideal room for both relaxation and entertaining. Double doors open from the lounge into the open-plan kitchen/dining room, truly the heart of the home.
The modern fitted kitchen comprises a range of wall units with under-cabinet lighting, including a glass-fronted display cabinet, together with base units and drawers. Ample work surfaces provide excellent space for preparing family meals with an inset one-and-a-half bowl Asterite sink. There is space for a freestanding cooker with cooker hood above, along with space and plumbing for an automatic washing machine and a freestanding fridge/freezer. French doors open directly onto the rear garden. Wall-mounted gas combination boiler, and a deep understairs storage cupboard with power. Completing the ground floor accommodation is a cloakroom, comprising a low-level WC, vanity unit with inset wash basin and tiled splashback, extractor fan, opaque double-glazed window, ladder radiator, and vinyl flooring.
A turning staircase leads to the first-floor landing, with access to the loft space and an airing cupboard. There are three bedrooms, comprising two doubles and one single. The master bedroom is generously sized with two uPVC double-glazed windows overlooking the central green to the front, creating a light and airy space ideal for relaxing and unwinding. With a range of bespoke built-in wardrobes and drawers. The family bathroom comprises a panelled bath wall-mounted shower over, and glazed shower screen. Vanity unit with inset wash basin, low-level WC, ceiling spotlights, extractor fan, opaque uPVC double-glazed window, ladder radiator, and vinyl flooring.
Outside
The property is approached via a paved frontage leading to the front door, with a storm porch over. The garage is situated beneath a coach house within the rear courtyard with an up-and-over door, and an off-road parking space directly in front (the garage is the second from the left).The level rear garden is enclosed by a combination of brick walling and timber fencing, with a timber gate providing access to the garage. Designed for ease of maintenance, the garden is laid with areas of paving and artificial grass with exterior lighting, power sockets and water tap.
Key facts
- Council tax band: C.
- EPC rating: C (score 71; potential rating B).
- Parking: off street, garage.
- Outside: garden.
A feel for the area
Connected for everyday life
100%of homes in the postcode can access 100+ Mbps broadband.
Available speed bands
- 30+ Mbps
- 100%
- 100+ Mbps
- 100%
- 300+ Mbps
- 100%
- 1,000+ Mbps
- 100%
Getting about
1.1 milesto Bishop's Lydeard Rail Station
Approximate straight-line distance · DfT NaPTAN · 13 Sept 2026Background air quality
- Fine particles · PM₂.₅
- 5.2 µg/m³ · Above the WHO guideline · well within the UK legal limit
- Nitrogen dioxide · NO₂
- 4.0 µg/m³ · Meets the WHO guideline
Annual background levels. For scale: the WHO 2021 guideline is 5 µg/m³ for PM₂.₅ and 10 for NO₂; the UK legal limit is 20 and 40. Lower is better; this is a 1 km model, not a reading at the door.
Defra · 2024 annual model · 1 km areaLocal information is approximate. Distances are straight-line estimates from the available location. Broadband describes postcode coverage, not the speed or service available at this home; check the address with a provider. Air quality is a modelled annual background estimate.
Checking nearby places…
Picture your everyday
Start with the agent's details and explore the area guide to get a feel for daily life here.
Other homes nearby
Homes in TA4 postcode area →About these property details
The information provided in this listing is for general information purposes only and does not constitute property particulars. We make no warranties or guarantees, express or implied, regarding the accuracy, completeness, or availability of the information.
Property details are provided by the listing agent, developer, or other third parties, and we have no control over the content provided. Prospective buyers or tenants should make their own enquiries and verify all information directly with the agent or relevant party.
Information relating to Energy Performance Certificates, Home Reports, or other statutory documents should be obtained directly from the selling agent or developer where applicable.