

en-suite master bedroom 9.80ft x 16.10ft
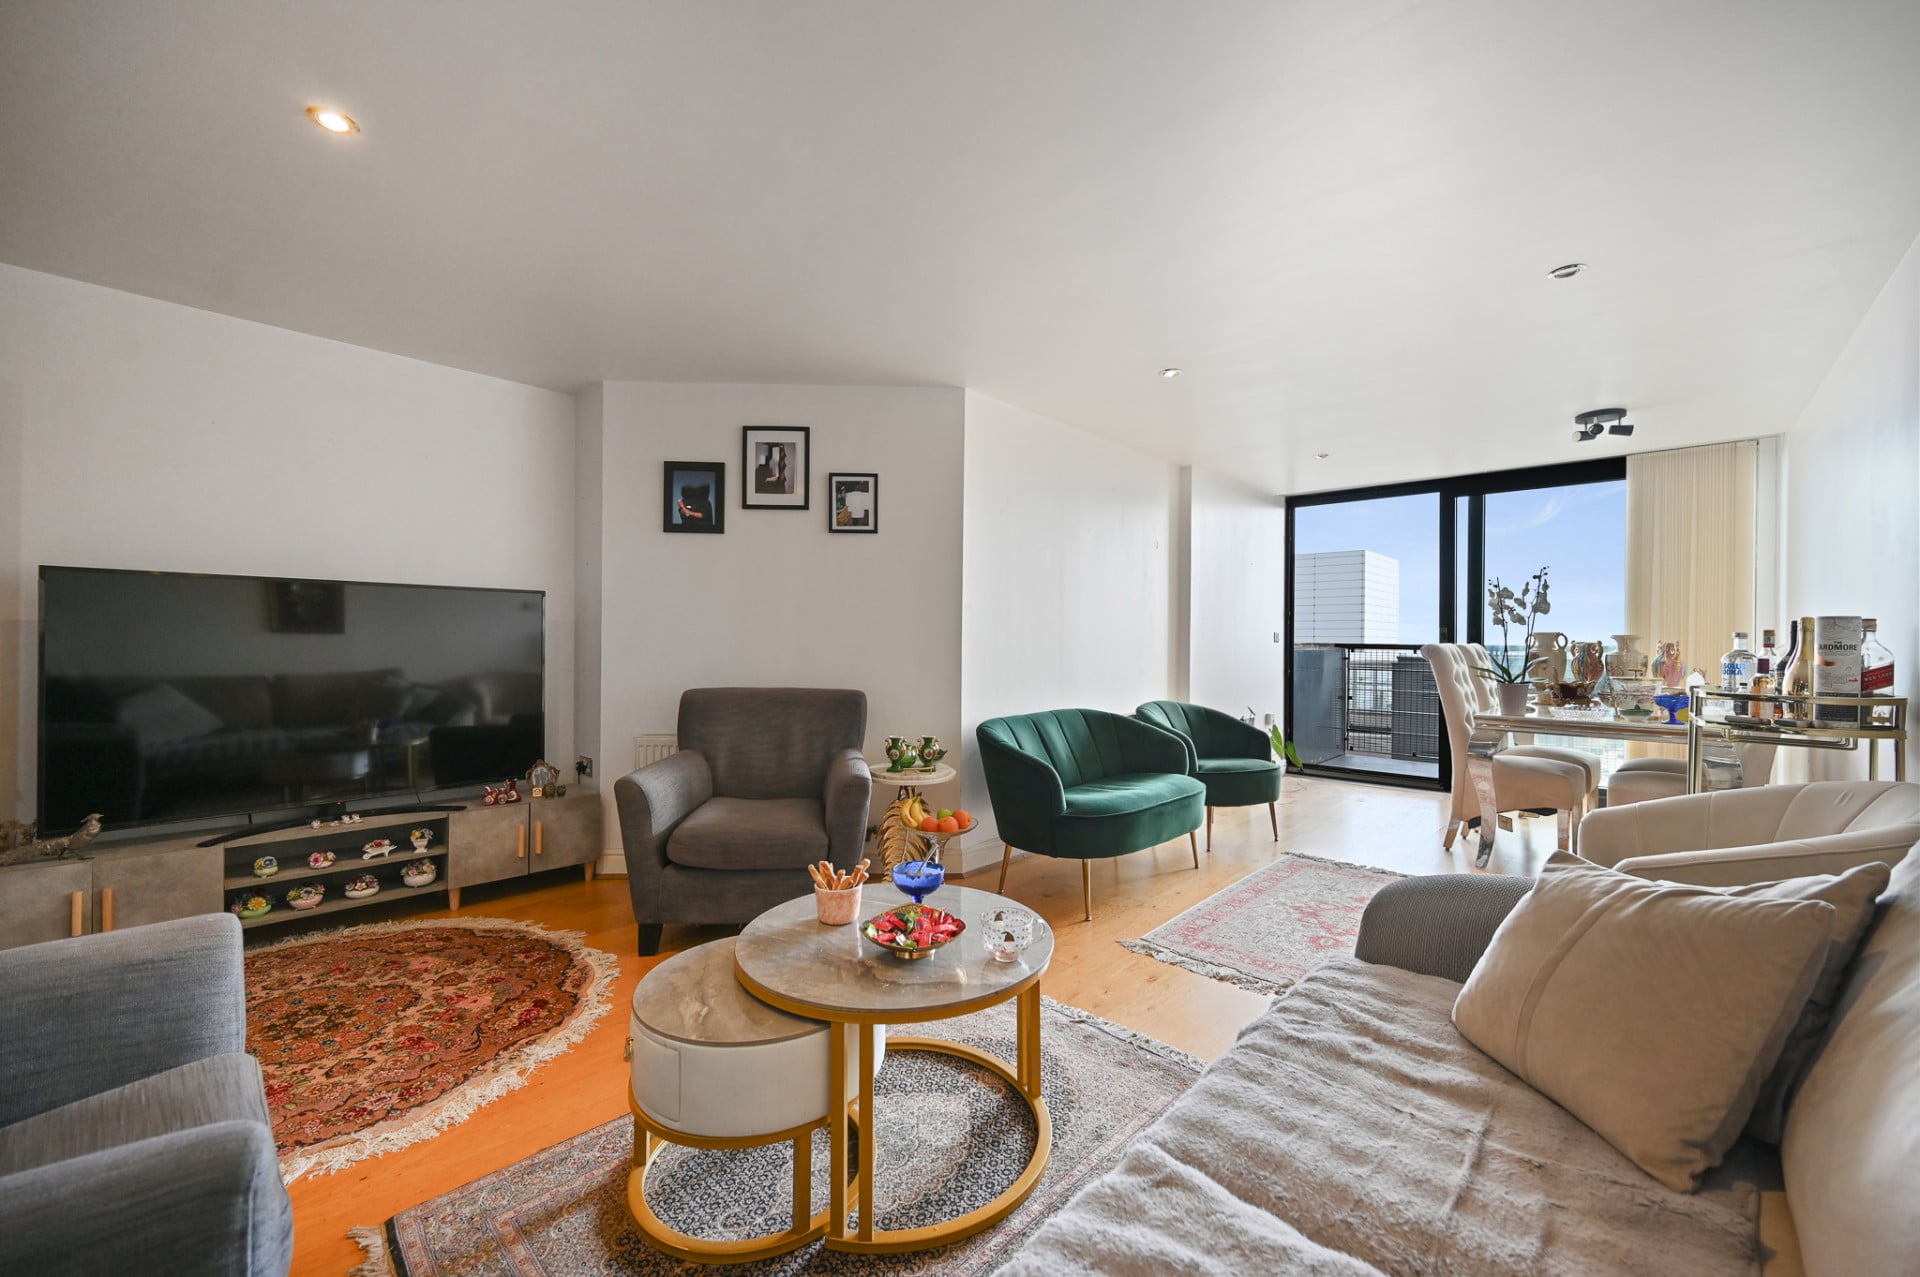
Property Reference: S6442Listing StatusFor SaleBedrooms2bathrooms2Property typeFlat/ApartmentEPC Rating Download EPC Floor PlanDownload FPVirtual TourVirtual TourKey Features Allocated fob key controlled secure underground car park included in the sale 24hr Concierge, 2 lifts Gross internal floor area 950 sqf Seventh Floor Apartment Two Double Bedrooms Two Bathrooms (One En-Suite) Balcony with unobstructed views on three sides for good view of north London Large openplan living and kitchen 32'2 * 14'6 Chain FREE Bus station is right under the buildingFull Description**Exquisite Seventh Floor Apartment in Desirable North London Location** Positioned within one of North Finchley’s most sought-after developments in the heart of Tally Ho, this exceptional 7th-floor two-bedroom, two-bathroom apartment offers a rare combination of luxury, space, and breathtaking views. The property boasts a stunning, light-filled sleek openplan kitchen and reception space of approximately 470 ft, thanks to the floor-to-ceiling sliding double glazing glass doors that lead out onto the balcony.
The home, in the agent’s words
Read the full agent description
Property Reference: S6442Listing StatusFor SaleBedrooms2bathrooms2Property typeFlat/ApartmentEPC Rating Download EPC Floor PlanDownload FPVirtual TourVirtual TourKey Features Allocated fob key controlled secure underground car park included in the sale 24hr Concierge, 2 lifts Gross internal floor area 950 sqf Seventh Floor Apartment Two Double Bedrooms Two Bathrooms (One En-Suite) Balcony with unobstructed views on three sides for good view of north London Large openplan living and kitchen 32'2 * 14'6 Chain FREE Bus station is right under the buildingFull Description**Exquisite Seventh Floor Apartment in Desirable North London Location** Positioned within one of North Finchley’s most sought-after developments in the heart of Tally Ho, this exceptional 7th-floor two-bedroom, two-bathroom apartment offers a rare combination of luxury, space, and breathtaking views. The property boasts a stunning, light-filled sleek openplan kitchen and reception space of approximately 470 ft, thanks to the floor-to-ceiling sliding double glazing glass doors that lead out onto the balcony. private decked balcony with far-reaching panoramic views across North London The contemporary kitchen is beautifully appointed with integrated appliances, worktops, and generous storage, seamlessly blending style and functionality. The apartment offers two spacious double bedrooms and two beautifully finished bathrooms, including a luxurious en-suite and a stylish additional bathroom, creating a true sense of comfort and sophistication. Further benefits include an allocated underground gate secured parking, 2 lifts access, North Finchley bus station under the building and 24-hour concierge service. Ideally located just moments from West Finchley and Finchley Central Underground Station, and North Finchley high street where you can find a vibrant selection of shops, cafés, restaurants, and amenities, this property delivers the very best of North London living. CHAIN FREE / ideal for both BTL investors and OWNER OCCUPIERS en-suite master bedroom 9.80ft x 16.10ft 2 walk-in wardrobes with en-suite bathroom. double glazing floor to ceiling window with black out blends guest bedroom 9.00ft x 12.00ft double glazing floor to ceiling window with black out blendsParking Underground Parking Gated Allocated Parking Off-street Parking Secure ParkingOutside Space BalconyHeating Electric Double GlazingleaseholdGround Rent£200Annual Service Charge£4800Years Remaining101Kingsway, London, N12£368,000How much can I borrow?Find out moreSelect Time Arrange a viewing Ask the owner a questionMake an offer
Picture your everyday
Start with the agent's details and explore the area guide to get a feel for daily life here.
Other homes nearby
About these property details
The information provided in this listing is for general information purposes only and does not constitute property particulars. We make no warranties or guarantees, express or implied, regarding the accuracy, completeness, or availability of the information.
Property details are provided by the listing agent, developer, or other third parties, and we have no control over the content provided. Prospective buyers or tenants should make their own enquiries and verify all information directly with the agent or relevant party.
Information relating to Energy Performance Certificates, Home Reports, or other statutory documents should be obtained directly from the selling agent or developer where applicable.