

Norwich, Norfolk · NR14
Bridge Street, Loddon
Bridge Street, Loddon, Norwich, Norfolk, NR14
Guide price
Elegant Grade II listed Georgian townhouse with attached self-contained annexe, 11 acres, stables, woodland and river frontage on the Norfolk Broads.
The home, in the agent’s words
- Outbuildings
- Listed (I/II)
- Annex
Read the full agent description
__________
GROUND FLOOR
- Entrance hall
- Dining room
- Sitting room
- Kitchen/breakfast room
- Utility room
- Music room
- WC
__________
FIRST FLOOR
- Principal bedroom with dressing room & en suite bathroom
- 2 further bedrooms
- Shower room
__________
SECOND FLOOR
- 2 bedrooms
__________
CONVERTED BARN
- Open plan kitchen/living/dining room with Aga
- 2 bedrooms
- Family shower room with sauna
__________
OUTSIDE
- Riverside location
- Garage
- Haybarn
- Studio/office
- Log store
- Fenced paddocks
- Garden & woodland
- 2 cabins with bedroom & kitchen
- Workshop
- Additional outbuildings
- 4 Hunter Stables
- Approx. 10.5 acres (stms)
__________
ADDITIONAL FEATURES
Utilities
- Water supply: mains
- Electricity: mains
- Gas: mains
- Heating: Gas boiler
- Drainage: Private
- Broadband connection: FTTP
- Parking: Off road & garage
- EV charge point: No
- Riparian rights to adjoining river
Rights and Restrictions
- Private rights of way: No
- Public rights of way: No
- Listed Property: Yes
- Restrictions: Yes
- Easements: Yes
- Conservation area: Yes
Risks
- Flooded in last 5 years: No
- Flood defences: Yes
- Source of flood: River
__________
TENURE & LAND REGISTRY
Freehold – We understand the property and surrounding land is currently made up of 3 titles: NK273982, NK491125 & NK394448
__________
LOCAL AUTHORITY
South Norfolk District Council, Band: C
__________
HISTORIC ENGLAND
Grade II listed: 1050498
__________
DESCRIPTION
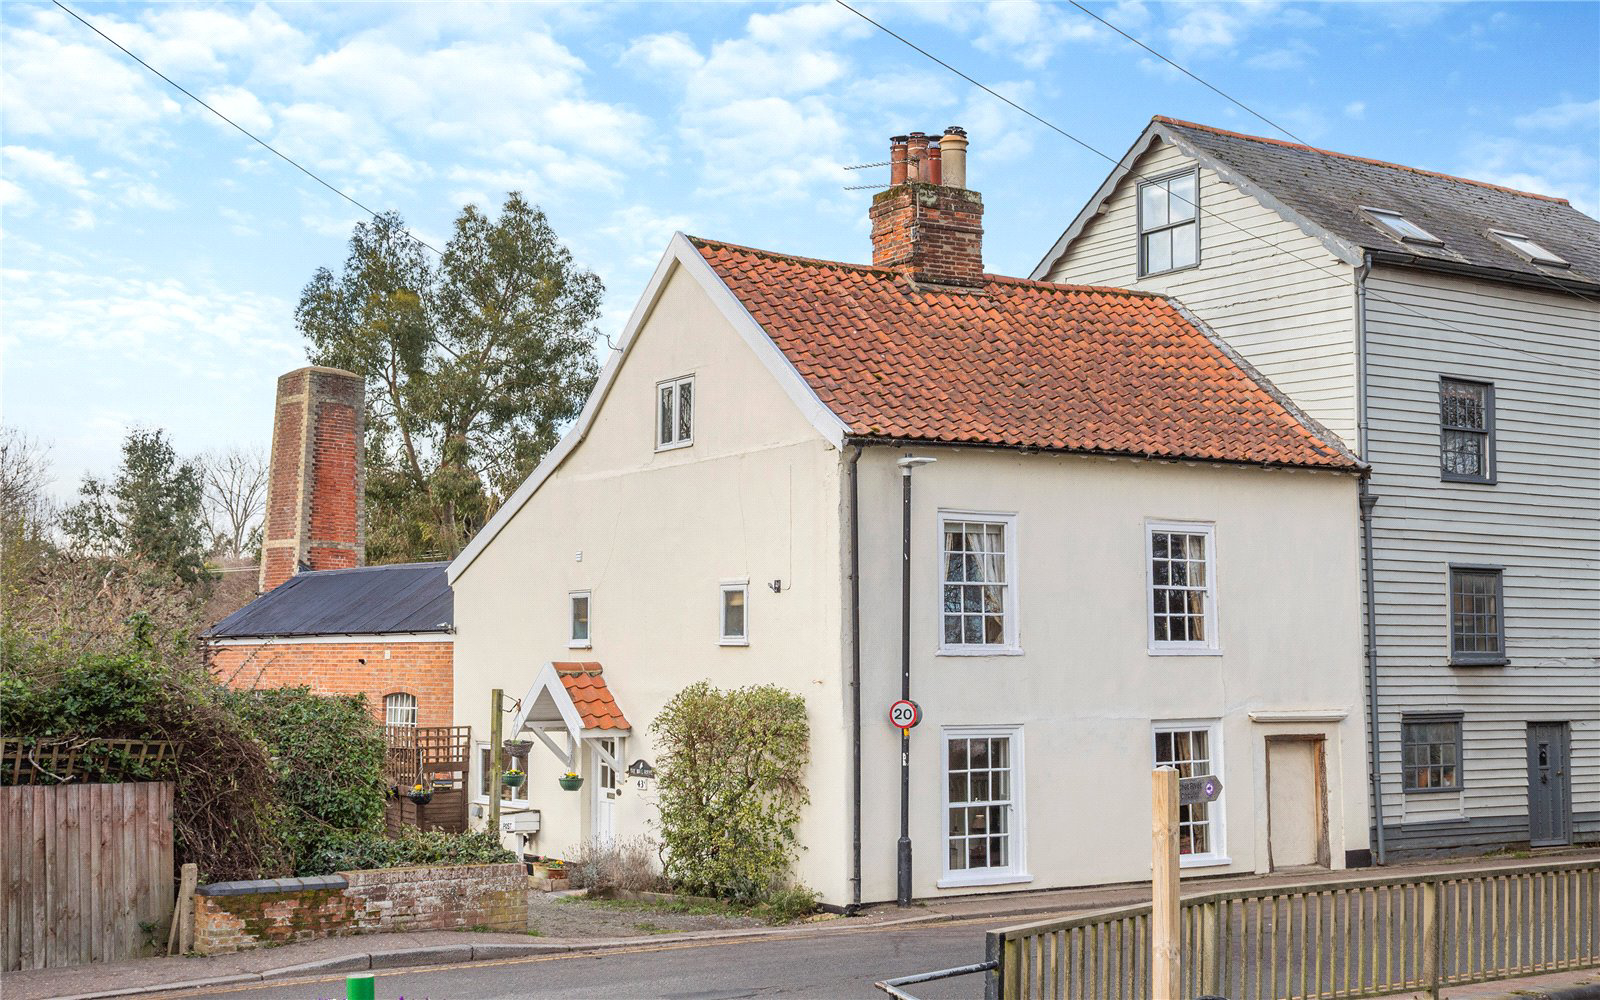
The Mill House is an exceptional Grade II listed riverside residence, rich in character and history, occupying an enviable position within the highly regarded village of Loddon. This remarkable home offers the perfect balance of a quintessential country lifestyle with the rare convenience of village amenities close at hand. With flexible accommodation and ancillary space, the property presents exciting potential for multi-generational living or income generation, subject to individual requirements.
Dating back to the early 16th century, the main house provides beautifully arranged accommodation across three floors, comprising four to five bedrooms. The home has been thoughtfully adapted for modern living, benefitting from both a family shower room and an en suite bathroom. The top-floor bedroom is particularly appealing, offering an ideal teenage retreat or private guest suite.
At ground floor level, the accommodation is both welcoming and characterful, featuring a charming sitting room with a traditional inglenook fireplace with wood burning stove, a formal dining room with its own open fireplace, a well-appointed country kitchen, and an additional music room with a set of French doors opening out to a sheltered south facing seating area. A cloakroom and utility room complete the ground floor layout.
__________
CONVERTED BARN
The adjoining converted barn, which has served a variety of uses over the years, provides excellent ancillary accommodation and is currently operated as a successful holiday let. This impressive space boasts a generous open-plan living, dining and kitchen area, enhanced by an Aga and Jotul wood-burning stove, creating a warm and inviting atmosphere.
The barn offers two ground-floor bedrooms, served by a shower room incorporating a private sauna. This versatile accommodation is ideal for extended family, guest use, or continued income generation, mirroring the current owners’ arrangement.
The Barn has planning in place to convert to an independent property. Full details, including the application, approved plans and decision notice, are available via the Broadland and South Norfolk Planning Portal by searching the application reference numbers: 2018/0851 and 2019/1118
__________
OUTSIDE
The Mill House is accessed via a wooden gate leading to a substantial off-road parking area, complemented by a range of outbuildings.
Just under eleven acres of grounds, the property delivers a truly authentic rural environment. With existing stabling and fenced paddocks, the land is perfectly suited to equestrian use or the creation of a smallholding. A selection of workshops and additional outbuildings provide extensive storage and practical workspace.
__________
SITUATION
Bridge Street is located in the charming waterside town of Loddon, with a good range of facilities and amenities including schools, shops, pubs, a church, restaurants and various take away shops. Loddon has direct access to the river and the Norfolk Broads network, with public moorings directly accessible to the navigable river, opposite the property.
Loddon is located approximately 11-miles from the city of Norwich, with its mainline train service direct to London Liverpool Street with Southwold (Suffolk coast) is just over a 20-mile drive away. The market town of Diss is located just over 24 miles away offering additional amenities, and the same mainline station giving the option to travel from Diss instead of Norwich to London.
__________
DRIVING DISTANCES (approx.)
- Norwich station: 11 miles
- Southwold: 21.1 miles
- Diss: 24.2 miles
__________
WHAT3WORDS
We highly recommend the use of the what3words website/app. This allows the user to locate an exact point on the ground (within a 3-metre square) by simply using three words. The following will take you to the entrance of the driveway on Bridge Street:
///pairings.impact.goat
__________
AGENTS NOTE
The property adjoins the river – there are also numerous ditches and dykes on the land – please be extra vigilant, especially with children.
__________
IMPORTANT NOTICE
-
These particulars have been prepared in good faith as a general guide, they are not exhaustive and include information provided to us by other parties including the seller, not all of which will have been verified by us.
-
We have not carried out a detailed or structural survey; we have not tested any services, appliances or fittings. Measurements, floor plans, orientation and distances are given as approximate only and should not be relied on.
-
The photographs are not necessarily comprehensive or current; aspects may have changed since the photographs were taken. No assumption should be made that any contents are included in the sale.
-
We have not checked that the property has all necessary planning, building regulation approval, statutory or regulatory permissions or consents. Any reference to any alterations or use of any part of the property does not mean that necessary planning, building regulations, or other consent has been obtained.
-
Prospective purchasers should satisfy themselves by inspection, searches, enquiries, surveys, and professional advice about all relevant aspects of the property.
-
These particulars do not form part of any offer or contract and must not be relied upon as statements or representations of fact; we have no authority to make or give any representation or warranties in relation to the property. If these are required, you should include their terms in any contract between you and the seller.
-
Note to potential purchasers who intend to view the property; if there is any point of particular importance to you, we ask you to discuss this with us before you make arrangements to visit or request a viewing appointment.
-
Viewings are strictly by prior appointment through Jackson-Stops.
__________
DATE DETAILS PRODUCED
January 2026
Key facts
- Council tax band: C.
- EPC: exempt.
- Parking: off street, garage.
- Outside: garden, land.
A feel for the area
Connected for everyday life
14%of homes in the postcode can access 100+ Mbps broadband.
Available speed bands
- 30+ Mbps
- 100%
- 100+ Mbps
- 14%
- 300+ Mbps
- 0%
- 1,000+ Mbps
- 0%
Getting about
3.2 milesto Cantley Rail Station
Approximate straight-line distance · DfT NaPTAN · 13 Sept 2026Background air quality
- Fine particles · PM₂.₅
- 6.9 µg/m³ · Above the WHO guideline · well within the UK legal limit
- Nitrogen dioxide · NO₂
- 6.2 µg/m³ · Meets the WHO guideline
Annual background levels. For scale: the WHO 2021 guideline is 5 µg/m³ for PM₂.₅ and 10 for NO₂; the UK legal limit is 20 and 40. Lower is better; this is a 1 km model, not a reading at the door.
Defra · 2024 annual model · 1 km areaLocal information is approximate. Distances are straight-line estimates from the available location. Broadband describes postcode coverage, not the speed or service available at this home; check the address with a provider. Air quality is a modelled annual background estimate.
Checking nearby places…
Picture your everyday
Start with the agent's details and explore the area guide to get a feel for daily life here.
Other homes nearby
Homes in Norwich →About these property details
The information provided in this listing is for general information purposes only and does not constitute property particulars. We make no warranties or guarantees, express or implied, regarding the accuracy, completeness, or availability of the information.
Property details are provided by the listing agent, developer, or other third parties, and we have no control over the content provided. Prospective buyers or tenants should make their own enquiries and verify all information directly with the agent or relevant party.
Information relating to Energy Performance Certificates, Home Reports, or other statutory documents should be obtained directly from the selling agent or developer where applicable.