

Ilfracombe, Devon · EX34
Langleigh Terrace, Ilfracombe
Langleigh Terrace, Ilfracombe, Devon, EX34
Asking price
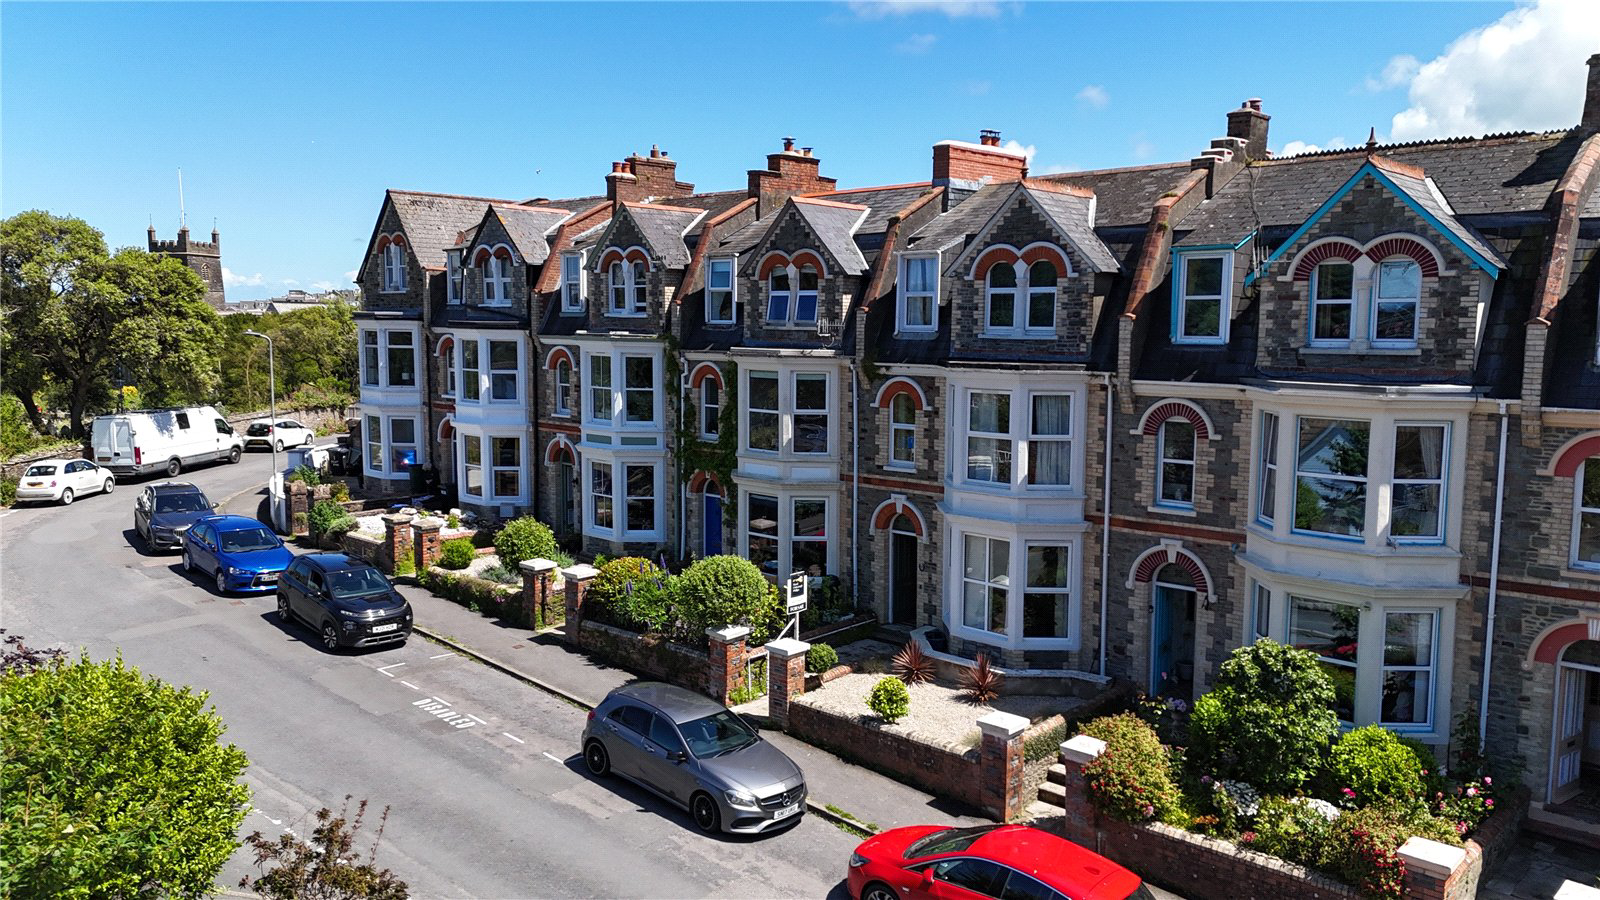
Occupying an elevated position with attractive views across Torrs Park and glimpses towards the Bristol Channel, this substantial Victorian residence offers an abundance of character, charm and versatile accommodation arranged over three floors.
Steeped in period features, the property immediately impresses with its welcoming entrance hall, complete with original Victorian tiled flooring, setting the tone for the character found throughout. To the front of the home, the elegant sitting room is bathed in natural light from large windows and centres around a beautiful Victorian fireplace, creating a warm and inviting space to relax and unwind.
Further along the hallway, the separate dining room provides an ideal setting for family gatherings and entertaining, flowing through to the kitchen. The kitchen is complemented by a practical utility area with space for a range of appliances and provides access to the rear of the property and garden.
Completing the first floor is a well-…
The home, in the agent’s words
- Elevated position with views across Torrs Park and sea glimpses
- Six-bedroom Victorian residence arranged over three floors
- Wealth of original character features including Victorian fireplaces and tiled flooring
- Close to scenic coastal walks and the South West Coast Path
- Private rear courtyard garden with covered seating area
Read the full agent description
Occupying an elevated position with attractive views across Torrs Park and glimpses towards the Bristol Channel, this substantial Victorian residence offers an abundance of character, charm and versatile accommodation arranged over three floors.
Steeped in period features, the property immediately impresses with its welcoming entrance hall, complete with original Victorian tiled flooring, setting the tone for the character found throughout. To the front of the home, the elegant sitting room is bathed in natural light from large windows and centres around a beautiful Victorian fireplace, creating a warm and inviting space to relax and unwind.
Further along the hallway, the separate dining room provides an ideal setting for family gatherings and entertaining, flowing through to the kitchen. The kitchen is complemented by a practical utility area with space for a range of appliances and provides access to the rear of the property and garden.
Completing the first floor is a well-appointed family bathroom featuring a bath with shower over, heated towel rail and a separate WC.
The property offers six bedrooms, providing exceptionally flexible accommodation for growing families, multi-generational living or those seeking space to work from home. One of the bedrooms is currently utilised as a home office, demonstrating the versatility on offer. Several rooms enjoy attractive outlooks across Torrs Park, whilst others benefit from glimpses of the sea, creating a wonderful coastal backdrop. The principal bedroom retains an original Victorian fireplace, further enhancing the property's character and heritage.
Externally, the property enjoys a pleasant front garden which enhances its kerb appeal, whilst to the rear a covered seating area leads to a private courtyard garden with useful storage and rear access.
Combining generous accommodation, period charm and an enviable position close to the coast, this impressive home offers a rare opportunity to acquire a character-filled Victorian property in one of Ilfracombe's most sought-after locations. With Torrs Park on the doorstep and the town centre, picturesque harbour and stunning coastal walks all within easy reach, the property perfectly balances character, space and lifestyle.
A feel for the area
Connected for everyday life
88%of homes in the postcode can access 100+ Mbps broadband.
Available speed bands
- 30+ Mbps
- 100%
- 100+ Mbps
- 88%
- 300+ Mbps
- 88%
- 1,000+ Mbps
- 88%
Getting about
9.5 milesto Barnstaple Rail Station
Approximate straight-line distance · DfT NaPTAN · 13 Sept 2026Background air quality
- Fine particles · PM₂.₅
- 4.4 µg/m³ · Meets the WHO guideline
- Nitrogen dioxide · NO₂
- 3.2 µg/m³ · Meets the WHO guideline
Annual background levels. For scale: the WHO 2021 guideline is 5 µg/m³ for PM₂.₅ and 10 for NO₂; the UK legal limit is 20 and 40. Lower is better; this is a 1 km model, not a reading at the door.
Defra · 2024 annual model · 1 km areaLocal information is approximate. Distances are straight-line estimates from the available location. Broadband describes postcode coverage, not the speed or service available at this home; check the address with a provider. Air quality is a modelled annual background estimate.
Checking nearby places…
Picture your everyday
Start with the agent's details and explore the area guide to get a feel for daily life here.
Other homes nearby
Homes in EX34 postcode area →About these property details
The information provided in this listing is for general information purposes only and does not constitute property particulars. We make no warranties or guarantees, express or implied, regarding the accuracy, completeness, or availability of the information.
Property details are provided by the listing agent, developer, or other third parties, and we have no control over the content provided. Prospective buyers or tenants should make their own enquiries and verify all information directly with the agent or relevant party.
Information relating to Energy Performance Certificates, Home Reports, or other statutory documents should be obtained directly from the selling agent or developer where applicable.