

Knaresborough, North Yorkshire · HG5
Netheredge Drive, Knaresborough
Netheredge Drive, Knaresborough, North Yorkshire, HG5
Guide price
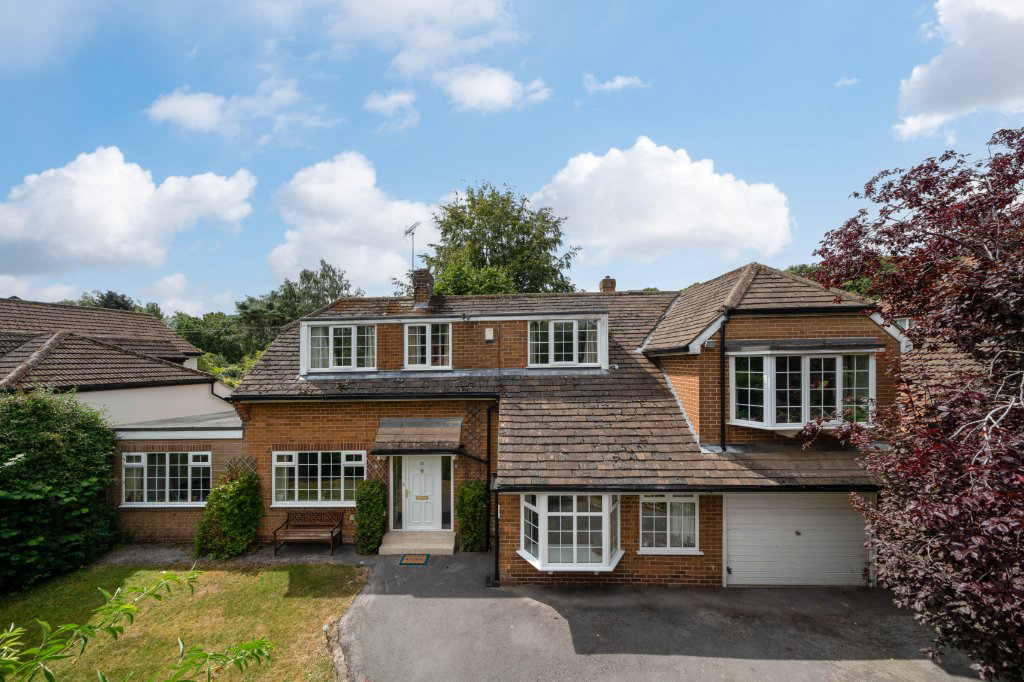
A well-presented, deceptively spacious and extended five bedroom detached family home with delightful private gardens, off street parking and garage, situated within this prime residential location.
The home, in the agent’s words
- Prime residential location
- Delightful private rear garden
- Five bedrooms and three bath/shower rooms
- Four well-proportioned reception rooms
- Breakfast kitchen and utility area
- Off street parking and integral single garage
Read the full agent description
An excellent opportunity to acquire a deceptively spacious and extended five bedroom detached family home situated within this prime residential location. Viewing is highly recommended and with gas central heating and uPVC double glazing the property briefly comprises; reception hall with staircase to the first floor and understairs storage cupboard. There is a well-proportioned lounge which leads through into a further sitting room / playroom. From here double opening doors lead into the garden room, having French doors to the delightful private rear terrace. The breakfast kitchen comprises a comprehensive range of matching wall and base units with granite working surfaces and splashbacks over. There is an integrated fridge, freezer and dishwasher and there is an oven with four ring gas hob and filter hood over. There is also a useful pantry cupboard and a separate dining room has an elevated aspect to the front. Beyond is a rear entrance hall and ground floor WC.
To the first floor the principal bedroom is a well-proportioned double through room with built-in wardrobes and en-suite bathroom. There are three further double bedrooms and a fifth single bedroom which is currently being utilised as a study. The house bathroom comprises a matching white three piece bath suite and there is a separate shower room.
Outside a tarmac driveway provides off street parking and leads to an integral single garage with utility area at the back with space and plumbing for appliances. A further feature of the property is the delightful rear garden which will no doubt appeal to those entertaining and for those with family requirements. There is a lower terrace with steps leading up to a higher terrace and beyond a lawned garden with mature boundaries which offer an excellent degree of privacy. The property enjoys a prime location on the outskirts of Knaresborough's historic market town where there is excellent shopping, recreational and schooling facilities for all age groups. There is also a railway station with mainline links and the southern bypass is also convenient with the A1(M) providing comfortable daily access to the commercial centres of North and West Yorkshire.
Local Authority & Council Tax Band
• North Yorkshire Council,
• Council Tax Band is currently G
Tenure, Services & Parking
• Freehold
• Mains electricity, water, drainage and gas are installed. Domestic heating and hot water are from a gas fired boiler.
• Driveway parking and integral garage
Internet & Mobile Coverage
For information on Internet and Mobile coverage access the Ofcom website from this link https://checker.ofcom.org.uk/
Flooding
For information on flood risks please use this link Check for flooding in England - GOV.UK
Key facts
- Council tax band: G.
- EPC rating: D (score 56; potential rating C).
- Parking: off street.
- Outside: garden.
A feel for the area
Connected for everyday life
100%of homes in the postcode can access 100+ Mbps broadband.
Available speed bands
- 30+ Mbps
- 100%
- 100+ Mbps
- 100%
- 300+ Mbps
- 100%
- 1,000+ Mbps
- 100%
Getting about
0.9 milesto Knaresborough Rail Station
Approximate straight-line distance · DfT NaPTAN · 13 Sept 2026Background air quality
- Fine particles · PM₂.₅
- 5.5 µg/m³ · Above the WHO guideline · well within the UK legal limit
- Nitrogen dioxide · NO₂
- 4.5 µg/m³ · Meets the WHO guideline
Annual background levels. For scale: the WHO 2021 guideline is 5 µg/m³ for PM₂.₅ and 10 for NO₂; the UK legal limit is 20 and 40. Lower is better; this is a 1 km model, not a reading at the door.
Defra · 2024 annual model · 1 km areaLocal information is approximate. Distances are straight-line estimates from the available location. Broadband describes postcode coverage, not the speed or service available at this home; check the address with a provider. Air quality is a modelled annual background estimate.
Checking nearby places…
Picture your everyday
Start with the agent's details and explore the area guide to get a feel for daily life here.
Other homes nearby
Homes in Knaresborough →About these property details
The information provided in this listing is for general information purposes only and does not constitute property particulars. We make no warranties or guarantees, express or implied, regarding the accuracy, completeness, or availability of the information.
Property details are provided by the listing agent, developer, or other third parties, and we have no control over the content provided. Prospective buyers or tenants should make their own enquiries and verify all information directly with the agent or relevant party.
Information relating to Energy Performance Certificates, Home Reports, or other statutory documents should be obtained directly from the selling agent or developer where applicable.