

Llangennech, Llanelli · SA14
Trosserch Road, Llangennech
Trosserch Road, Llangennech, Llanelli
OIRO · Originally listed at £550,000
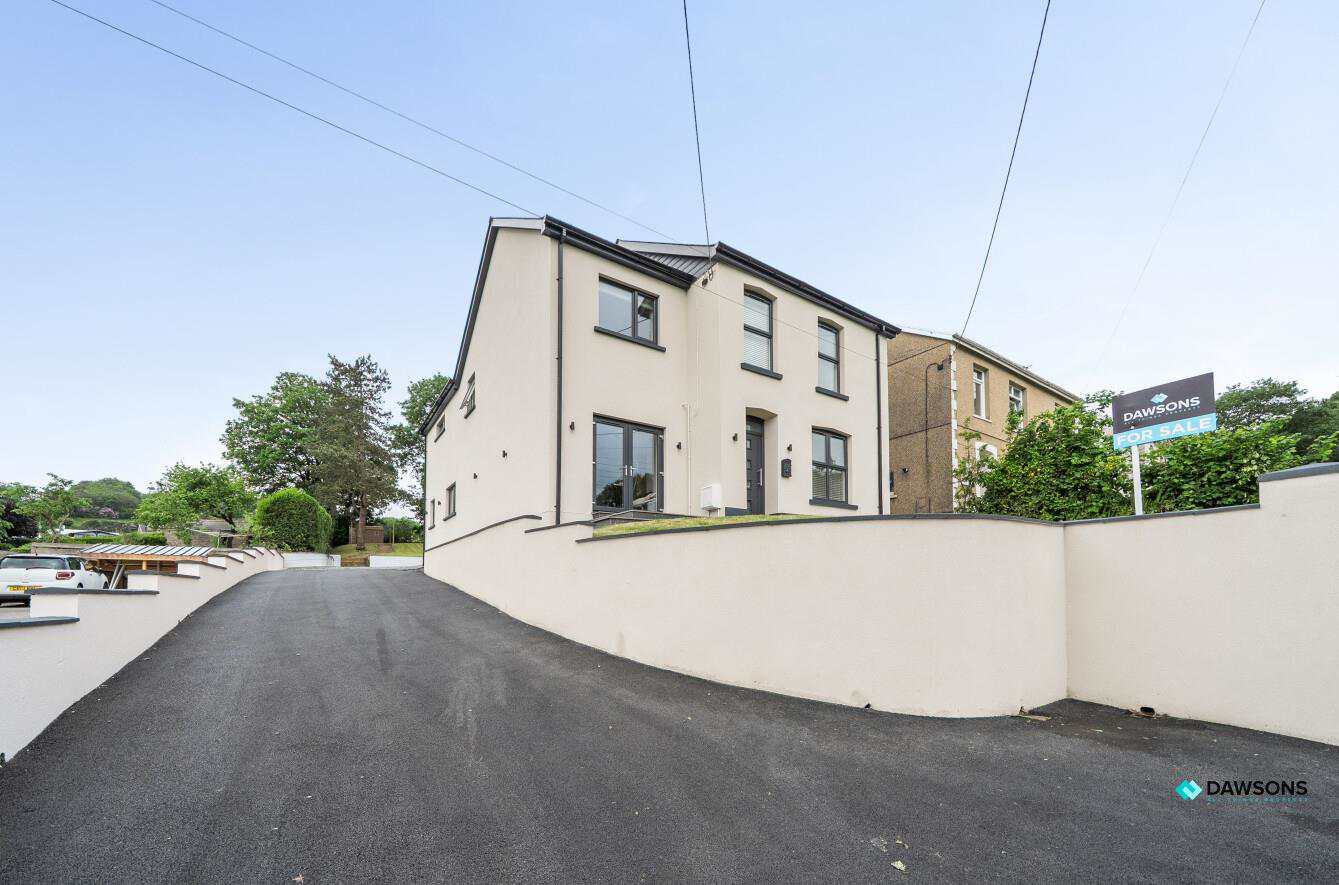
History, modern living, and spectacular surroundings are just a few words that describe this beautifully transformed home. The current owners have thoughtfully extended and enhanced the property with exceptional attention to detail, creating a home filled with warmth, style, and practicality throughout.
From the bespoke kitchen and utility room to the generous bedrooms and stylish bathrooms, every space has been carefully designed with modern family living in mind. The kitchen truly is the heart of the home, offering an impressive open-plan layout with doors leading seamlessly out to the rear garden perfect for entertaining and everyday living alike.
Extended to both the side and rear, the property offers versatile accommodation to suit a range of buyers, whether you are looking for family space, home working options, or multi-generational living. Further benefits include planning permission for a double garage, a high EPC rating providing cost-efficient living, and ample d…
Listed 3 June 2026 · agent details updated 23 September 2026. An asking price is not a completed sale.
The home, in the agent’s words
- Detached Property
- Immaculately Presented
- 5 Bedrooms
- 2 reception rooms
- Bespoke Open plan Kitchen/Dining Room
- Utility
- 3 Bathrooms and a W.C
- Large driveway
- Front and rear gardens
- Ideal for a large family
Read the full agent description
History, modern living, and spectacular surroundings are just a few words that describe this beautifully transformed home. The current owners have thoughtfully extended and enhanced the property with exceptional attention to detail, creating a home filled with warmth, style, and practicality throughout.
From the bespoke kitchen and utility room to the generous bedrooms and stylish bathrooms, every space has been carefully designed with modern family living in mind. The kitchen truly is the heart of the home, offering an impressive open-plan layout with doors leading seamlessly out to the rear garden perfect for entertaining and everyday living alike.
Extended to both the side and rear, the property offers versatile accommodation to suit a range of buyers, whether you are looking for family space, home working options, or multi-generational living. Further benefits include planning permission for a double garage, a high EPC rating providing cost-efficient living, and ample drive and parking facilities to the rear.
Externally, the good-sized garden enjoys open rural views, creating a semi-rural feel while still remaining conveniently located for commuters, with excellent access to the M4, Llanelli Town Centre, and Trostre Retail Park close by. If you are searching for a home that perfectly blends character, modern convenience, space, and location, then this exceptional property could be the one for you.
Ground Floor -
Entrance -
Hallway -
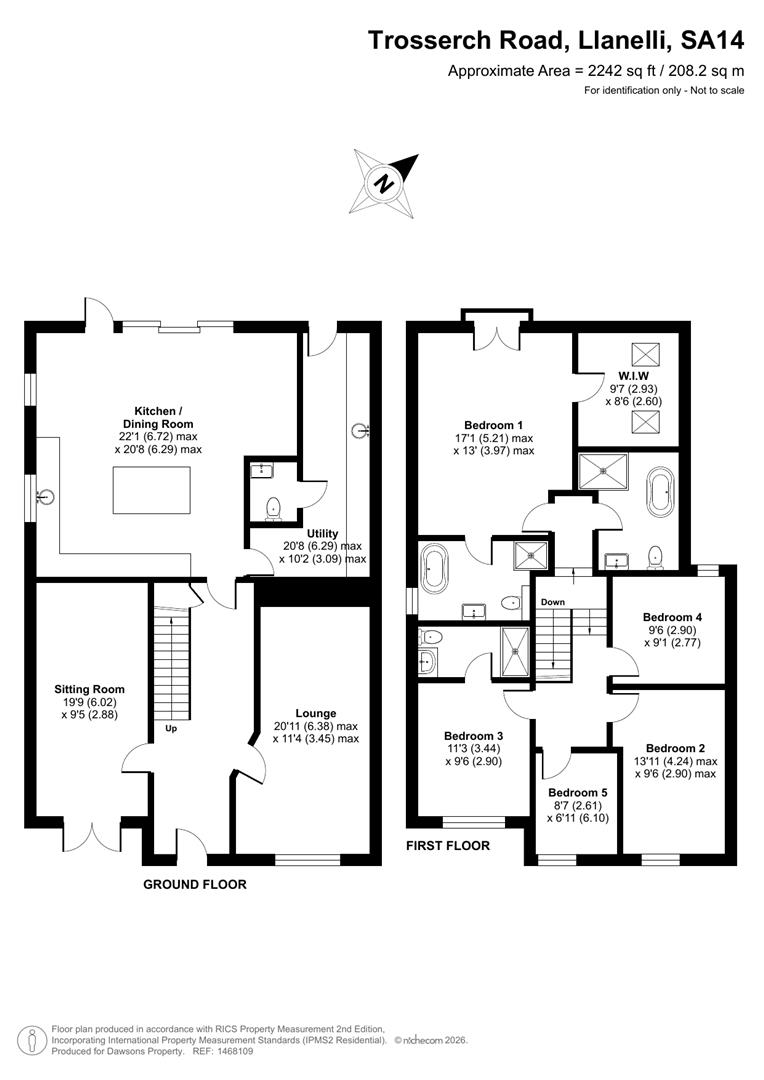
Lounge - 6.38m max x 3.45m max (20'11" max x 11'3" max ) -
Living Room - 6.02m x 2.88m (19'9" x 9'5" ) -
Kitchen/Dining Room - 6.72m max x 6.29m max (22'0" max x 20'7" max ) -
Utility - 6.29m max x 3.09m max (20'7" max x 10'1" max ) -
W.C -
First Floor -
Landing -
Bedroom 1 - 5.21m max x 3.97m max (17'1" max x 13'0" max ) -
Walk In Wardrobe - 2.93m x 2.60m (9'7" x 8'6" ) -
En-Suite With Additional Shower Cubicle -
Bedroom 2 - 3.58m max x 2.63m min (11'8" max x 8'7" min) -
Bedroom 3 - 3.44m x 2.90m (11'3" x 9'6" ) -
Shower En-Suite -
Bedroom 4 - 2.90m x 2.77m (9'6" x 9'1" ) -
Family Bathroom With Additional Shower Cubicle -
Parking - Large driveway
Tenure - Freehold
Epc = B -
Council Tax Band = D -
Services - Heating System - Gas
Mains gas, electricity, sewerage and water (billed)
Broadband - The current supplier is Vodafone (fibre)
Mobile - There are no known issues with mobile coverage using the vendors current supplier.
You are advised to refer to Ofcom checker for information regarding mobile signal and broadband coverage.
What it's like to live in
The practical details that shape daily life here, each with its source. Anything the listing leaves open becomes a question to ask.
Double garage + Driveway
Further benefits include planning permission for a double garage, a high EPC rating providing cost-efficient living, and ample drive and parking facilities to the rear.
Agent's descriptionRear garden
Agent's descriptionUp to 1,000 Mbps
Available to 100% of premises in the postcode (Ofcom, Jan 2026). Postcode coverage, not a speed guarantee: check this exact address with a provider.
Ofcom postcode coverageMains gas, water, electricity and drainage
Services - Heating System - Gas Mains gas, electricity, sewerage and water (billed) Broadband - The current supplier is Vodafone (fibre) Mobile - There are no known issues with…
Agent's descriptionFreehold
Tenure - Freehold
Agent's descriptionBand D
Council tax, Band D
Agent's descriptionRated B. Check the assessment date on the certificate.
Agent's descriptionEvery room the agent measured
Living Room
6.02 × 2.88 m · 19'9" × 9'5" · 17.3 m²
The agent lists this room's size without further notes.
A three-seat sofa (210 × 90 cm), shown for scale. Measurements are approximate.
Questions worth asking
The listing doesn't answer these. Tick any you'd like to ask and they'll be added to your enquiry message.
Nothing added yet
Loading room styling…
Life nearby
A feel for the area
Getting about
1.2 milesto Llangennech Rail Station
Approximate straight-line distance · DfT NaPTAN · 13 Sept 2026Background air quality
- Fine particles · PM₂.₅
- 4.4 µg/m³ · Meets the WHO guideline
- Nitrogen dioxide · NO₂
- 4.6 µg/m³ · Meets the WHO guideline
Annual background levels. For scale: the WHO 2021 guideline is 5 µg/m³ for PM₂.₅ and 10 for NO₂; the UK legal limit is 20 and 40. Lower is better; this is a 1 km model, not a reading at the door.
Defra · 2024 annual model · 1 km areaLocal information is approximate. Distances are straight-line estimates from the available location. Broadband describes postcode coverage, not the speed or service available at this home; check the address with a provider. Air quality is a modelled annual background estimate.
Checking nearby places…
Picture your everyday
Start with the agent's details and explore the Area Overview to get a feel for daily life here.
Local news
A confirmed locality is needed to select relevant local stories for this home.
Checking connected news sources…
Other homes nearby
Homes in SA14 postcode area →About these property details
The information provided in this listing is for general information purposes only and does not constitute property particulars. We make no warranties or guarantees, express or implied, regarding the accuracy, completeness, or availability of the information.
Property details are provided by the listing agent, developer, or other third parties, and we have no control over the content provided. Prospective buyers or tenants should make their own enquiries and verify all information directly with the agent or relevant party.
Information relating to Energy Performance Certificates, Home Reports, or other statutory documents should be obtained directly from the selling agent or developer where applicable.