
Hampshire, BOOK A VIEWING · RG29
Lees Hill House, Lees Hill
Lees Hill House, Lees Hill, South Warnborough, Rg29, Hampshire, BOOK A VIEWING
| Available
Schedule a viewing for this 4 bedrooms Detached house for sale in Lees Hill House, Lees Hill, RG29 1RQ. Contact one of our team members, and let us assist you in finding your ideal property.
Listed 30 August 2026 · agent details updated 1 September 2026. An asking price is not a completed sale.
The home, in the agent’s words
- Three reception rooms
- Backing on to open fields
- Double detached garage
- Ensuite to the master
- Open plan kitchen/diner
Read the full agent description
At the heart of the home is a stunning open-plan kitchen and dining room, thoughtfully designed around a central island and fitted with a comprehensive range of contemporary wall and base units, quality worktops, and integrated appliances including an induction hob with extractor, double oven, microwave, and wine refrigerator. Double doors open directly onto the garden, creating an ideal space for both everyday family life and entertaining. The remaining ground floor accommodation is arranged around a welcoming central reception hall and includes an impressive dual-aspect drawing room measuring over 25 feet in length, featuring an attractive open fireplace and further double doors opening onto the rear garden. A separate snug or TV room, complete with a wood-burning stove, provides a cosy retreat and additional flexibility, while a study or hobby room offers an ideal space for home working. A practical utility room adjoining the kitchen and a cloakroom complete the ground floor. Upstairs, the property offers four generous double bedrooms and a stylish family bathroom. The extended principal suite is particularly impressive, benefiting from a dressing room and a contemporary en suite bathroom. Both the family bathroom and en suite have been tastefully updated with high-quality sanitary ware and spacious walk-in showers, adding to the home's modern appeal. The gardens and grounds are a particular highlight, providing a wonderfully private and picturesque setting with a variety of beautifully landscaped spaces to enjoy throughout the seasons. A covered paved terrace extends the living space outdoors, offering shelter for dining, entertaining, or relaxing whatever the weather. The rear garden has been thoughtfully designed with mature planting, fruit trees including pear, plum and apple, and an elevated decking area that enjoys attractive views across the surrounding fields and farmland. A charming 'secret garden', enclosed by decorative trellis and climbing plants, creates a delightful and secluded area for outdoor entertaining. To the front, the property is approached via a generous shingle driveway providing ample off-road parking and access to the detached double garage. The oil tank and boiler are discreetly enclosed between the house and garage, while timber storage areas and pathways provide convenient access around the property. South Warnborough is a picturesque and thriving Hampshire village surrounded by beautiful countryside between Long Sutton and Upton Grey. The village enjoys an active community and offers a range of amenities including The Poacher public house, a village shop and café, church, village hall, playground, and multi-use games area for tennis and football. More extensive shopping and leisure facilities can be found in nearby Odiham, approximately three miles away, with the larger market towns of Alton, Basingstoke and Farnham also within easy reach. Excellent transport links include Winchfield railway station, offering direct services to London Waterloo in as little as 49 minutes, while the nearby M3 at Hook provides convenient access to London, the South Coast, and the wider motorway network. The above information may be subject to change during the transaction period. These particulars are a general guide only. They do not form part of any contract. Services, systems and appliances have not been tested. Identity & Anti-Money Laundering Checks As part of our legal obligations under UK Anti-Money Laundering regulations, we are required to verify the identity of all buyers and carry out the appropriate Anti-Money Laundering (AML) checks. To make this process as quick and straightforward as possible, you will be contacted by our trusted third-party verification provider, who will guide you through the necessary checks. A small fee is payable to cover the cost of the identity verification and AML checks. These checks are a legal requirement and must be completed before we can fully progress with your purchase.
What it's like to live in
The practical details that shape daily life here, each with its source. Anything the listing leaves open becomes a question to ask.
Double garage + Driveway
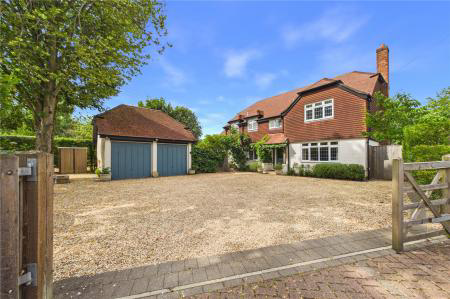
To the front, the property is approached via a generous shingle driveway providing ample off-road parking and access to the detached double garage.
Agent's descriptionRear garden · terrace
Agent's descriptionQuestions worth asking
The listing doesn't answer these. Tick any you'd like to ask and they'll be added to your enquiry message.
Nothing added yet
Loading room styling…
Life nearby
Picture your everyday
Start with the agent's details and explore the Area Overview to get a feel for daily life here.
Local news
A confirmed locality is needed to select relevant local stories for this home.
Checking connected news sources…
Other homes nearby
Homes in RG29 postcode area →About these property details
The information provided in this listing is for general information purposes only and does not constitute property particulars. We make no warranties or guarantees, express or implied, regarding the accuracy, completeness, or availability of the information.
Property details are provided by the listing agent, developer, or other third parties, and we have no control over the content provided. Prospective buyers or tenants should make their own enquiries and verify all information directly with the agent or relevant party.
Information relating to Energy Performance Certificates, Home Reports, or other statutory documents should be obtained directly from the selling agent or developer where applicable.