

Stoke-On-Trent · ST3
Pittsburgh Close, Stoke-On-Trent
Pittsburgh Close, Stoke-On-Trent, ST3
In Excess of · Originally listed at £599,950
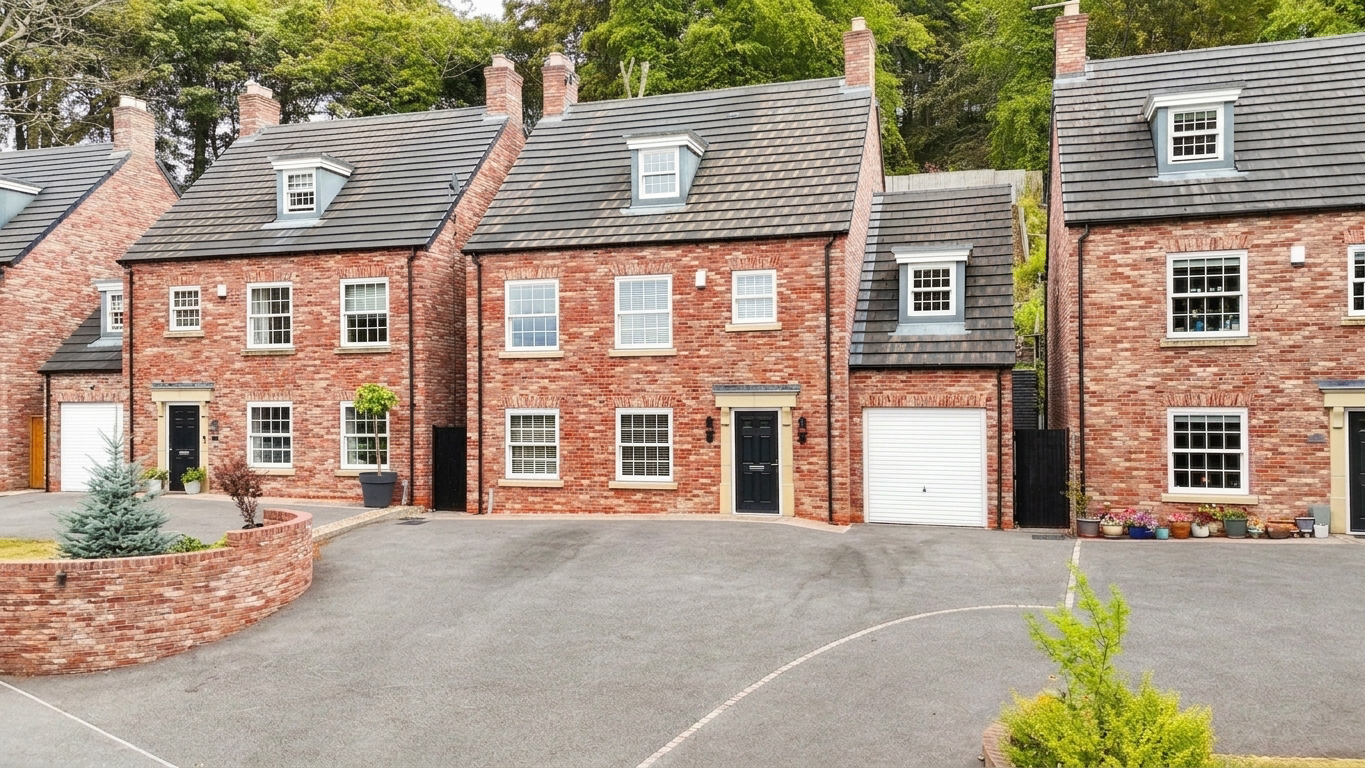
VIP ACCESS GRANTED! Behind the gates of Pittsburgh Close in Lightwood awaits a five bed, three storey detached family home with stylish interiors. Perfect for families! Close to local amenities, schools, countryside walks and transport links.
The home, in the agent’s words
- VIP Access at Pittsburgh Close, Lightwood! A five bedroom, three storey detached home within a private gated community, ideal for growing families seeking space, privacy and modern living.
- Step inside the headline acts... Welcoming hall, large living room with media wall, contemporary kitchen diner with bifolds, utility, integrated appliances and underfloor heating.
- The tour continues upstairs... Five bedrooms across two floors, ensuite bedroom with walk in shower & Juliet balcony, family bathroom, plus master suite with two walk in wardrobes and ensuite.
- The grand finale awaits outside... Three tier garden with artificial lawn, lawn and patio areas, plus tarmacked driveway for multiple cars and garage for parking or storage.
- A sought after Lightwood location... Close to local amenities, schools, countryside walks and transport links, offering a fantastic setting for families wanting convenience and community.
Read the full agent description
The gates are closed, the guest list is exclusive and your invitation has just arrived... welcome to Pittsburgh Close!
Set within a private gated community in Lightwood, this impressive five bedroom, three storey detached home offers three floors of accommodation, fantastic modern features and the kind of privacy that comes with having your very own exclusive address. This is a fantastic home for growing families looking for room to spread out and make themselves at home.
Your exclusive tour begins behind the secure electric gates, where a welcoming hallway sets the scene for what is to come. To the left, the first headline act awaits... a large living room complete with a modern media wall, creating the perfect setting for relaxing evenings, movie nights and entertaining guests. Next up, prepare to be impressed by the large contemporary kitchen diner, finished with sleek grey cabinetry and a dedicated dining area with bi fold doors opening onto the garden. This is a real crowd pleaser, with a specification that certainly doesn't disappoint. The kitchen and adjoining utility area come equipped with a fantastic range of integrated appliances, including an induction hob, microwave, oven, plate warmer, cooker tap, washer dryer, fridge freezer, dishwasher and quartz sink with drainer. Underfloor heating runs throughout the ground floor, while thermostats in every room, all connected to your phone, give you complete control of the temperature wherever you are. A downstairs WC with wash hand basin completes the ground floor.
Now for the next stop on the tour... four versatile bedrooms await on the first floor. One takes things up a notch with its own ensuite shower room featuring a walk in shower, WC and wash hand basin, plus a Juliet balcony offering the perfect spot to step outside and enjoy the view. The family bathroom caters for the remaining bedrooms and comes complete with a bathtub, vanity wash hand basin and WC. But save your biggest cheer for the grand finale! Head to the top floor and you will discover the impressive master bedroom. This is one seriously generous space, complete with not one but two walk in wardrobes, alongside its very own ensuite shower room with walk in shower, WC and wash hand basin. Now that's what we call getting the star treatment!
Outside, the red carpet rolls on with a three tiered rear garden, featuring artificial lawn, lawn and patio areas, giving you plenty of room to relax, entertain or simply enjoy your own outdoor space. To the front, a tarmacked driveway provides parking for multiple vehicles, while the garage offers further parking or useful storage.
The gates are open, the guest list is ready and the spotlight is firmly on Pittsburgh Close. Your invitation has arrived... will you be taking your seat?
Location
Location
Lightwood is a sought-after residential suburb located to the south of Stoke-on-Trent, within easy reach of Longton, Meir and Trentham. With an elevated position, parts of Lightwood enjoy attractive views across the Potteries and surrounding Staffordshire countryside.
Lightwood offers a good range of local amenities for everyday living. There are several convenience stores, takeaways, cafés and local pubs nearby, with larger supermarkets and retail options in nearby Longton and Meir. Well-placed for access to green spaces such as Longton Park, Park Hall Country Park and the wider countryside surrounding Meir Heath and Rough Close. For families, there is a good selection of sought after schooling.
Excellent commuter connections across North Staffordshire and beyond. The A50 dual carriageway is just minutes away, providing quick access to the A500 and M6 motorway network for travel towards Derby, Stafford, Birmingham and Manchester. Stoke-on-Trent’s mainline station provides direct routes to London, Birmingham and Manchester.
A feel for the area
Connected for everyday life
0%of homes in the postcode can access 100+ Mbps broadband.
Available speed bands
- 30+ Mbps
- 100%
- 100+ Mbps
- 0%
- 300+ Mbps
- 0%
- 1,000+ Mbps
- 0%
Getting about
1.8 milesto Blythe Bridge Rail Station
Approximate straight-line distance · DfT NaPTAN · 13 Sept 2026Background air quality
- Fine particles · PM₂.₅
- 6.4 µg/m³ · Above the WHO guideline · well within the UK legal limit
- Nitrogen dioxide · NO₂
- 6.3 µg/m³ · Meets the WHO guideline
Annual background levels. For scale: the WHO 2021 guideline is 5 µg/m³ for PM₂.₅ and 10 for NO₂; the UK legal limit is 20 and 40. Lower is better; this is a 1 km model, not a reading at the door.
Defra · 2024 annual model · 1 km areaLocal information is approximate. Distances are straight-line estimates from the available location. Broadband describes postcode coverage, not the speed or service available at this home; check the address with a provider. Air quality is a modelled annual background estimate.
Picture your everyday
Start with the agent's details and explore the area guide to get a feel for daily life here.
Other homes nearby
Homes in ST3 postcode area →About these property details
The information provided in this listing is for general information purposes only and does not constitute property particulars. We make no warranties or guarantees, express or implied, regarding the accuracy, completeness, or availability of the information.
Property details are provided by the listing agent, developer, or other third parties, and we have no control over the content provided. Prospective buyers or tenants should make their own enquiries and verify all information directly with the agent or relevant party.
Information relating to Energy Performance Certificates, Home Reports, or other statutory documents should be obtained directly from the selling agent or developer where applicable.