

CA16
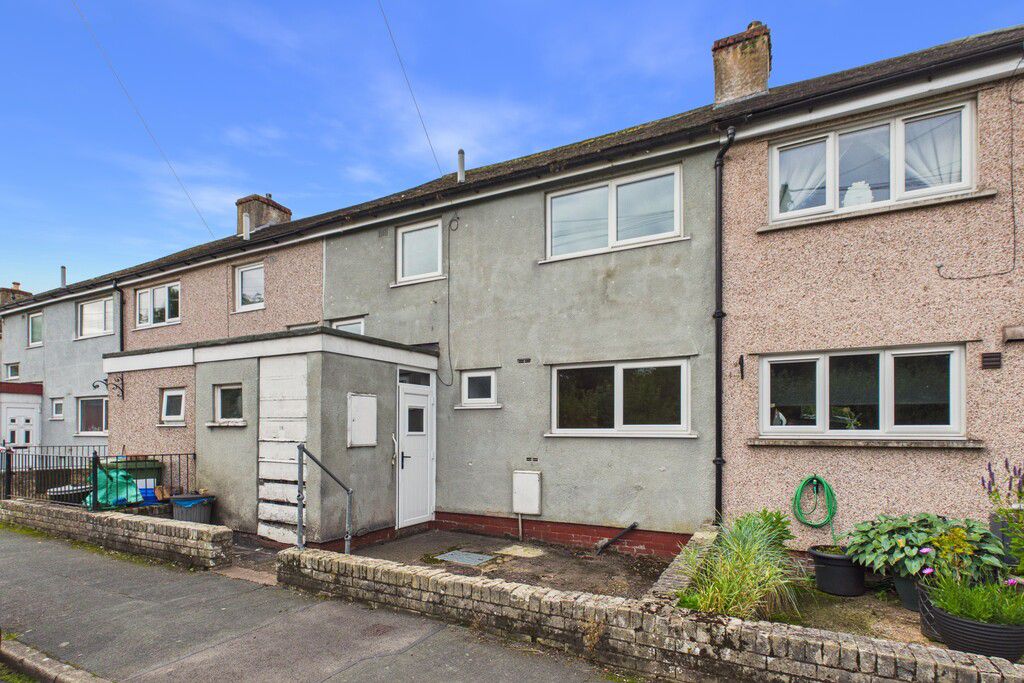
Thanet Terrace
20 Thanet Terrace
Being Sold via Secure Sale online bidding. Terms & Conditions apply. Starting Bid £90,000. This property will be legally prepared enabling any interested buyer to secure the property immediately once their bid/ offer has been accepted.
The home, in the agent’s words
- Immediate ‘exchange of contracts’ available
- Being sold via ‘Secure Sale’
- 3 Bedroom mid terrace house
- In need of renovation & modernisation
- Spacious living room
- No onward chain
- Low maintenance gardens
- Local Occupancy Restrictions apply
- On-street parking
- Superfast broadband available
Read the full agent description
Being Sold via Secure Sale online bidding. Terms & Conditions apply. Starting Bid £90,000. This property will be legally prepared enabling any interested buyer to secure the property immediately once their bid/ offer has been accepted. Ultimately a transparent process which provides speed, security and certainty for all parties. This home is close to local amenities, access to the A66, with the added benefit of no onward chain.
Stepping inside via an entrance porch, which provides handy access to the coal shed and external store. From here, there is access into the hallway, which benefits from a fitted storage cupboard and provides access to the living room, kitchen, with stairs rising to the first floor. A stairlift is installed at the bottom of the stairs, which has been used by the current owner. The kitchen is currently fitted with a freestanding cooker incorporating a four-ring gas hob, oven and grill. Worktop space, ample base units and stainless steel sink with hot and cold taps. Additionally, there is space and plumbing for a washing machine, together for a freestanding fridge/ freezer. Adjacent to the kitchen is the spacious living room which features an open fireplace with surround. Double glazed window to rear aspect, with double glazed sliding doors opening allows access to the rear aspect and access to the hallway.
There is also a downstairs WC for added convenience.
Upstairs, there are three bedrooms, a family bathroom and a useful storage cupboard. Bedroom 1 is a large double bedroom with two storage cupboards, one of which houses the water tank. The room benefits from a double glazed window overlooking the rear aspect with views of the rolling fells in the distance. Bedroom 2 is also a large double bedroom, with double glazed window to the rear aspect. Bedroom 3 is a generous single bedroom with a double glazed window overlooking the front aspect. The three-piece family bathroom comprises a bath, WC and wash basin, together with a double glazed window to the front aspect.
Low maintenance front garden benefiting from a low brick boundary, while the rear garden is divided into two sections by a communal pathway, which provides access to the gardens of neighbouring residents. The garden offers a wooden fencing and metal railings boundary, areas of lawn, established shrubs and planted borders. We have been advised that the wooden fence separating the two adjacent gardens is situated on the subject property's land; however, this information has not been verified.
The historic market town of Appleby is located approximately 14 miles south-east of Penrith and provides all amenities including supermarkets, pubs, restaurants, schools and a variety of independent shops. Appleby train station is within walking distance of the property and the area is serviced with a local bus network, providing direct routes to Penrith and surrounding areas. The A66 allows easy access to the North and the A1 at Scotch Corner.
Property Information
Tenure Freehold
Council Tax Band A
Westmorland & Furness Council
Services and Utilities Mains electricity, mains water and mains drainage. Solid fuel heating
Right of Way We have been advised there is a Right of Way for all residents to access their rear gardens. This pathway is at the rear of the property in between the property garden
Local Occupancy Restrictions We have been advised Local Occupancy Restrictions apply
Energy Performance Certificate TBC
The full Energy Performance Certificate is available on our website and also at any of our offices
Broadband Speed Superfast broadband available
Directions From Appleby, head toward Station Road, turning right and right again onto Thanet Terrace. The property is at the end of the road of the right hand side
What3words Location ///marine.gown.detect
Viewings Strictly by appointment with Hackney & Leigh Penrith
Price Starting Bid £90,000
Auctioneers Additional Comments Pattinson Auction are working in Partnership with the marketing agent on this online auction sale and are referred to below as 'The Auctioneer'. This auction lot is being sold either under conditional (Modern) or unconditional (Traditional) auction terms and overseen by the auctioneer in partnership with the marketing agent. The property is available to be viewed strictly by appointment only via the Marketing Agent or The Auctioneer. Bids can be made via the Marketing Agents or via The Auctioneers website. Please be aware that any enquiry, bid or viewing of the subject property will require your details being shared between both any marketing agent and The Auctioneer in order that all matters can be dealt with effectively.
The property is being sold via a transparent online auction. In order to submit a bid upon any property being marketed by The Auctioneer, all bidders/ buyers will be required to adhere to a verification of identity process in accordance with Anti Money Laundering procedures. Bids can be submitted at any time and from anywhere. Our verification process is in place to ensure that AML procedure is carried out in accordance with the law.
The advertised price is commonly referred to as a 'Starting Bid' or 'Guide Price' and is accompanied by a 'Reserve Price'. The 'Reserve Price' is confidential to the seller and the auctioneer and will typically be within a range above or below 10% of the 'Guide Price' / 'Starting Bid'. These prices are subject to change. An auction can be closed at any time with the auctioneer permitting for the property (the lot) to be sold prior to the end of the auction.
A Legal Pack associated with this particular property is available to view upon request and contains details relevant to the legal documentation enabling all interested parties to make an informed decision prior to bidding. The Legal Pack will also outline the buyers' obligations and sellers' commitments. It is strongly advised that you seek the counsel of a solicitor prior to proceeding with any property and/or Land Title purchase.
Auctioneers Additional Comments
In order to secure the property and ensure commitment from the seller, upon exchange of contracts the successful bidder will be expected to pay a non-refundable deposit equivalent to 5% of the purchase price of the property. The deposit will be a contribution to the purchase price. A non-refundable reservation fee of up to 6% inc VAT (subject to a minimum of £6,000 inc VAT) is also required to be paid upon agreement of sale.
The Reservation Fee is in addition to the agreed purchase price and consideration should be made by the purchaser in relation to any Stamp Duty Land Tax liability associated with overall purchase costs. Both the Marketing Agent and The Auctioneer may believe necessary or beneficial to the customer to pass their details to third party service suppliers, from which a referral fee may be obtained. There is no requirement or indeed obligation to use these recommended suppliers or services.
A feel for the area
Connected for everyday life
25%of homes in the postcode can access 100+ Mbps broadband.
Available speed bands
- 30+ Mbps
- 100%
- 100+ Mbps
- 25%
- 300+ Mbps
- 25%
- 1,000+ Mbps
- 25%
Getting about
0.1 milesto Appleby Rail Station
Approximate straight-line distance · DfT NaPTAN · 13 Sept 2026Background air quality
- Fine particles · PM₂.₅
- 4.6 µg/m³ · Meets the WHO guideline
- Nitrogen dioxide · NO₂
- 2.3 µg/m³ · Meets the WHO guideline
Annual background levels. For scale: the WHO 2021 guideline is 5 µg/m³ for PM₂.₅ and 10 for NO₂; the UK legal limit is 20 and 40. Lower is better; this is a 1 km model, not a reading at the door.
Defra · 2024 annual model · 1 km areaLocal information is approximate. Distances are straight-line estimates from the available location. Broadband describes postcode coverage, not the speed or service available at this home; check the address with a provider. Air quality is a modelled annual background estimate.
Picture your everyday
Start with the agent's details and explore the area guide to get a feel for daily life here.
Other homes nearby
Homes in CA16 postcode area →About these property details
The information provided in this listing is for general information purposes only and does not constitute property particulars. We make no warranties or guarantees, express or implied, regarding the accuracy, completeness, or availability of the information.
Property details are provided by the listing agent, developer, or other third parties, and we have no control over the content provided. Prospective buyers or tenants should make their own enquiries and verify all information directly with the agent or relevant party.
Information relating to Energy Performance Certificates, Home Reports, or other statutory documents should be obtained directly from the selling agent or developer where applicable.