

Bideford, Devon · EX39
King Alfred Crescent, Northam
King Alfred Crescent, Northam, Bideford, Devon, EX39
Guide price
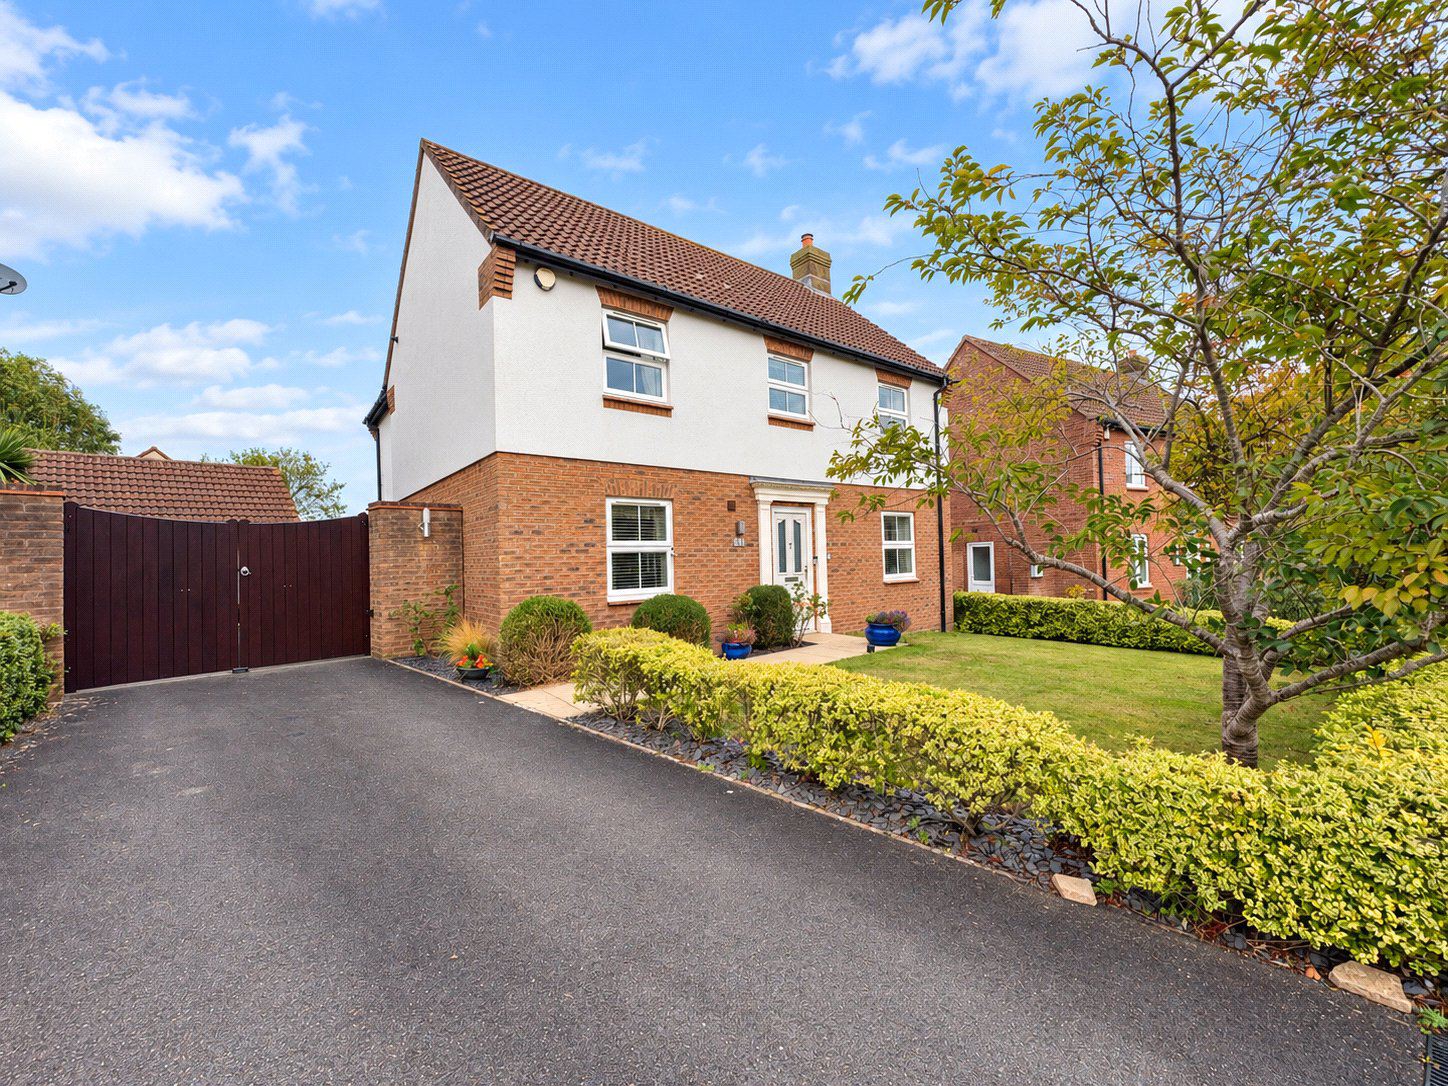
4 double Bedroom Detached Home in Northam with a Double Garage, gated motorhome/caravan parking, 2 En-suites, Study, re-fitted Kitchen/Breakfast Room and Conservatory with underfloor heating.
The home, in the agent’s words
- 4 double bedroom detached house in King Alfred Crescent, Northam, extensively upgraded by the current owner
- Private driveway and electrically operated gates to enclosed parking, approximately 36' x 19'6", ideal for a motorhome or caravan
- Detached double garage beyond the gated parking area
- 4 double bedrooms with built-in wardrobes, including a principal en suite wet room and a 2nd en suite shower room
- Front-facing study offering potential for a ground-floor 5th bedroom
- Separate dining room approached through fully glazed doors from the reception hall
- Lounge with uplighting and a remote-controlled coal-effect gas fire set within a Portland stone fireplace
- Conservatory with tiled flooring, underfloor heating and direct access to the rear garden
- Refitted kitchen/breakfast room with granite worktops, extensive appliances and a separate utility room
- Family bathroom with whirlpool-style bath, ground-floor cloakroom and gas-fired central heating
Read the full agent description
A 4 double Bedroom detached house in King Alfred Crescent, Northam offering versatile accommodation, a detached double garage and substantial gated parking suitable for a motorhome or caravan. Purchased off-plan by the current owner in 2004, the property has benefited from an extensive programme of upgrades, including a refitted Kitchen / Breakfast Room and a refurbished Principal En-suite Wet Room.
The layout provides space for family living, entertaining and working from home, with a Lounge opening into a Conservatory, a separate Dining Room and a front-facing Study offering potential for a ground floor fifth Bedroom. Upstairs, all 4 double Bedrooms have built-in wardrobes, with 2 enjoying En Suite facilities alongside the Family Bathroom.
The Reception Hall has a tiled floor and a useful understairs storage cupboard. A Cloakroom is fitted with a modern white suite. Fully glazed doors lead from the hallway into the separate Dining Room.
The Lounge features a remote-controlled coal-effect gas fire set within a Portland stone fireplace. Fully glazed doors open into the Conservatory, connecting the living spaces whilst allowing them to be used independently. The Conservatory has a tiled floor with underfloor heating and opens directly onto the rear garden.
The refitted Kitchen / Breakfast Room offers a comprehensive range of high-quality, soft-closing units, ample storage and granite worktops. The extensive specification includes an induction hob with extractor, eye-level double steam ovens, 1 incorporating a microwave, a built-in American-style double fridge / freezer with an ice dispenser, a wine cooler and a waste disposal unit. The breakfast area provides space for informal dining. A separate Utility Room offers ample appliance space and direct access to the rear garden.
The galleried first floor landing includes an airing cupboard housing the gas fired central heating boiler which the owner advises was installed approximately 3-years ago.
The Principal Bedroom benefits from built-in wardrobes and a refurbished En--suite Wet Room. Bedroom 2 also has built-in wardrobes and its own En-suite Shower Room. There are 2 further double Bedrooms, both with built-in wardrobes, together with a Family Bathroom featuring a whirlpool-style bath.
Outside, the private driveway provides off-road parking. Electrically operated gates open into a further fully enclosed parking area measuring approximately 36' x 19'6". This offers an ideal position for a motorhome or caravan, with the Detached Double Garage (measuring 16'6 x 16'5) situated beyond.
The rear garden is accessible from both the conservatory and utility room, providing a practical connection between the house and its outdoor space.
With 4 double bedrooms, 2 en-suites, flexible reception rooms and extensive parking, this detached home combines generous accommodation with features that will particularly appeal to buyers seeking space for visiting family, home working or a motorhome.
Key facts
- Council tax band: E.
- Outside: garden, conservatory.
A feel for the area
Connected for everyday life
100%of homes in the postcode can access 100+ Mbps broadband.
Available speed bands
- 30+ Mbps
- 100%
- 100+ Mbps
- 100%
- 300+ Mbps
- 100%
- 1,000+ Mbps
- 100%
Getting about
6.6 milesto Barnstaple Rail Station
Approximate straight-line distance · DfT NaPTAN · 13 Sept 2026Background air quality
- Fine particles · PM₂.₅
- 4.6 µg/m³ · Meets the WHO guideline
- Nitrogen dioxide · NO₂
- 2.9 µg/m³ · Meets the WHO guideline
Annual background levels. For scale: the WHO 2021 guideline is 5 µg/m³ for PM₂.₅ and 10 for NO₂; the UK legal limit is 20 and 40. Lower is better; this is a 1 km model, not a reading at the door.
Defra · 2024 annual model · 1 km areaLocal information is approximate. Distances are straight-line estimates from the available location. Broadband describes postcode coverage, not the speed or service available at this home; check the address with a provider. Air quality is a modelled annual background estimate.
Checking nearby places…
Picture your everyday
Start with the agent's details and explore the area guide to get a feel for daily life here.
Other homes nearby
Homes in EX39 postcode area →About these property details
The information provided in this listing is for general information purposes only and does not constitute property particulars. We make no warranties or guarantees, express or implied, regarding the accuracy, completeness, or availability of the information.
Property details are provided by the listing agent, developer, or other third parties, and we have no control over the content provided. Prospective buyers or tenants should make their own enquiries and verify all information directly with the agent or relevant party.
Information relating to Energy Performance Certificates, Home Reports, or other statutory documents should be obtained directly from the selling agent or developer where applicable.