
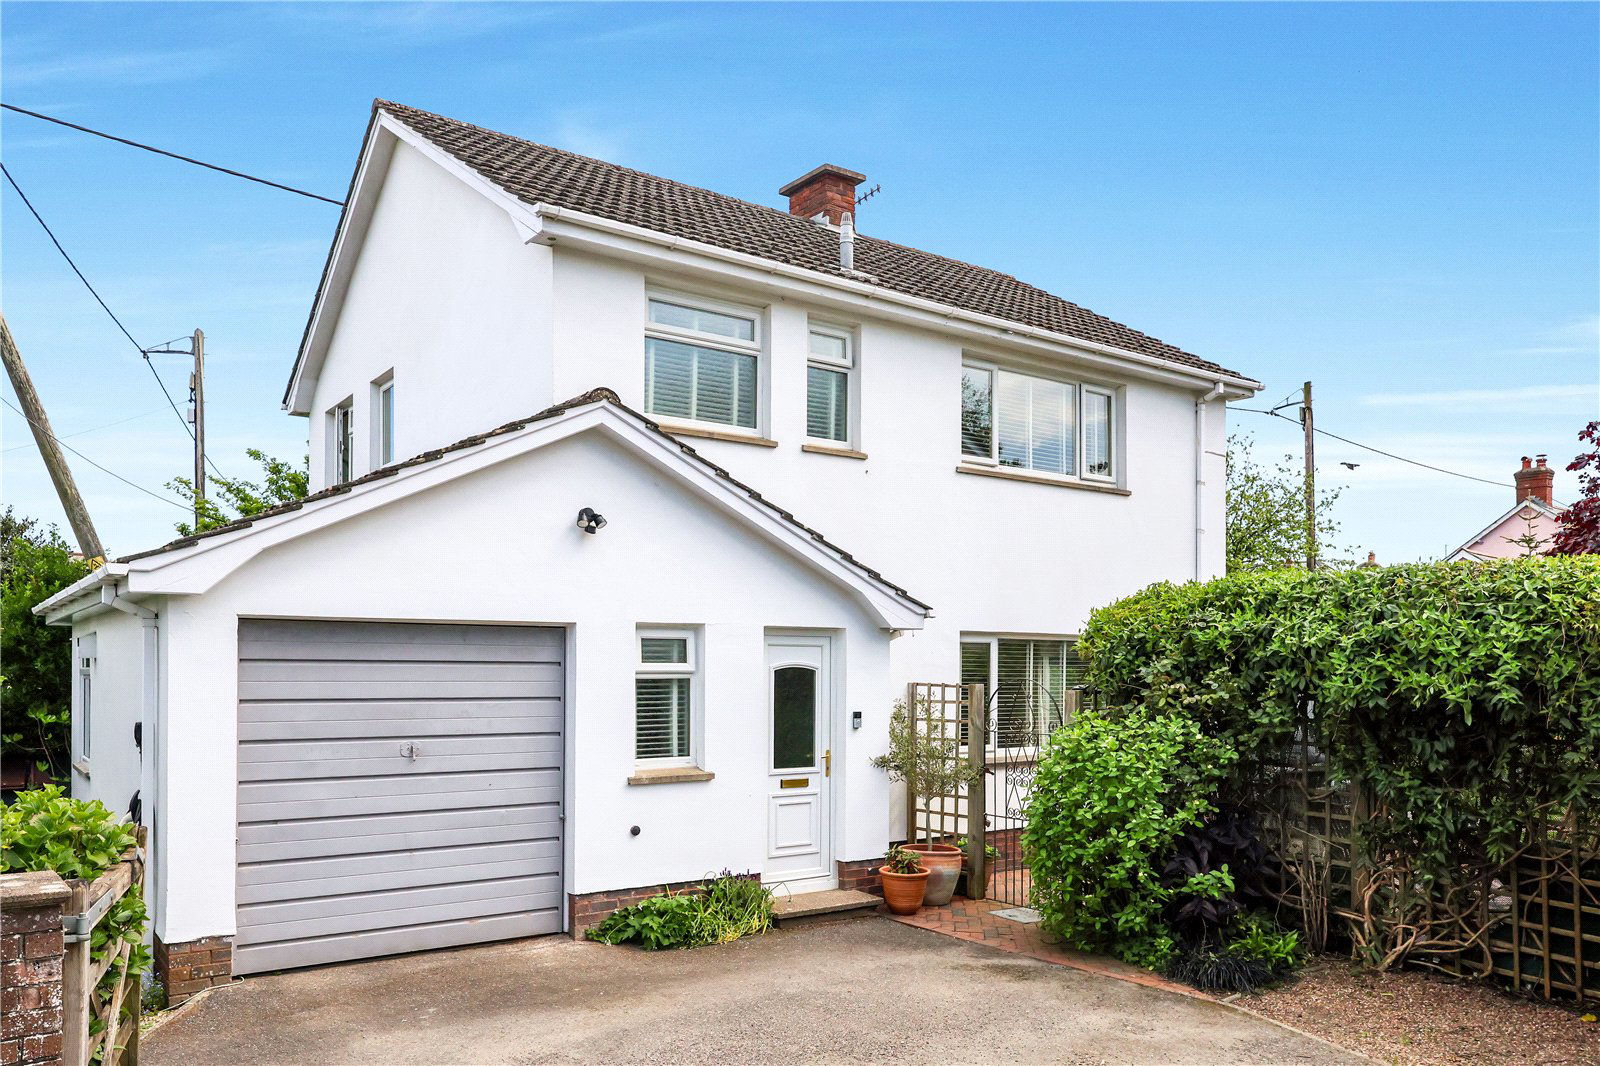

Barnstaple, Devon · EX32
Mill Road, Landkey
Mill Road, Landkey, Barnstaple, Devon, EX32
Offers in excess
Elegant 3–4 bedroom detached home in sought-after Landkey, blending modern upgrades with characterful charm, spacious living, landscaped south-facing garden, and ample private parking.
The home, in the agent’s words
- Detached 3–4 bedroom home in desirable village setting
- Stylishly modernised with contemporary interiors
- Spacious open-plan sitting and dining area
- Character features including spiral staircase & open fire
- Modern high-gloss kitchen with integrated appliances
- Versatile office/fourth bedroom on ground floor
- South-facing landscaped garden with patio
- Private driveway with EV charging & ample parking
Read the full agent description
Presenting an enchanting detached residence of distinction, offering 3-4 beautifully appointed Bedrooms, nestled within the highly coveted North Devon village of Landkey - this exceptional home combines charm, space and modern refinement in equal measure.
Believed to date back to the 1970's, the property has been thoughtfully and sympathetically enhanced in recent years, now boasting modern UPVC double glazing and a stylishly re-fitted Kitchen among its many upgrades. Elegantly styled with a contemporary aesthetic infused with subtle mid-century influences, the interior offers deceptively generous accommodation, perfectly suited to growing families, discerning retirees or those seeking an idyllic holiday retreat.
Externally, the home continues to impress with a private driveway providing ample off-road parking for several vehicles, alongside a wonderfully landscaped, sun-drenched garden that gracefully wraps around the side of the property.
Upon entering, a welcoming Entrance Hall (complete with a convenient Cloakroom) leads into a striking L-shaped, open-plan Sitting / Dining Room. This inviting space is flooded with natural light and features a beautiful spiral staircase ascending to the first floor. The cosy sitting area, centred around a characterful stone fireplace with a working open fire, enjoys a dual aspect with a front-facing window and elegant French-style patio doors opening onto the garden. The adjoining dining area provides access to both the Kitchen and a versatile ground floor Office, which could effortlessly serve as a fourth bedroom, if desired.
The sleek, contemporary Kitchen is situated at the rear of the home, fitted with high-gloss floor and wall cabinetry, complemented by metro-tiled splashbacks. A range of integrated appliances is provided, along with space for an electric range cooker and extractor above. From here, a wide opening leads into an impressive Garden Room, distinguished by its vaulted ceiling and expansive windows overlooking the garden, as well as direct access outside - creating a seamless indoor-outdoor living experience.
Upstairs, a spacious landing with an airing cupboard leads to a modern Family Bathroom and 3 well-proportioned Bedrooms, the principal of which benefits from built-in wardrobes.
Outside, the property is approached via an attractive, brick-walled and pillared entrance, complete with a traditional wooden 5-bar gate, opening onto a tarmac driveway with off-road parking for 2 vehicles and an electric car charging point. The retained front section of the former garage offers practical storage for bicycles and outdoor equipment. To the side, additional space provides potential for boat or trailer storage, while a gateway leads through to the gardens.
The delightful, south-facing garden is both private and enclosed, predominantly laid to lawn and adorned with mature planting, shrubs and herbaceous borders. A generous block-paved patio area provides the perfect setting for outdoor entertaining and al fresco dining.
Key facts
- Council tax band: C.
- EPC rating: E (score 48; potential rating C).
- Outside: garden.
A feel for the area
Connected for everyday life
100%of homes in the postcode can access 100+ Mbps broadband.
Available speed bands
- 30+ Mbps
- 100%
- 100+ Mbps
- 100%
- 300+ Mbps
- 100%
- 1,000+ Mbps
- 100%
Getting about
2.9 milesto Barnstaple Rail Station
Approximate straight-line distance · DfT NaPTAN · 13 Sept 2026Background air quality
- Fine particles · PM₂.₅
- 4.6 µg/m³ · Meets the WHO guideline
- Nitrogen dioxide · NO₂
- 2.7 µg/m³ · Meets the WHO guideline
Annual background levels. For scale: the WHO 2021 guideline is 5 µg/m³ for PM₂.₅ and 10 for NO₂; the UK legal limit is 20 and 40. Lower is better; this is a 1 km model, not a reading at the door.
Defra · 2024 annual model · 1 km areaLocal information is approximate. Distances are straight-line estimates from the available location. Broadband describes postcode coverage, not the speed or service available at this home; check the address with a provider. Air quality is a modelled annual background estimate.
Checking nearby places…
Picture your everyday
Start with the agent's details and explore the area guide to get a feel for daily life here.
Other homes nearby
Homes in EX32 postcode area →About these property details
The information provided in this listing is for general information purposes only and does not constitute property particulars. We make no warranties or guarantees, express or implied, regarding the accuracy, completeness, or availability of the information.
Property details are provided by the listing agent, developer, or other third parties, and we have no control over the content provided. Prospective buyers or tenants should make their own enquiries and verify all information directly with the agent or relevant party.
Information relating to Energy Performance Certificates, Home Reports, or other statutory documents should be obtained directly from the selling agent or developer where applicable.