

Waltham Cross · EN8
Benedictine Gate, Waltham Cross
Benedictine Gate, Waltham Cross, EN8
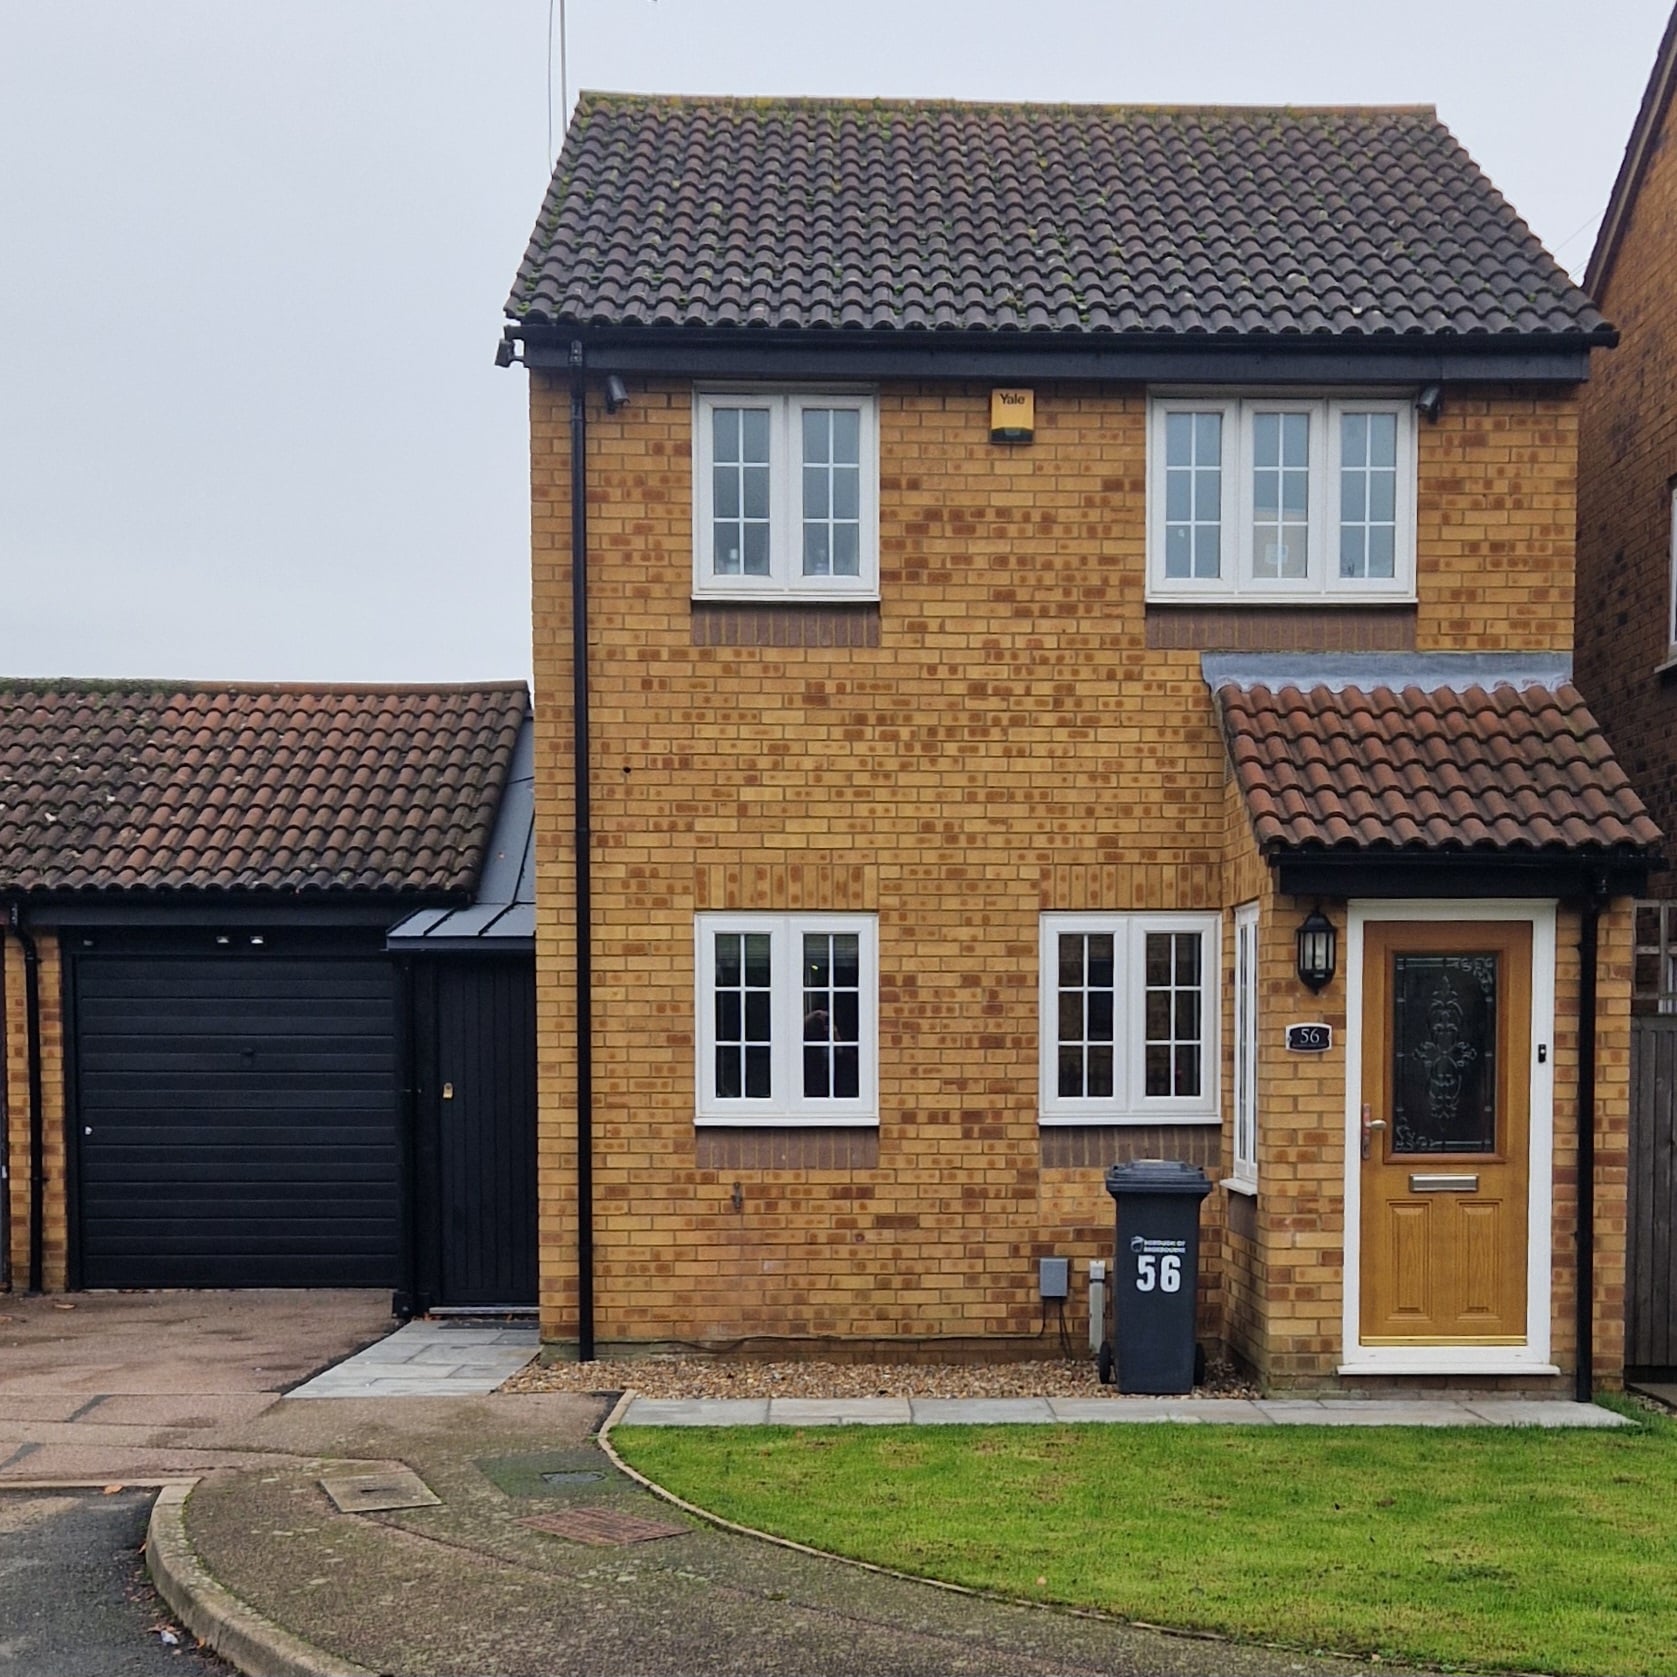
Property Reference: S5901Listing StatusFor SaleBedrooms3bathrooms1Property typeDetached HouseEPCAsk a questionFloor PlanAsk a questionVirtual TourVirtual TourKey Features Detached home with linked garage, approx. 100 sq m of extended, refurbished space.
The home, in the agent’s words
Read the full agent description
Property Reference: S5901Listing StatusFor SaleBedrooms3bathrooms1Property typeDetached HouseEPCAsk a questionFloor PlanAsk a questionVirtual TourVirtual TourKey Features Detached home with linked garage, approx. 100 sq m of extended, refurbished space. Three bedrooms, quiet cul-de-sac, driveway, garage, utility and ample storage. Large garden, excellent rail & motorway links, walking distance to amenities. No chain.Full DescriptionExceptional Detached Three-Bedroom Home with Linked Garage | Chain Free | Prime Cheshunt Location Offers Over £540,000 56 Benedictine Gate, Cheshunt, Hertfordshire, EN8 0XB Approx. Internal Living Area: 100 sq m (excluding garage & storage) ⸻ Property Overview An exceptional, beautifully extended detached three-bedroom family home with a linked garage, finished to a high standard and offered chain free. Located at the quiet end of a cul-de-sac in one of Cheshunt’s most sought-after residential settings, this property offers a rare combination of space, flexibility, privacy and connectivity, making it ideal for growing families, professionals and London commuters. The home benefits from a detached configuration linked only via the garage, providing excellent separation from neighbouring properties, along with a driveway, generous rear garden and strong potential to adapt further as family needs evolve. ⸻ Accommodation Ground Floor • Entrance / Porch: approx. 1.98 sq m, welcoming you directly into the heart of the home • Kitchen (including stair zone): approx. 17.75 sq m, thoughtfully laid out with approximately 15 built-in cabinet spaces, a built-in oven, hob and integrated dishwasher, and doorways either side of the staircase creating excellent flow through the ground floor • Dining Area: approx. 15.47 sq m, accessed via double doors from the kitchen and open-plan to the living room, ideal for family meals and entertaining • Living Room: approx. 16.60 sq m, positioned at the rear of the property where the house opens naturally out to the garden • Study / Home Office (behind the garage): approx. 11.42 sq m, featuring six built-in storage cabinets, making it an ideal workspace, hobby room or quiet retreat • Internal / External Access / Side Passage: approx. 5.04 sq m, adding practical circulation and storage flexibility The extended ground floor offers excellent versatility, easily accommodating changing family needs, home working and social living. ⸻ First Floor • Bedroom 1 (Master – rear): approx. 9.65 sq m, with built-in floor-to-ceiling double wardrobe • Bedroom 2 (Double – front): approx. 7.97 sq m, with built-in wardrobe • Bedroom 3 (Single): approx. 4.05 sq m, ideal as a nursery, home office or guest bedroom • Family Bathroom: approx. 3.24 sq m • Landing: approx. 3.78 sq m, separating the front and rear sleeping areas for privacy ⸻ Outside Space & Parking • Single driveway providing off-street parking • Linked garage: approx. 12.75 sq m, fitted with ten built-in storage cabinets and offering dedicated space for a washer/dryer and an additional fridge/freezer, creating a highly practical utility and storage area • Additional decked and shelved garage storage: approx. 12.75 sq m (non-habitable) Rear Garden (approx. 79.8 sq m) A large, versatile outdoor space comprising patio, decking and lawn areas, ideal for family use and entertaining. The area is particularly well suited for: • An awning and sun terrace • A sunroom, sauna or garden shed built onto the existing decking • Creating zoned areas for children, relaxation and socialising ⸻ Future Potential & Possible Developments Subject to the usual planning and building consents, the property offers excellent scope for: • Loft extension, with potential to incorporate a bathroom • Downstairs WC at entrance • Garage conversion or further development • Additional garden enhancements Allowing the home to future-proof itself as family needs change, while adding long-term value. ⸻ Location Set at the quiet end of a cul-de-sac, the property enjoys a peaceful, low-traffic environment that feels particularly safe for children. The location strikes an ideal balance between nature and convenience, with easy access to: • Lea Valley Regional Park for walking, cycling and outdoor activities • Green spaces perfect for family leisure and fitness London is also easily accessible, even by bike, making this an exceptionally flexible location. ⸻ Transport Links • Cheshunt Station (Lea Valley Line) • Approx. 25 minutes to Stratford • Approx. 30–35 minutes to London Liverpool Street • Road links via the A10, connecting quickly to: • M25 • M1 • A1(M) • M11 Ideal for commuting across London, Hertfordshire and beyond. ⸻ Local Amenities An excellent range of amenities within walking distance, including: • Shops and supermarkets • Banks • Cafés, restaurants and takeaways • GP surgeries and everyday services The area has developed significantly over the years, making daily life extremely convenient. Schools Well-regarded primary and secondary schools nearby, making this an excellent long-term family home. ⸻ ? Vendor Q&A How long have you lived at the property? I have lived at the property for 18 years and in the local area for over 30 years, giving me a deep understanding of both the home and the community. Why are you selling? I am downsizing and relocating north to my dream bungalow in order to retire and enjoy a more scenic lifestyle. What do you love most about the property? The space and flexibility of the downstairs living areas — the layout adapts effortlessly as family life changes. What do you love about the location? The quiet cul-de-sac setting, safety for children, and the balance between nature, amenities and transport links. Is the property suitable for families? Absolutely — I have successfully raised my own family here. ⸻ ? Vendor’s Final Thought This home has supported my family through many important years and adapted as our needs changed. I am excited for my next chapter, but I hope the next owners enjoy the space, flexibility and peaceful setting as much as I have, and make it their own for years to come. ⸻ Summary ✔ Detached home with linked garage ✔ Approx. 100 sq m internal living space ✔ Extended and refurbished ✔ Three bedrooms (two doubles with fitted wardrobes) ✔ Quiet cul-de-sac location ✔ Driveway, garage, utility space & extensive storage ✔ Large rear garden with future potential ✔ Excellent London rail & motorway links ✔ Walking distance to shops, banks & restaurants ✔ No onward chain Early viewing is strongly recommended — homes of this quality, configuration and location are rarely available and expected to sell quickly.Parking Single Garage DrivewayOutside Space Front Garden Rear Garden Patio TerraceHeating Gas Central HeatingBenedictine Gate, Waltham Cross, EN8£555,000offers-in-regionHow much can I borrow?Find out moreSelect Time Arrange a viewing Ask the owner a questionMake an offer
Picture your everyday
Start with the agent's details and explore the area guide to get a feel for daily life here.
Other homes nearby
Homes in EN8 postcode area →About these property details
The information provided in this listing is for general information purposes only and does not constitute property particulars. We make no warranties or guarantees, express or implied, regarding the accuracy, completeness, or availability of the information.
Property details are provided by the listing agent, developer, or other third parties, and we have no control over the content provided. Prospective buyers or tenants should make their own enquiries and verify all information directly with the agent or relevant party.
Information relating to Energy Performance Certificates, Home Reports, or other statutory documents should be obtained directly from the selling agent or developer where applicable.