

Harrogate, North Yorkshire · HG3
Low Wath Road, Pateley Bridge
Low Wath Road, Pateley Bridge, Harrogate, North Yorkshire, HG3
Guide price · Originally listed at £275,000
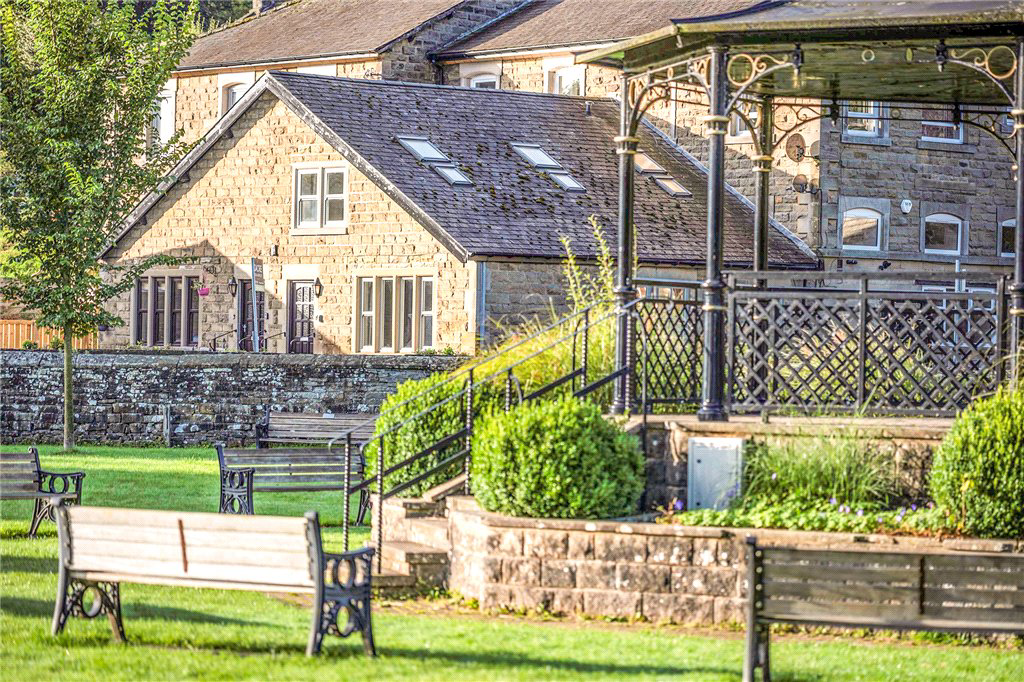
NEW PRICE. Beautifully presented and finished to a high standard throughout, this three bedroom property offers spacious and versatile accommodation in a highly convenient location, close to the Pateley Bridge High Street. No Onward Chain
The home, in the agent’s words
- Exceptional three-bedroom home
- Stunning views across the park and surrounding countryside
- Spacious open-plan lounge and dining room
- Attractive kitchen plus WC/utility room
- Principal bedroom with fitted wardrobes
- Modern shower room
- Stairlift providing enhanced accessibility
- Short walk to the High Street and local amenities
Read the full agent description
Parkside is an exceptional and beautifully presented three-bedroom home, enviably positioned in the heart of the popular market town of Pateley Bridge. Enjoying breathtaking views across the picturesque park and surrounding countryside, this superb property offers spacious, well-appointed accommodation finished to a high standard throughout. Ideally suited to downsizers or those seeking a peaceful yet convenient lifestyle, the property is located just a short stroll from Pateley Bridge High Street, providing easy access to an excellent range of local shops, cafés, amenities and healthcare facilities.
The accommodation is thoughtfully arranged and designed with practicality in mind. The ground floor features a generous open-plan lounge and dining room, creating a bright and inviting living space perfect for both everyday living and entertaining. A large storage cupboard provides excellent practicality, whilst a useful WC/utility room adds further convenience. The delightful kitchen is fitted with an attractive range of solid wood cabinetry, complemented by generous work surfaces and integrated appliances.
To the first floor, the spacious principal bedroom enjoys wonderful elevated views across the park and benefits from fitted wardrobes. A second double bedroom offers comfortable guest accommodation, whilst the third bedroom, complete with built-in wardrobes, provides flexibility as a bedroom, dressing room or home office. Completing the accommodation is a contemporary shower room, finished with modern fixtures and fittings.
Further enhancing the property's versatility is the inclusion of a stairlift, offering additional accessibility and making the home particularly attractive to those seeking accommodation suitable for later life, but can easily be removed.
Outside, the area immediately in front of the house is for the exclusive enjoyment of the property, although some of the adjoining leaseholders do have a pedestrian right of way. Number 4 benefits from a designated parking space in the adjacent car park, which is currently being re-developed as a part of the upgrades currently underway at the Pateley Bridge Dental Practice.
Combining an enviable location, stunning outlook, generous living accommodation and excellent accessibility, Parkside offers the opportunity to acquire a truly delightful home in one of Nidderdale's most sought-after settings.
Local Authority & Council Tax Band
• North Yorkshire Council
• Council Tax Band D
Tenure, Services & Parking
• Leasehold. 250 years from 1st January 2006
• All mains services are installed
• One allocated parking space
Internet & Mobile Coverage
For information on Internet and Mobile coverage access the Ofcom website from this link https://checker.ofcom.org.uk/
Flooding
For information on flood risks please use this link Check for flooding in England - GOV.UK
Agent’s Notes
If any issue such as location, communications or condition of the property are of material importance to your decision to view then please discuss these priorities with us before making arrangements to view.
Buyer Anti Money Laundering Checks
We are required by HMRC to undertake Anti Money Laundering checks for all buyers to the contract. These checks are carried out through iamproperty who will make a charge of £34.20 inclusive of VAT per buyer. We will also need to see proof of funding. We cannot mark a property Sold Subject to Contract until the checks have been satisfactorily completed.
Referral fees
Where we refer a seller/s or a purchaser/s to any of the following providers (and you are welcome to use an alternative). We reserve the right to claim a reasonable commission in respect of such services which will be charged to the third party provider: - Conveyancing Provider to deal with the transfer of title and Surveyor Services. In either instance the fee/commission will not exceed £450 per case. In respect of referrals to Mortgage Advice Bureau the average fee will be approximately £450 but may vary and is case specific. Any such commission does not affect our prices to you but may result in the third party provider’s prices being higher than it may otherwise be.
A feel for the area
Connected for everyday life
2%of homes in the postcode can access 100+ Mbps broadband.
Available speed bands
- 30+ Mbps
- 100%
- 100+ Mbps
- 2%
- 300+ Mbps
- 2%
- 1,000+ Mbps
- 2%
Getting about
11.4 milesto Ben Rhydding Rail Station
Approximate straight-line distance · DfT NaPTAN · 13 Sept 2026Background air quality
- Fine particles · PM₂.₅
- 5.0 µg/m³ · Meets the WHO guideline
- Nitrogen dioxide · NO₂
- 2.6 µg/m³ · Meets the WHO guideline
Annual background levels. For scale: the WHO 2021 guideline is 5 µg/m³ for PM₂.₅ and 10 for NO₂; the UK legal limit is 20 and 40. Lower is better; this is a 1 km model, not a reading at the door.
Defra · 2024 annual model · 1 km areaLocal information is approximate. Distances are straight-line estimates from the available location. Broadband describes postcode coverage, not the speed or service available at this home; check the address with a provider. Air quality is a modelled annual background estimate.
Checking nearby places…
Picture your everyday
Start with the agent's details and explore the area guide to get a feel for daily life here.
Other homes nearby
Homes in Harrogate →About these property details
The information provided in this listing is for general information purposes only and does not constitute property particulars. We make no warranties or guarantees, express or implied, regarding the accuracy, completeness, or availability of the information.
Property details are provided by the listing agent, developer, or other third parties, and we have no control over the content provided. Prospective buyers or tenants should make their own enquiries and verify all information directly with the agent or relevant party.
Information relating to Energy Performance Certificates, Home Reports, or other statutory documents should be obtained directly from the selling agent or developer where applicable.