
Worcester, Worcestershire · WR6
Witley Road, Holt Heath
Offers over
- Generous three bedroom bungalow in the heart of Holt Heath
- Substantial and private rear garden
- Spacious entrance hall
- Large sitting room with feature fireplace that can easily be returned into a real fire
- Conservatory overlooking the garden
- Generous separate dining room
- Kitchen with Smeg appliances and useful pantry
- Master bedroom with fitted wardrobes and en suite shower room
- Two further well proportioned bedrooms
- Large family bathroom and separate WC
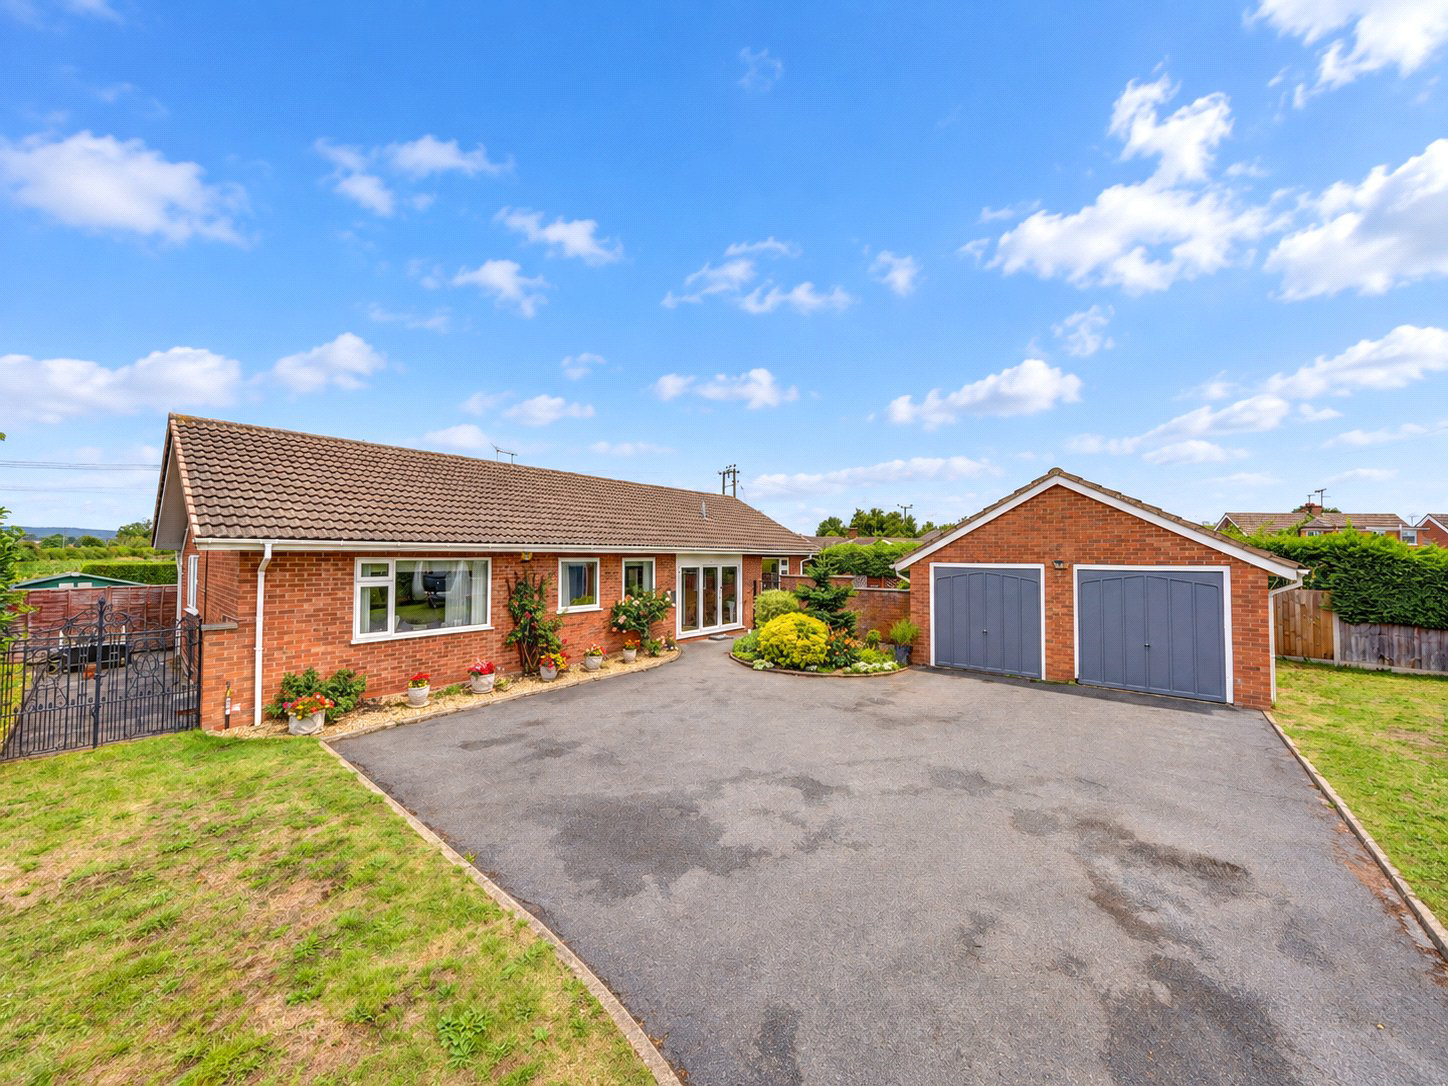
- Double garage and driveway parking for approximately four vehicles
A generously proportioned three bedroom bungalow occupying a substantial and private plot in the heart of this sought after Worcestershire village, with excellent reception space, a double garage and ample off road parking.
The property offers well balanced and versatile accommodation, with particularly generous room proportions and an abundance of natural light throughout.
A spacious entrance hall provides an impressive sense of…
The home, in the agent’s words
Read the full agent description
- Generous three bedroom bungalow in the heart of Holt Heath
- Substantial and private rear garden
- Spacious entrance hall
- Large sitting room with feature fireplace that can easily be returned into a real fire
- Conservatory overlooking the garden
- Generous separate dining room
- Kitchen with Smeg appliances and useful pantry
- Master bedroom with fitted wardrobes and en suite shower room
- Two further well proportioned bedrooms
- Large family bathroom and separate WC
- Double garage and driveway parking for approximately four vehicles
A generously proportioned three bedroom bungalow occupying a substantial and private plot in the heart of this sought after Worcestershire village, with excellent reception space, a double garage and ample off road parking.
The property offers well balanced and versatile accommodation, with particularly generous room proportions and an abundance of natural light throughout.
A spacious entrance hall provides an impressive sense of arrival and gives access to the principal accommodation.
The sitting room is an excellent size, with large windows drawing in plenty of natural light and an feature fireplace providing an attractive focal point. From here, the accommodation flows into the conservatory, a particularly pleasant addition to the house with views across the rear garden and providing a useful additional living space that can be enjoyed throughout the year.
The separate dining room is equally generous, with ample space for a substantial dining table and views over the garden, making it well suited to both everyday family life and more formal entertaining.
The kitchen is fitted with a range of cabinetry and incorporates Smeg appliances, including a built in oven and dishwasher. A particularly useful pantry provides additional storage, while a door gives direct access to the side of the property and garden.
There are three well proportioned bedrooms. The principal bedroom benefits from built in wardrobes and an en suite shower room, while the second bedroom is a good sized double. The third bedroom provides flexibility for use as a guest room, study or hobby room if required.
A large family bathroom serves the remaining bedrooms, with a separate WC positioned off the hallway.
Secure gated access to the front of the property provides an excellent degree of privacy and security.
The wrap around garden is a particular feature of the property and is notably generous for a bungalow in a village setting.
Predominantly laid to lawn and enclosed by fencing, the garden is bordered by established mature shrubs and planting which provide an excellent degree of privacy. There is ample space for outdoor seating, entertaining and further landscaping, while the outlook from the main reception rooms and conservatory creates an attractive connection between the house and garden.
The property also benefits from a double garage, together with a generous driveway providing off road parking for approximately four vehicles.
Holt Heath is an attractive Worcestershire village within the parish of Holt, approximately seven miles north of Worcester and close to the River Severn. Surrounded by open countryside, the village offers a particularly appealing balance of rural living and accessibility, with Worcester, Droitwich Spa and Stourport on Severn all within convenient reach.
Despite its peaceful setting, Holt Heath benefits from useful everyday amenities. These include Cottage Store & Post Office Off Licence, while excellent local produce and everyday provisions can be found at Broomfield’s of Holt Farm Shop and Top Barn Farm Shop. The village and surrounding area are also well served by traditional country pubs, including The Red Lion and, beside the River Severn, The Holt Fleet.
For families, there is a good selection of schooling in the surrounding villages. Grimley & Holt C of E Primary School is nearby. Secondary education is available at The Chantry School in Martley.
Tax Band: F
Services: Mains water and drainage, Mains Electric, LPG
Reservation fee:
Fox Town and Country Homes requires a £1,000.00 reservation fee payable by the purchaser prior to issuing the Memorandum of Sale. This will be reimbursed at the point of completion. If you decide to withdraw from the purchase this deposit may not be reimbursed and the deposit collected either in part or in full and retained by Fox Town and Country Homes to cover administration and re-marketing costs of the property. THIS IS REFUNDABLE UPON EXCHANGE
A feel for the area
Connected for everyday life
0%of homes in the postcode can access 100+ Mbps broadband.
Available speed bands
- 30+ Mbps
- 84%
- 100+ Mbps
- 0%
- 300+ Mbps
- 0%
- 1,000+ Mbps
- 0%
Getting about
5.2 milesto Droitwich Spa Rail Station
Approximate straight-line distance · DfT NaPTAN · 13 Sept 2026Background air quality
- Fine particles · PM₂.₅
- 5.9 µg/m³ · Above the WHO guideline · well within the UK legal limit
- Nitrogen dioxide · NO₂
- 4.2 µg/m³ · Meets the WHO guideline
Annual background levels. For scale: the WHO 2021 guideline is 5 µg/m³ for PM₂.₅ and 10 for NO₂; the UK legal limit is 20 and 40. Lower is better; this is a 1 km model, not a reading at the door.
Defra · 2024 annual model · 1 km areaLocal information is approximate. Distances are straight-line estimates from the available location. Broadband describes postcode coverage, not the speed or service available at this home; check the address with a provider. Air quality is a modelled annual background estimate.
Checking nearby places…
Picture your everyday
Start with the agent's details and explore the area guide to get a feel for daily life here.
Other homes nearby
Homes in WR6 postcode area →About these property details
The information provided in this listing is for general information purposes only and does not constitute property particulars. We make no warranties or guarantees, express or implied, regarding the accuracy, completeness, or availability of the information.
Property details are provided by the listing agent, developer, or other third parties, and we have no control over the content provided. Prospective buyers or tenants should make their own enquiries and verify all information directly with the agent or relevant party.
Information relating to Energy Performance Certificates, Home Reports, or other statutory documents should be obtained directly from the selling agent or developer where applicable.