

Dorking, Surrey · RH5
Ladyegate Close, Dorking
Ladyegate Close, Dorking, Surrey, RH5
Guide price
OUTSTANDING DETACHED FAMILY HOME OCCUPYING BEAUTIFULLY LANDSCAPED GARDENS IN A SOUGHT AFTER PRIVATE ROAD WITHIN ONE MILE FROM DORKING TOWN ..........
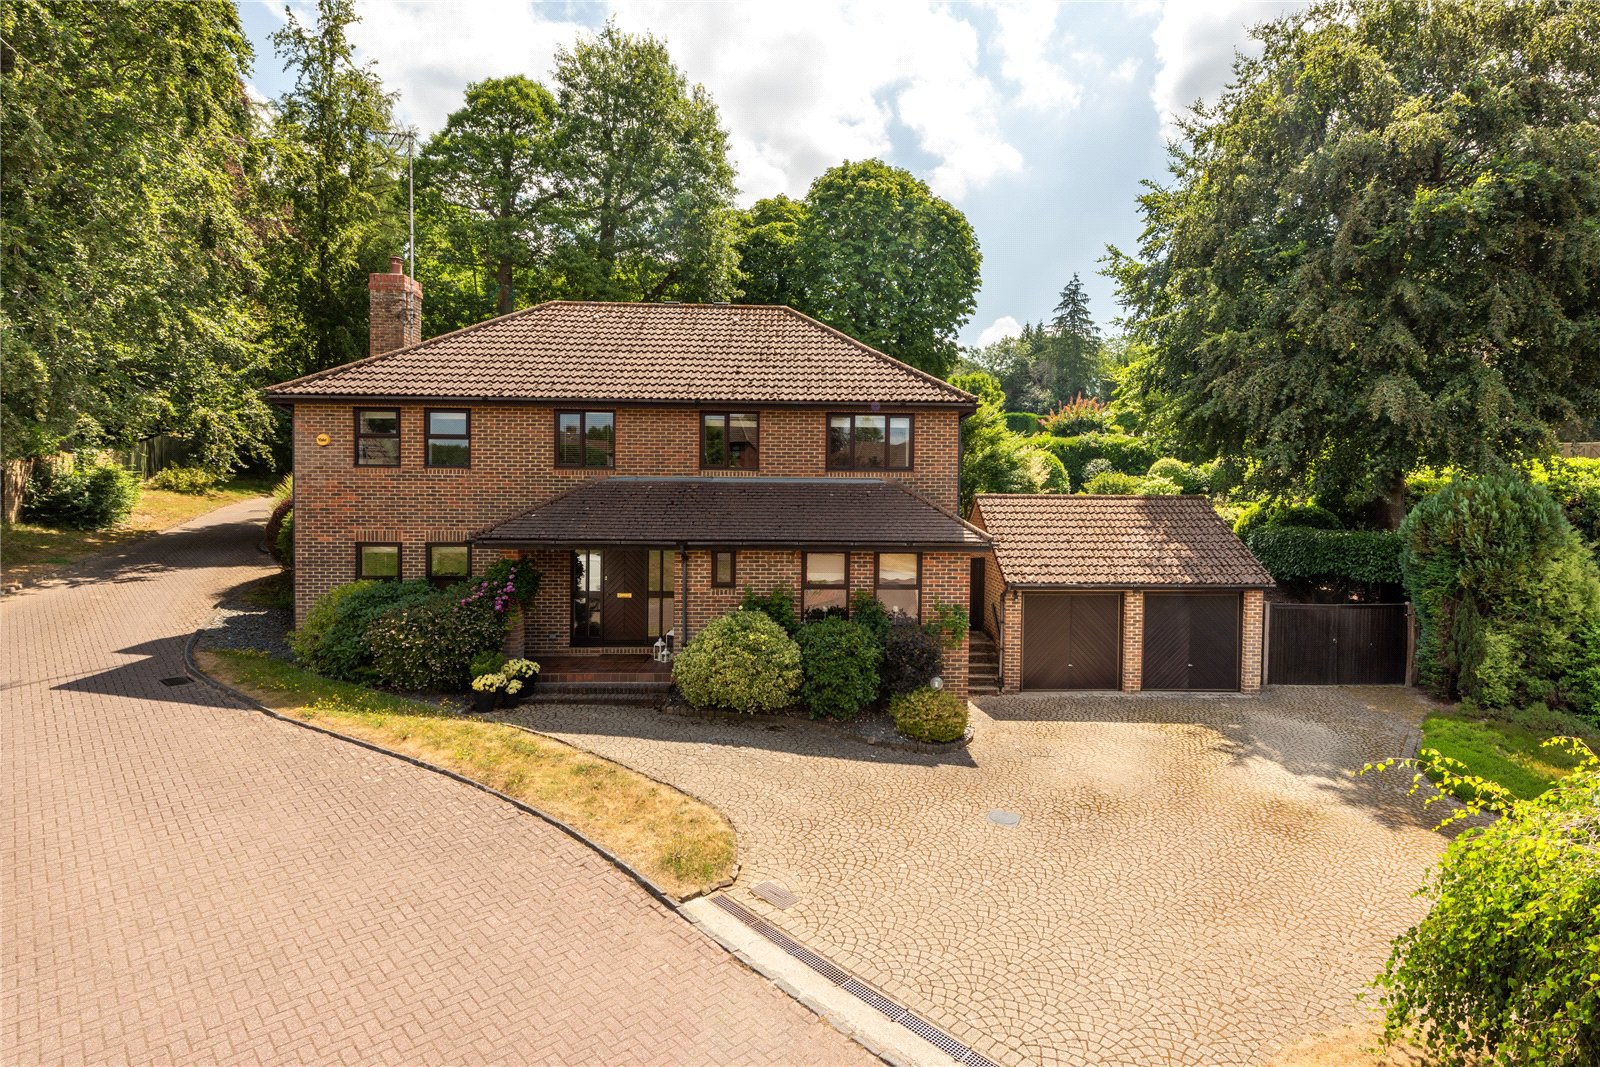
Tanglewood is an outstanding detached family home, originally constructed in the 1980s and thoughtfully modernised, enhanced and impeccably maintained by the present owners. Occupying a private and secluded setting, the property sits within beautifully landscaped grounds extending to approximately 0.42 of an acre, providing superbly proportioned, flexible accommodation ideally suited to modern family living. A particular feature of Tanglewood is its exceptional gardens, lovingly cultivated and meticulously maintained to create a wonderful backdrop to the house. Beautifully manicured lawns are complemented by mature shrubs, colourful flower borders and specimen trees, providing year-round interest and an excellent degree of privacy. A substantial sun terrace adjoins the rear of the property, whilst an ornamental pond forms an attractiv…
The home, in the agent’s words
Read the full agent description
OUTSTANDING DETACHED FAMILY HOME OCCUPYING BEAUTIFULLY LANDSCAPED GARDENS IN A SOUGHT AFTER PRIVATE ROAD WITHIN ONE MILE FROM DORKING TOWN ..........
Tanglewood is an outstanding detached family home, originally constructed in the 1980s and thoughtfully modernised, enhanced and impeccably maintained by the present owners. Occupying a private and secluded setting, the property sits within beautifully landscaped grounds extending to approximately 0.42 of an acre, providing superbly proportioned, flexible accommodation ideally suited to modern family living. A particular feature of Tanglewood is its exceptional gardens, lovingly cultivated and meticulously maintained to create a wonderful backdrop to the house. Beautifully manicured lawns are complemented by mature shrubs, colourful flower borders and specimen trees, providing year-round interest and an excellent degree of privacy. A substantial sun terrace adjoins the rear of the property, whilst an ornamental pond forms an attractive focal point. More recently, the current owners have created a raised porcelain-tiled seating terrace complete with a charming summer house, enjoying delightful views across the gardens. Altogether, the grounds offer a remarkable sense of peace and seclusion. The welcoming reception hall with cloakroom leads to a superb double-aspect sitting room centred around an attractive fireplace, opening seamlessly into the elegant dining room with bay window and double doors leading directly onto the terrace and gardens. A separate family room provides further flexibility. The kitchen/breakfast room has been stylishly modernised with quality fitted furniture complemented by integrated appliances including a double oven, dishwasher and gas hob, together with ample space for everyday dining. The adjoining garden room enjoys a delightful outlook across the beautifully maintained gardens, whilst a separate utility room completes the ground floor. The first floor comprises a main bedroom with built-in wardrobes and en-suite bathroom, a guest bedroom with fitted wardrobes and en-suite shower room, together with three further bedrooms served by a well-appointed family bathroom.
A feel for the area
Connected for everyday life
0%of homes in the postcode can access 100+ Mbps broadband.
Available speed bands
- 30+ Mbps
- 100%
- 100+ Mbps
- 0%
- 300+ Mbps
- 0%
- 1,000+ Mbps
- 0%
Getting about
0.5 milesto Dorking Deepdene Rail Station
Approximate straight-line distance · DfT NaPTAN · 13 Sept 2026Background air quality
- Fine particles · PM₂.₅
- 7.1 µg/m³ · Above the WHO guideline · well within the UK legal limit
- Nitrogen dioxide · NO₂
- 8.9 µg/m³ · Meets the WHO guideline
Annual background levels. For scale: the WHO 2021 guideline is 5 µg/m³ for PM₂.₅ and 10 for NO₂; the UK legal limit is 20 and 40. Lower is better; this is a 1 km model, not a reading at the door.
Defra · 2024 annual model · 1 km areaLocal information is approximate. Distances are straight-line estimates from the available location. Broadband describes postcode coverage, not the speed or service available at this home; check the address with a provider. Air quality is a modelled annual background estimate.
Picture your everyday
Start with the agent's details and explore the area guide to get a feel for daily life here.
Other homes nearby
Homes in RH5 postcode area →About these property details
The information provided in this listing is for general information purposes only and does not constitute property particulars. We make no warranties or guarantees, express or implied, regarding the accuracy, completeness, or availability of the information.
Property details are provided by the listing agent, developer, or other third parties, and we have no control over the content provided. Prospective buyers or tenants should make their own enquiries and verify all information directly with the agent or relevant party.
Information relating to Energy Performance Certificates, Home Reports, or other statutory documents should be obtained directly from the selling agent or developer where applicable.