

Bideford, Devon · EX39
Portledge Place, Fairy Cross
Portledge Place, Fairy Cross, Bideford, Devon, EX39
Guide price
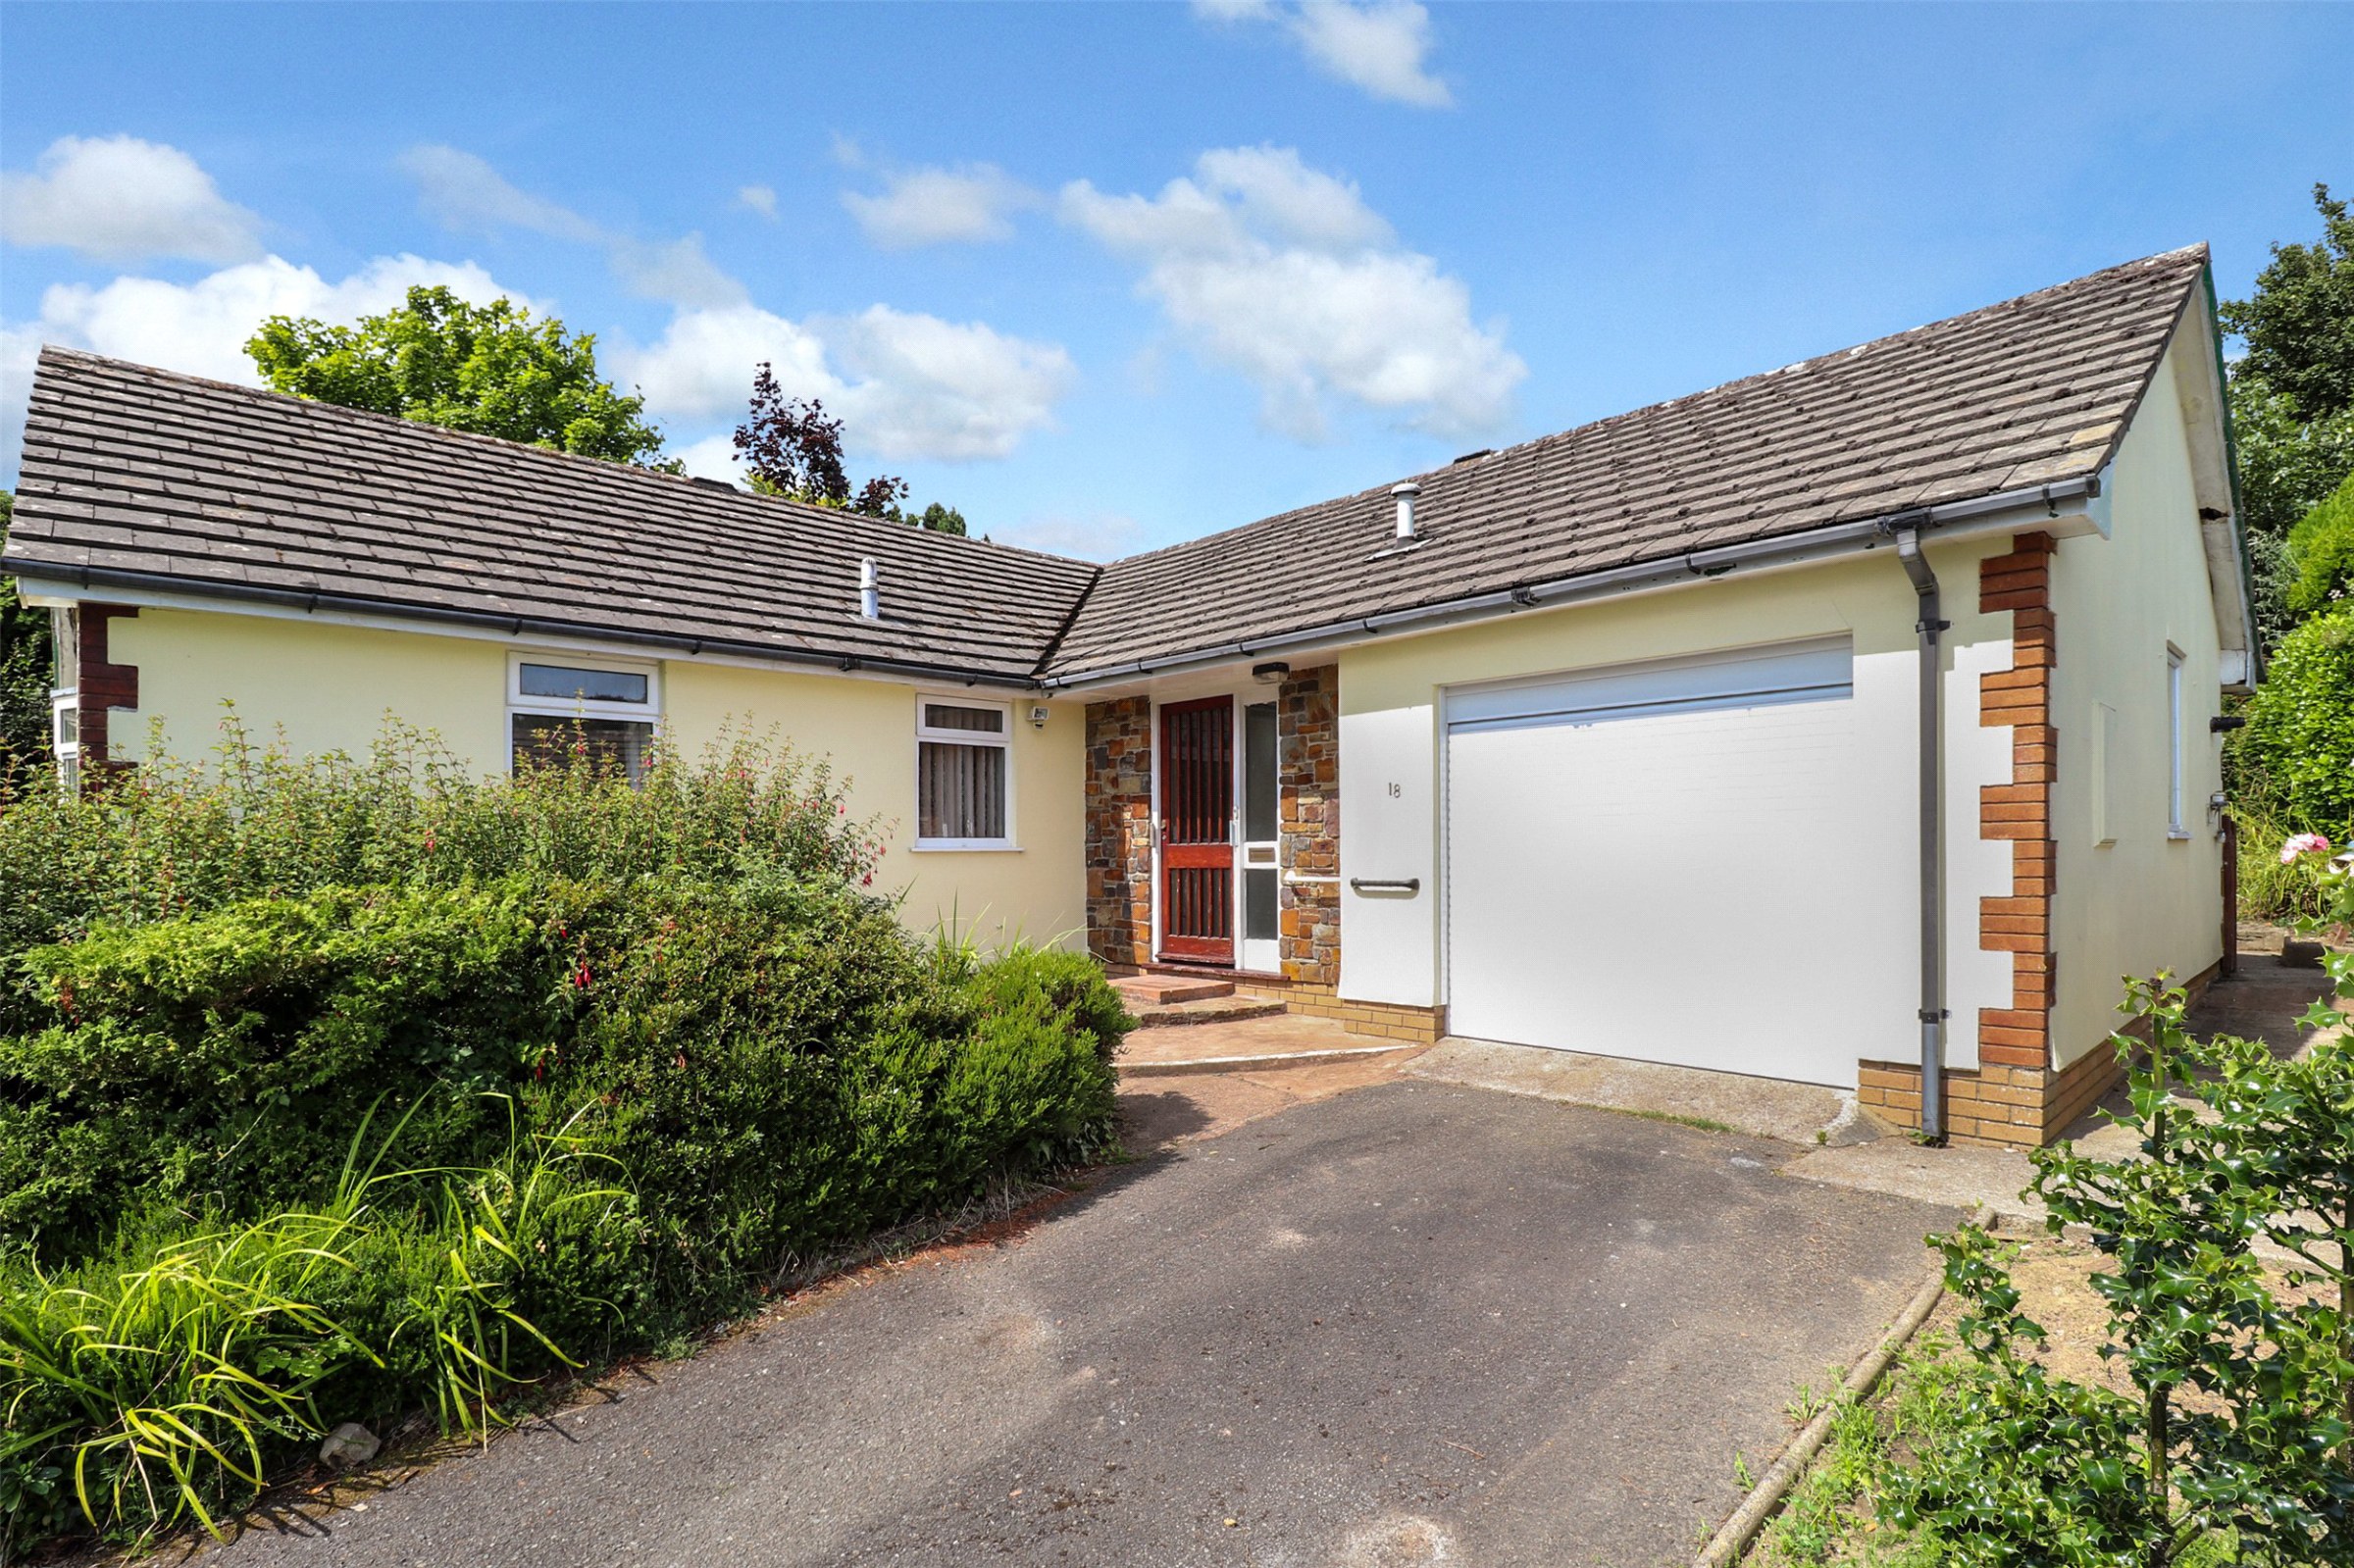
"NO ONWARD CHAIN - THIS LARGE TWO BEDROOM DETACHED BUNGALOW OFFER GREAT POTENTIAL" This large two-bedroom detached bungalow features flexible accommodation including large dual aspect lounge, separate kitchen and separate dining room which could become a third bedroom with further enclosed gardens in this peaceful village location. EPC E
The home, in the agent’s words
Read the full agent description
Occupying a generous plot within the peaceful village of Fairy Cross, this spacious two-bedroom detached bungalow offers an exciting opportunity for buyers to place their own stamp on a property with tremendous potential.
Upon entering, you are welcomed by a light and airy entrance hall that provides access to the principal living spaces. The dual aspect sitting room enjoys a pleasant outlook over the side garden and features ample space for comfortable seating arrangements.
Adjacent to the sitting room, the kitchen is of good proportions and offers scope for modernisation, with direct access onto the utility room and rear access to the garage offering space for additional storage or free-standing washing appliances..
There are currently two well-proportioned double bedrooms, each benefitting from fitted wardrobes. In addition, a further versatile room currently used as a dining space offers the flexibility to be utilised as a third bedroom, home office, or hobby space, depending on requirements.
The family bathroom requires updating but offers a functional suite with scope to redesign to suit modern tastes.
Outside, the property truly comes into its own with an enclosed rear garden bordered by mature trees and colourful planting, providing a secluded area perfect for enjoying the outdoors. A large area of stone patio adjoins the rear offering further space for outside seating arrangements. To the side, a further area of garden offers additional space which could be landscaped or used for further extension (subject to planning).
Requiring comprehensive modernisation throughout, this bungalow represents a superb opportunity to create a wonderful home in a highly desirable North Devon village, only a short drive from Bideford town amenities and the beautiful coastline beyond.
Key facts
- Council tax band: D.
- EPC rating: E (score 51; potential rating C).
- Parking: off street, garage.
- Outside: garden.
A feel for the area
Connected for everyday life
96%of homes in the postcode can access 100+ Mbps broadband.
Available speed bands
- 30+ Mbps
- 96%
- 100+ Mbps
- 96%
- 300+ Mbps
- 96%
- 1,000+ Mbps
- 96%
Getting about
10.7 milesto Barnstaple Rail Station
Approximate straight-line distance · DfT NaPTAN · 13 Sept 2026Background air quality
- Fine particles · PM₂.₅
- 4.6 µg/m³ · Meets the WHO guideline
- Nitrogen dioxide · NO₂
- 2.2 µg/m³ · Meets the WHO guideline
Annual background levels. For scale: the WHO 2021 guideline is 5 µg/m³ for PM₂.₅ and 10 for NO₂; the UK legal limit is 20 and 40. Lower is better; this is a 1 km model, not a reading at the door.
Defra · 2024 annual model · 1 km areaLocal information is approximate. Distances are straight-line estimates from the available location. Broadband describes postcode coverage, not the speed or service available at this home; check the address with a provider. Air quality is a modelled annual background estimate.
Checking nearby places…
Picture your everyday
Start with the agent's details and explore the area guide to get a feel for daily life here.
Other homes nearby
Homes in EX39 postcode area →About these property details
The information provided in this listing is for general information purposes only and does not constitute property particulars. We make no warranties or guarantees, express or implied, regarding the accuracy, completeness, or availability of the information.
Property details are provided by the listing agent, developer, or other third parties, and we have no control over the content provided. Prospective buyers or tenants should make their own enquiries and verify all information directly with the agent or relevant party.
Information relating to Energy Performance Certificates, Home Reports, or other statutory documents should be obtained directly from the selling agent or developer where applicable.